CHARM, CHARACTER & LOCATION -- THIS HOME HAS IT ALL!
Looking for a charming home with a floor plan that feels welcoming from the moment you walk through the door? This beauty may be just what you've been waiting for!
Step inside to a beautiful and spacious family room highlighted by a cozy fireplace--the perfect place to relax or gather with family and friends. The kitchen offers plenty of space to bring out the chef in you, while three generously sized bedrooms provide comfortable living and an abundance of closet space.
Located in the highly desirable River Hills community, this neighborhood is known for its character and variety of homes and floor plans. No cookie-cutter feel here! Each home has its own personality, giving the community a warm and established atmosphere.
And the location is hard to beat! You're just minutes from Shallotte, Holden Beach and other beautiful North Carolina beaches, with restaurants, shopping, golf, fishing and coastal activities all within easy reach.
Enjoy being close to everything you need while still tucked away from the hustle and bustle.
Come see what makes this home and River Hills so special.
❤️ Love where you live!
For sale
$339,000
3169 Pine Hill Drive SW, Shallotte, NC 28470
3beds
1,300sqft
Single Family Residence
Built in 2006
8,712 Square Feet Lot
$328,700 Zestimate®
$261/sqft
$59/mo HOA
What's special
- 4 days |
- 114 |
- 3 |
Likely to sell faster than
Zillow last checked:
Listing updated:
Listed by:
Karen L Knight 843-504-4715,
Shoreline Realty
Source: Hive MLS,MLS#: 100596641 Originating MLS: Brunswick County Association of Realtors
Originating MLS: Brunswick County Association of RealtorsFacts & features
Interior
Bedrooms & bathrooms
- Bedrooms: 3
- Bathrooms: 2
- Full bathrooms: 2
Rooms
- Room types: Master Bedroom, Bedroom 2, Bedroom 3, Laundry
Heating
- Heat Pump, Electric
Cooling
- Central Air, Heat Pump
Appliances
- Included: Built-In Microwave, Washer, Refrigerator, Dryer, Dishwasher, Electric Range
Features
- Master Downstairs, Walk-in Closet(s), Entrance Foyer, Blinds/Shades, Walk-In Closet(s)
- Flooring: Carpet, Tile
- Basement: None
- Attic: Other
Interior area
- Total structure area: 1,300
- Total interior livable area: 1,300 sqft
Property
Parking
- Total spaces: 1
- Parking features: See Remarks, Garage
- Attached garage spaces: 1
Features
- Levels: One
- Patio & porch: Patio
- Fencing: Full,Back Yard
- Has view: Yes
- View description: None
- Frontage type: See Remarks
Lot
- Size: 8,712 Square Feet
- Dimensions: 60 x 151 x 60 x 151
Details
- Parcel number: 214cf040
- Zoning: Co-Sbr-6000
- Special conditions: Standard
Construction
Type & style
- Home type: SingleFamily
- Property subtype: Single Family Residence
Materials
- Vinyl Siding, Wood Frame
- Foundation: Slab
- Roof: Shingle
Condition
- New construction: No
- Year built: 2006
Utilities & green energy
- Sewer: Public Sewer
- Water: Public
- Utilities for property: Sewer Connected, Water Connected
Green energy
- Green verification: None
Community & HOA
Community
- Subdivision: River Hills
HOA
- Has HOA: Yes
- Amenities included: Clubhouse, Pool
- HOA fee: $708 annually
- HOA name: River Hills POA
- HOA phone: 910-579-5163
Location
- Region: Shallotte
Financial & listing details
- Price per square foot: $261/sqft
- Tax assessed value: $255,400
- Annual tax amount: $1,073
- Date on market: 8/15/2026
- Cumulative days on market: 5 days
- Listing agreement: Exclusive Right To Sell
- Listing terms: Cash,Conventional,FHA,VA Loan
Estimated market value
$328,700
$312,000 - $345,000
$1,852/mo
Price history
| Date | Event | Price |
|---|---|---|
| 8/15/2026 | Listed for sale | $339,000+126.2%$261/sqft |
Source:  Hive MLS #100596641 Report a problem Hive MLS #100596641 Report a problem | ||
| 8/11/2026 | Listed for rent | $2,100$2/sqft |
Source: Hive MLS #100591056 Report a problem | ||
| 8/11/2026 | Listing removed | $2,100$2/sqft |
Source: Zillow Rentals Report a problem | ||
| 7/21/2026 | Listed for rent | $2,100$2/sqft |
Source: Zillow Rentals Report a problem | ||
| 11/12/2025 | Listing removed | $2,100$2/sqft |
Source: Hive MLS #100501074 Report a problem | ||
| 9/27/2025 | Price change | $2,100-8.7%$2/sqft |
Source: Hive MLS #100501074 Report a problem | ||
| 9/16/2025 | Listed for rent | $2,300$2/sqft |
Source: Hive MLS #100501074 Report a problem | ||
| 9/16/2025 | Listing removed | $2,300$2/sqft |
Source: Zillow Rentals Report a problem | ||
| 8/13/2025 | Listed for rent | $2,300$2/sqft |
Source: Zillow Rentals Report a problem | ||
| 8/1/2025 | Listing removed | $2,300$2/sqft |
Source: Hive MLS #100501074 Report a problem | ||
| 4/14/2025 | Listed for rent | $2,300$2/sqft |
Source: Hive MLS #100501074 Report a problem | ||
| 7/25/2024 | Listing removed | -- |
Source: Zillow Rentals Report a problem | ||
| 6/17/2024 | Listed for rent | $2,300$2/sqft |
Source: Hive MLS #100450755 Report a problem | ||
| 8/21/2015 | Sold | $149,900-2.7%$115/sqft |
Source: Hive MLS #20690537 Report a problem | ||
| 7/14/2015 | Pending sale | $154,000$118/sqft |
Source: CENTURY 21 Sweyer & Associates #690537 Report a problem | ||
| 6/19/2015 | Price change | $154,000-1.8%$118/sqft |
Source: CENTURY 21 Sweyer & Associates #690537 Report a problem | ||
| 5/2/2015 | Pending sale | $156,900$121/sqft |
Source: CENTURY 21 Sweyer & Associates #690537 Report a problem | ||
| 4/18/2015 | Price change | $156,900-1.6%$121/sqft |
Source: CENTURY 21 Sweyer & Associates #690537 Report a problem | ||
| 4/1/2015 | Price change | $159,400-0.3%$123/sqft |
Source: CENTURY 21 Sweyer & Associates #690537 Report a problem | ||
| 2/26/2015 | Listed for sale | $159,900+23%$123/sqft |
Source: CENTURY 21 Anne Arnold #690537 Report a problem | ||
| 2/22/2013 | Sold | $130,000-7.1%$100/sqft |
Source:  CCAR #1218153 Report a problem CCAR #1218153 Report a problem | ||
| 11/10/2012 | Listed for sale | $139,900+535.9%$108/sqft |
Source: Coldwell Banker Sea Coast Advantage-Shal #669492 Report a problem | ||
| 11/29/2005 | Sold | $22,000$17/sqft |
Source: Public Record Report a problem | ||
Public tax history
| Year | Property taxes | Tax assessment |
|---|---|---|
| 2025 | $1,073 +1.4% | $255,400 |
| 2024 | $1,059 | $255,400 |
| 2023 | $1,059 +21.6% | $255,400 +80.8% |
| 2022 | $871 +0% | $141,260 |
| 2021 | $871 | $141,260 |
| 2020 | $871 +2% | $141,260 |
| 2019 | $854 +9.7% | $141,260 +741.3% |
| 2018 | $779 +9.7% | $16,790 |
| 2017 | $710 | $16,790 |
| 2016 | $710 | $16,790 -86.6% |
| 2015 | $710 -5.5% | $125,750 -14.5% |
| 2014 | $751 | $147,128 |
| 2013 | -- | -- |
| 2012 | -- | -- |
| 2011 | -- | -- |
| 2010 | -- | -- |
| 2009 | -- | -- |
| 2008 | -- | -- |
Find assessor info on the county website
Monthly payment
Est. payment
Payment breakdown
Explore the cost of this home by adjusting the details. Changes won't be saved.Climate risks
Neighborhood: 28470
Nearby schools
GreatSchools rating
- 2/10Supply ElementaryGrades: PK-5Distance: 7.6 mi
- 4/10Shallotte MiddleGrades: 6-8Distance: 1.8 mi
- 4/10West Brunswick HighGrades: 9-12Distance: 3.3 mi
Schools provided by the listing agent
- Middle: Shallotte Middle
- High: West Brunswick
Source: Hive MLS. This data may not be complete. We recommend contacting the local school district to confirm school assignments for this home.
- $356,5003 bd3 ba2k sqft3163 Pine Hill Dr SW, Shallotte, NC 28470Off Market
- $2,4009,147 sqft3173 Pine Hill Dr SW, Shallotte, NC 28470Off Market
- $250,0003 bd2 ba1.2k sqft3157 Pine Hill Dr SW, Shallotte, NC 28470Sold

- $12,0009,147 sqft3179 Pine Hill Dr SW, Shallotte, NC 28470Off Market
- $250,0003 bd2 ba1.2k sqft3166 Oak Dr SW, Shallotte, NC 28470Sold
- $334,0003 bd3 ba1.7k sqft3162 Oak Dr SW, Shallotte, NC 28470Sold
- $305,0003 bd3 ba1.8k sqft3172 Oak Dr SW, Shallotte, NC 28470Sold
- $354,3003 bd2 ba1.4k sqft3153 Pine Hill Dr, Shallotte, NC 28470Off Market
A local agent can set up tours, give advice and negotiate with sellers.
Similar homes
- $349,0503 bd2 ba1.7k sqft3026 Old Berwick Street SW, Shallotte, NC 28470New Construction
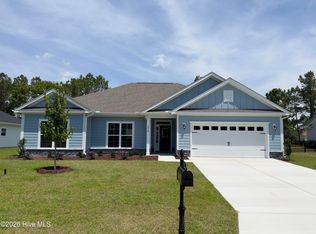
 MLS ID #100585038, Joanna Lopez, ADAMS HOMES REALTY NC INC. Hive MLS
 - $--3 bd2 ba1.8k sqft3024 Arundel Hl SW, Shallotte, NC 28470Auction
 ServiceLink Auction
 - $340,0003 bd3 ba1.8k sqft4 Sandtrap Drive, Shallotte, NC 28470For Sale
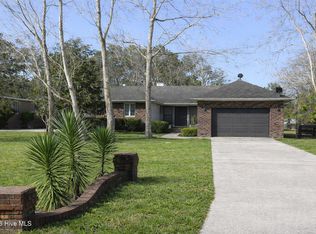 MLS ID #100555150, Alyson J. McClure, Keller Williams Innovate-OKI. Hive MLS
 - $351,0503 bd2 ba1.7k sqft3019 Old Berwick Street SW, Shallotte, NC 28470New Construction
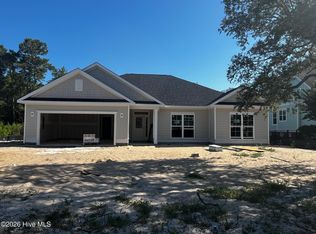 MLS ID #100585030, Joanna Lopez, ADAMS HOMES REALTY NC INC. Hive MLS
 - $350,0003 bd1 ba1.2k sqft2260 Shell Point Road SW, Shallotte, NC 28470For SaleMLS ID #100564685, Rick A Winner, PROACTIVE Real Estate. Hive MLS
- $357,5003 bd2 ba1.6k sqft4785 Yellowood Drive, Shallotte, NC 28470For SaleMLS ID #100576325, Alicia M Holmquist, Welcome Home Realty. Hive MLS
- $375,0003 bd2 ba1.8k sqft302 Copas Road SW, Shallotte, NC 28470For SaleMLS ID #100575338, Michael C Brown, Coastal Lights Realty. Hive MLS
- $324,9003 bd2 ba1.6k sqft3145 Burberry Lane SW, Shallotte, NC 28470New ConstructionMLS ID #100563267, Andrew Jones, ADAMS HOMES REALTY NC INC. Hive MLS
- $325,0003 bd2 ba1.6k sqft807 Fox Street SW, Shallotte, NC 28470For SaleMLS ID #100590633, The Legacy Team, Intracoastal Realty Corporation. Hive MLS
- $361,0503 bd2 ba1.7k sqft3030 Boverie Street SW, Shallotte, NC 28470New ConstructionMLS ID #100563266, Andrew Jones, ADAMS HOMES REALTY NC INC. Hive MLS
- $379,9004 bd3 ba1.9k sqft55 Country Club Drive, Shallotte, NC 28470For SaleMLS ID #100565101, Daniel S O'Shea, Coldwell Banker Sea Coast Advantage. Hive MLS
- $350,0003 bd4 ba1.7k sqft581 River Ridge Drive Unit 1, Shallotte, NC 28470For SaleMLS ID #100577452, Bradley Farrell, Nest Realty. Hive MLS
- $--3 bd2 ba1.7k sqft505 Gray Bridge Rd SW, Shallotte, NC 28470AuctionServiceLink Auction
- $325,0002 bd2 ba924 sqft509 Sanguine Street, Shallotte, NC 28470For SaleMLS ID #100577436, Cheryl L Whitt, eXp Realty. Hive MLS
- $303,9003 bd2 ba1.5k sqft4630 Swimming Lane #57, Shallotte, NC 28470New ConstructionMLS ID #100595307, Logan Homes Team, Coldwell Banker Sea Coast Advantage. Hive MLS
- $365,0003 bd4 ba1.8k sqft607 River Ridge Drive Unit 6, Shallotte, NC 28470For SaleMLS ID #100564411, Jimmie Pendergrass, Coldwell Banker Sea Coast Advantage. Hive MLS
- $294,0004 bd2 ba1.2k sqft879 Bricklanding Road SW, Shallotte, NC 28470For SaleMLS ID #100583019, Rob H Warwick, Coldwell Banker Sea Coast Advantage. Hive MLS
- $303,8603 bd2 ba1.5k sqft4630 Swimming Ln, Shallotte, NC 28470New ConstructionLogan Homes
- $315,5004 bd2 ba1.7k sqft2767 Kelsey Lane SW, Shallotte, NC 28470New ConstructionMLS ID #100591724, Christian S Kohler, Coldwell Banker Sloane. Hive MLS
- $292,9002 bd2 ba1.2k sqft5013 Quail Circle, Shallotte, NC 28470For SaleMLS ID #100574952, Jason D Greene, Navigate Realty. Hive MLS
