New construction in River Hills community. Enjoy nature and views from the community clubhouse, pool, and pier overlooking the Shallotte River. River Hills is located 10 minutes from the small town of Shallotte where you can find a river walk, restaurants, parks with seasonal concerts, farmers market, and festivals. Multiple beaches, boat ramps, and golf courses are within a 10-25 minute drive.
This new construction has an inviting entry with a wide welcoming foyer, trimmed windows, and coffered living room ceiling. Insulated windows, four panel interior doors, fans with lighting, luxury vinyl plank flooring and LED recessed lighting throughout the house. The spacious living room features an electric fireplace and built-in shelving. You will find quartz countertops, white shaker cabinets with soft close doors and drawers in the impressive kitchen. In addition to the ample cabinet space you will find a kitchen pantry with a pocket door for storage. A prep island, eat in bar, and stainless steel appliance are also included. The master suite has a large walk-in closet, tile shower, and double vanity. The two additional bedrooms have walk-in closets as well. The second full bath has a double vanity, built in cabinets, shower and tub. Also includes a laundry room with a laundry sink. Large two and half car garage with plenty of storage space.
Sold for $334,000
$334,000
3162 Oak Drive SW, Shallotte, NC 28470
3beds
1,734sqft
Single Family Residence
Built in 2023
9,147 Square Feet Lot
$334,500 Zestimate®
$193/sqft
$2,134 Estimated rent
Home value
$334,500
$304,000 - $368,000
$2,134/mo
Zestimate® history
Owner options
List your home for rent
$2,134/mo
Rent Zestimate®
Find your next renter with Zillow Rental Manager. Plus, with online applications, you can quickly screen prospective tenants – for free.
$2,134/mo
Rent Zestimate®
Refinance and save
$1,982/mo
Est. payment
Refinancing to a lower rate could help reduce your monthly payments and save thousands over the life of the loan.
$1,982/mo
Est. payment
Explore your selling options
Work with a Zillow partner agent
Leverage their expertise and Zillow's premium Showcase listings to get your home seen by more buyers.
Get startedList with your own agent
Get your home in front of millions of buyers by listing it on Zillow.
Learn how to do itSell it yourself
Take full control of how buyers see your home on Zillow by listing For Sale by Owner (FSBO).
List your homeWhat's special
Electric fireplacePrep islandTile showerKitchen pantryWide welcoming foyerLaundry roomLaundry sink
Zillow last checked:
Listing updated:
Listed by:
Darrell K Cheers 910-448-1410,
Red Bug Realty, LLC
Bought with:
Katherine Wooten, 250230
Southport Realty, Inc.
Source: Hive MLS,MLS#: 100421713 Originating MLS: Brunswick County Association of Realtors
Originating MLS: Brunswick County Association of RealtorsFacts & features
Interior
Bedrooms & bathrooms
- Bedrooms: 3
- Bathrooms: 3
- Full bathrooms: 2
- 1/2 bathrooms: 1
Primary bedroom
- Level: Primary Living Area
Dining room
- Features: Combination
Heating
- Heat Pump, Electric
Cooling
- Heat Pump
Appliances
- Included: Electric Oven, Refrigerator, Dishwasher
Features
- Walk-in Closet(s), Ceiling Fan(s), Walk-In Closet(s)
Interior area
- Total structure area: 1,734
- Total interior livable area: 1,734 sqft
Property
Parking
- Total spaces: 2
- Parking features: Garage Faces Front
Features
- Levels: One
- Stories: 1
- Patio & porch: Covered, Deck
- Fencing: Other
Lot
- Size: 9,147 Square Feet
- Dimensions: 60 x 150 x 60 x 150
Details
- Parcel number: 214cf027
- Zoning: SBR6
- Special conditions: Standard
Construction
Type & style
- Home type: SingleFamily
- Property subtype: Single Family Residence
Materials
- Vinyl Siding
- Foundation: Crawl Space
- Roof: Architectural Shingle
Condition
- New construction: Yes
- Year built: 2023
Utilities & green energy
- Sewer: Septic Tank
- Utilities for property: Water Connected
Community & HOA
Community
- Subdivision: River Hills
HOA
- Has HOA: Yes
- Amenities included: Clubhouse, Pool, Maintenance Common Areas, Maintenance Roads
- HOA fee: $644 monthly
- HOA name: CAM at OIB, Inc.
- HOA phone: 910-579-5163
Location
- Region: Shallotte
Financial & listing details
- Price per square foot: $193/sqft
- Tax assessed value: $286,050
- Annual tax amount: $59
- Date on market: 7/30/2024
- Cumulative days on market: 444 days
- Listing agreement: Exclusive Right To Sell
- Listing terms: Cash,Conventional
- Road surface type: Paved
Price history
| Date | Event | Price |
|---|---|---|
| 4/30/2025 | Sold | $334,000-2.9%$193/sqft |
Source:  Hive MLS #100421713 Report a problem Hive MLS #100421713 Report a problem | ||
| 3/29/2025 | Pending sale | $344,000$198/sqft |
Source: Hive MLS #100421713 Report a problem | ||
| 2/25/2025 | Price change | $344,000-1.7%$198/sqft |
Source: Hive MLS #100421713 Report a problem | ||
| 12/31/2024 | Price change | $349,900-2.2%$202/sqft |
Source: Hive MLS #100421713 Report a problem | ||
| 8/1/2024 | Price change | $357,900-0.6%$206/sqft |
Source: Hive MLS #100421713 Report a problem | ||
| 6/2/2024 | Price change | $359,900-5.3%$208/sqft |
Source: Hive MLS #100421713 Report a problem | ||
| 5/13/2024 | Price change | $379,900-5%$219/sqft |
Source: Hive MLS #100421713 Report a problem | ||
| 4/17/2024 | Price change | $399,900-6.8%$231/sqft |
Source: Hive MLS #100421713 Report a problem | ||
| 2/5/2024 | Listed for sale | $429,000+9433.3%$247/sqft |
Source: Hive MLS #100421713 Report a problem | ||
| 11/8/2021 | Sold | $4,500-82%$3/sqft |
Source: Public Record Report a problem | ||
| 1/19/2006 | Sold | $25,000$14/sqft |
Source: Public Record Report a problem | ||
Public tax history
| Year | Property taxes | Tax assessment |
|---|---|---|
| 2025 | $1,359 +16.8% | $338,920 +18.5% |
| 2024 | $1,164 +1852.6% | $286,050 +2283.8% |
| 2023 | $60 -5.4% | $12,000 +29.7% |
| 2022 | $63 -0.7% | $9,250 |
| 2021 | $63 | $9,250 |
| 2020 | $63 +2.7% | $9,250 |
| 2019 | $62 -31.1% | $9,250 -38.3% |
| 2018 | $90 +8.3% | $15,000 |
| 2017 | $83 | $15,000 |
| 2016 | $83 | $15,000 |
| 2015 | $83 | $15,000 |
Find assessor info on the county website
Neighborhood: 28470
Nearby homes
- $250,0003 bd2 ba1.2k sqft3166 Oak Dr SW, Shallotte, NC 28470Sold

- $305,0003 bd3 ba1.8k sqft3172 Oak Dr SW, Shallotte, NC 28470Sold
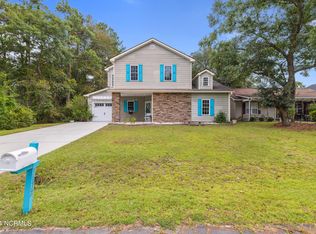
- $357,7003 bd3 ba2k sqft3163 Pine Hill Dr SW, Shallotte, NC 28470Off Market
- $340,8003 bd2 ba2.2k sqft3152 Oak Dr SW, Shallotte, NC 28470Off Market
- $2,1003 bd2 ba1.3k sqft3169 Pine Hill Dr SW, Shallotte, NC 28470For Rent
- $250,0003 bd2 ba1.2k sqft3157 Pine Hill Dr SW, Shallotte, NC 28470Sold
- $2,4008,712 Square Feet3178 Oak Dr SW, Shallotte, NC 28470Off Market
- $18,0001 Acres3165 Oak Dr SW, Shallotte, NC 28470Off Market
Nearby schools
GreatSchools rating
- 2/10Supply ElementaryGrades: PK-5Distance: 7.6 mi
- 4/10Shallotte MiddleGrades: 6-8Distance: 1.8 mi
- 4/10West Brunswick HighGrades: 9-12Distance: 3.4 mi
Schools provided by the listing agent
- Middle: Shallotte Middle
- High: West Brunswick
Source: Hive MLS. This data may not be complete. We recommend contacting the local school district to confirm school assignments for this home.
Get a cash offer in 3 minutes
Find out how much your home could sell for in as little as 3 minutes with a no-obligation cash offer.
Estimated market value
$334,500
Get a cash offer in 3 minutes
Find out how much your home could sell for in as little as 3 minutes with a no-obligation cash offer.
Estimated market value
$334,500
- North Carolina
- Brunswick County
- Shallotte
- 28470
- 3162 Oak Drive SW
Nearby cities
Nearby zip codes
Other Shallotte Topics
