Completely remodeled doublewide inside and out. Located close to Holden Beach and Shallotte, this home comes with 1904 heated square feet and .39 of an acre of land. Interior comes with new paint throughout, new waterproof luxury vinyl plank flooring throughout, new architectural shingled roof on the home and both storage buildings, new bathroom vanities and fixtures throughout and new granite countertops in the kitchen and both bathrooms. The backyard has two storage buildings and a gazebo with an outside swing to enjoy for relaxing evenings. The master bathroom comes with an upgraded large master closet and a Safe Step master shower/tub. The property also comes with a separate private well for the irrigation system for the front and back yard to keep the yard in great condition year around.
For sale
Price cut: $6K (11/11)
$264,000
1112 Stanbury Road SW, Supply, NC 28462
3beds
1,904sqft
Manufactured Home
Built in 2003
0.39 Acres Lot
$256,900 Zestimate®
$139/sqft
$-- HOA
What's special
- 25 days
- 364
- 44
Likely to sell faster than
Zillow last checked:
Listing updated:
Listed by:
Andrea Ochoa 704-705-8008,
Collective Realty LLC
Source: Hive MLS,MLS#: 100612023 Originating MLS: Cape Fear Realtors MLS, Inc.
Facts & features
Interior
Bedrooms & bathrooms
- Bedrooms: 3
- Bathrooms: 2
- Full bathrooms: 2
Rooms
- Room types: Living Room, Master Bedroom, Bedroom 2, Bedroom 3, Laundry
Living room
- Description: Breakfast -
Heating
- Electric, Forced Air
Cooling
- Central Air
Appliances
- Included: Built-In Microwave, Refrigerator, Dishwasher, Electric Range
Features
- Walk-in Closet(s), Kitchen Island, Ceiling Fan(s), Walk-in Shower, Walk-In Closet(s), See Remarks
- Flooring: LVT/LVP
- Has fireplace: Yes
Interior area
- Total structure area: 1,904
- Total interior livable area: 1,904 sqft
Property
Parking
- Total spaces: 2
- Parking features: Detached Carport
- Carport spaces: 2
Features
- Levels: One
- Patio & porch: Deck, Patio
- Exterior features: Irrigation System, Other
- Fencing: Chain Link
- View description: None
- Frontage type: See Remarks
Lot
- Size: 0.39 Acres
- Dimensions: 102 x 156 x 115 x 158
Details
- Parcel number: 216jf001
- Zoning: Co-R-6000
- Special conditions: Standard
Construction
Type & style
- Home type: MobileManufactured
- Property subtype: Manufactured Home
Materials
- Vinyl Siding, Wood Frame
- Foundation: Brick/Mortar, Permanent, Crawl Space
- Roof: Shingle
Condition
- New construction: No
- Year built: 2003
Utilities & green energy
- Sewer: Septic Tank
- Water: Well
- Utilities for property: Water Tap Available
Community & HOA
Community
- Subdivision: Not In Subdivision
HOA
- Has HOA: No
- Amenities included: None
Location
- Region: Supply
Financial & listing details
- Price per square foot: $139/sqft
- Tax assessed value: $150,850
- Annual tax amount: $745
- Date on market: 10/22/2026
- Cumulative days on market: 25 days
- Listing agreement: Exclusive Agency
- Listing terms: Cash,Conventional,FHA,USDA Loan
- Road surface type: Paved
Estimated market value
$256,900
$244,000 - $270,000
Not available
Price history
| Date | Event | Price |
|---|---|---|
| 11/11/2026 | Price change | $264,000-2.2%$139/sqft |
Source:  Hive MLS #100612023 Report a problem | ||
| 10/22/2026 | Listed for sale | $270,000+145.5%$142/sqft |
Source: Hive MLS #100612023 Report a problem | ||
| 8/7/2026 | Sold | $110,000-2.7%$58/sqft |
Source: Public Record Report a problem | ||
| 12/19/2016 | Sold | $113,000-8.9%$59/sqft |
Source: Hive MLS #20697541 Report a problem | ||
| 9/15/2016 | Pending sale | $124,000$65/sqft |
Source: RE/MAX at the Beach / Holden Beach #20697541 Report a problem | ||
| 6/7/2016 | Listed for sale | $124,000-0.8%$65/sqft |
Source: RE/MAX at the Beach / Holden Beach #20697541 Report a problem | ||
| 10/29/2015 | Listed for sale | $125,000+16.8%$66/sqft |
Source: RE/MAX at the Beach/Holden Bch #697541 Report a problem | ||
| 8/18/2010 | Sold | $107,000$56/sqft |
Source: Hive MLS #20645726 Report a problem | ||
| 7/7/2010 | Pending sale | $107,000$56/sqft |
Source: RE/MAX at the Beach #645726 Report a problem | ||
| 3/6/2010 | Listed for sale | $107,000$56/sqft |
Source: RE/MAX at the Beach #645726 Report a problem | ||
Public tax history
| Year | Property taxes | Tax assessment |
|---|---|---|
| 2025 | $698 | $150,850 |
| 2024 | $698 | $150,850 |
| 2023 | $698 +2.2% | $150,850 +41.4% |
| 2022 | $683 +0.1% | $106,660 |
| 2021 | $683 +3.3% | $106,660 |
| 2020 | $661 | $106,660 |
| 2019 | $661 +15.9% | $106,660 +685.4% |
| 2018 | $570 +8.3% | $13,580 |
| 2017 | $526 | $13,580 |
| 2016 | $526 | $13,580 -84.6% |
| 2015 | $526 -2.5% | $87,920 -11.5% |
| 2014 | $540 | $99,359 |
| 2013 | -- | -- |
| 2012 | -- | -- |
| 2011 | -- | -- |
| 2010 | -- | -- |
| 2009 | -- | -- |
| 2008 | -- | -- |
| 2007 | -- | -- |
| 2006 | -- | -- |
| 2005 | -- | -- |
| 2004 | -- | -- |
| 2003 | -- | -- |
| 2002 | -- | -- |
| 2001 | -- | -- |
| 2000 | -- | -- |
Find assessor info on the county website
Monthly payment
Climate risks
Neighborhood: 28462
Nearby schools
Schools provided by the listing agent
- Elementary: Virginia Williamson
- Middle: Cedar Grove
- High: West Brunswick
Source: Hive MLS. This data may not be complete. We recommend contacting the local school district to confirm school assignments for this home.


Similar homes
- $220,0003 bd2 ba1.4k sqft674 Sand Hill Drive SW, Supply, NC 28462For Sale
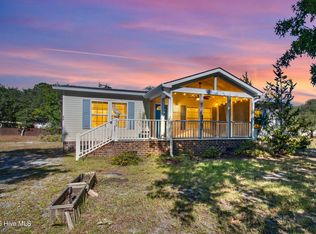
 MLS ID #100613583, Deana L Gore, Salt Air Realty LLC. Hive MLS
- $269,0003 bd2 ba1.4k sqft2210 Forest Drive SW, Supply, NC 28462For Sale
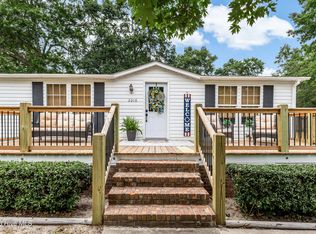 MLS ID #100582512, Greer K. Josselyn, Keller Williams Innovate-OIB Mainland. Hive MLS
- $169,9003 bd2 ba1k sqft1450 Egret Drive SW, Supply, NC 28462For Sale
 MLS ID #100616558, Oscar E Garcia, Berkshire Hathaway HomeServices Carolina Premier Properties. Hive MLS
- $289,9003 bd2 ba1.5k sqft361 Doe Run Drive SW, Supply, NC 28462For Sale
 MLS ID #100579734, Steven M Adams, Coldwell Banker Sea Coast Advantage. Hive MLS
- $165,0003 bd2 ba1k sqft1935 Quail Roost Drive SW, Supply, NC 28462For SaleMLS ID #100614990, Zachary Barnes, Century 21 Collective. Hive MLS
- $164,9003 bd2 ba1k sqft1890 Vale Street SW, Supply, NC 28462For SaleMLS ID #100615933, Steven M Adams, Coldwell Banker Sea Coast Advantage. Hive MLS
- $339,9003 bd3 ba2.3k sqft451 Maple Creek Road SW, Supply, NC 28462For SaleMLS ID #100611785, Wendi W. McLamb, RE/MAX at the Beach / Oak Island. Hive MLS
- $224,9003 bd2 ba1.2k sqft2807 Cross Bones Road SW, Supply, NC 28462For SaleMLS ID #100570720, Crystal J Tartt, Doe Creek Realty. Hive MLS
- $275,0003 bd2 ba1.5k sqft23 Staples Mill Drive NW, Supply, NC 28462For SaleMLS ID #100591709, Hamilton Realty Group, eXp Realty. Hive MLS
- $249,5003 bd2 ba1.2k sqft621 Harbor Drive SE, Bolivia, NC 28422For SaleMLS ID #100602968, Carolina Coastal Group, Northrop Realty. Hive MLS
- $334,9003 bd2 ba1.6k sqft510 Fawnbrook Lane SW, Supply, NC 28462For SaleMLS ID #100551762, Kaytie L Brown, Coldwell Banker Sea Coast Advantage-Hampstead. Hive MLS
- $340,0003 bd2 ba1.8k sqft2110 Holden Beach Road SW, Supply, NC 28462For SaleMLS ID #100605099, Destiny White, PROACTIVE Real Estate. Hive MLS
- $289,9003 bd2 ba1.6k sqft690 E Pipers Glen, Shallotte, NC 28470For SaleMLS ID #100615288, Damien L Buchanan, Cadence Realty Corporation. Hive MLS
- $245,0003 bd2 ba1.7k sqft286 Edgewater Drive SW, Shallotte, NC 28470For SaleMLS ID #100551725, Amanda Howell Paterson, Margaret Rudd Assoc/O.I.. Hive MLS
- $357,0003 bd2 ba1.8k sqft493 Bachelor Creek Lane SW, Supply, NC 28462For SaleMLS ID #100580620, Billy A Christenbury, RE/MAX at the Beach / Oak Island. Hive MLS
- $265,4503 bd2 ba1.8k sqft490 Orchard Lane SE, Bolivia, NC 28422New ConstructionMLS ID #100575217, Mia K Bryans, Coldwell Banker Sea Coast Advantage. Hive MLS
- $257,9903 bd3 ba1.5k sqft1246 Skystone Loop NE Lot 75, Supply, NC 28462New ConstructionHive MLS
- $289,0003 bd2 ba1.6k sqft2269 Grande Palms Trail SE Lot 55, Bolivia, NC 28422For SaleMLS ID #100599789, Paula Beasley, REAL Broker LLC. Hive MLS
- $276,5003 bd2 ba1.5k sqft2311 E Boiling Spring Road, Southport, NC 28461For SaleMLS ID #100606996, Hank Troscianiec & Associates, Keller Williams Innovate-OKI. Hive MLS
- $249,9003 bd2 ba1.4k sqft335 Ridgewood Drive NW, Calabash, NC 28467For SaleMLS ID #100581161, Sandra A. McAlpine, Re/Max Results. Hive MLS
