**Your Own Home, Your Own Fresh Eggs: Welcome to Seashore Hills!**
Looking for affordable, comfortable living in a sought-after location? This 1996 single-wide manufactured home has the space, the features, and the backyard you've been wanting, all at a great price.
**Inside:**
- 3 bedrooms and 2 full baths, with room for family, guests, or a home office
- Large eat-in kitchen, the heart of the home, with plenty of space for cooking, gathering, and sharing meals
- Master bath with a relaxing garden tub, perfect for unwinding after a long day
- Partially furnished, which makes moving in that much easier
**Outside:**
- Fully fenced backyard with a privacy fence, ideal for kids, pets, gardening, or quiet evenings outdoors
- Chicken coop available if desired. Enjoy your own fresh eggs every morning!
**Location:**
Seashore Hills is a very popular community, and homes here don't stay available for long. You'll love the convenience and the neighborhood feel.
Affordable, move-in friendly, and ready for its next owner. Come see it for yourself and make it yours! Sellers have a large chicken coop and chickens in big, privacy fenced back yard.
For sale
$164,900
1890 Vale Street SW, Supply, NC 28462
3beds
1,059sqft
Manufactured Home
Built in 1996
8,276 Square Feet Lot
$146,600 Zestimate®
$156/sqft
$-- HOA
What's special
Partially furnishedLarge eat-in kitchenChicken coop
- 1 day
- 7
- 0
Zillow last checked:
Listing updated:
Listed by:
Steven M Adams 919-924-3191,
Coldwell Banker Sea Coast Advantage
Source: Hive MLS,MLS#: 100615933 Originating MLS: Brunswick County Association of Realtors
Facts & features
Interior
Bedrooms & bathrooms
- Bedrooms: 3
- Bathrooms: 2
- Full bathrooms: 2
Rooms
- Room types: Living Room, Master Bedroom, Bedroom 2, Bedroom 3
Primary bedroom
- Level: First
- Dimensions: 12 x 13
Bedroom 2
- Level: First
- Dimensions: 9 x 10
Bedroom 3
- Level: First
- Dimensions: 9.5 x 13
Kitchen
- Level: First
- Dimensions: 16.5 x 13
Living room
- Level: First
- Dimensions: 13.5 x 13
Heating
- Heat Pump, Electric
Cooling
- Central Air, Heat Pump
Appliances
- Included: Electric Oven, Built-In Microwave, Refrigerator
- Laundry: Dryer Hookup, Washer Hookup, Laundry Room
Features
- Ceiling Fan(s), Walk-in Shower, Eat-in Kitchen
- Flooring: LVT/LVP
- Has fireplace: No
Interior area
- Total structure area: 1,059
- Total interior livable area: 1,059 sqft
Property
Parking
- Total spaces: 4
- Parking features: Gravel, Off Street, On Site, Unpaved
Accessibility
- Accessibility features: None
Features
- Levels: One
- Patio & porch: None
- Exterior features: None
- Fencing: Privacy,Back Yard,Wood,Fenced
- View description: None
- Waterfront features: None
- Frontage type: See Remarks
Lot
- Size: 8,276 Square Feet
- Dimensions: 60 x 150 x 60 x 150
- Features: Interior Lot
Details
- Additional structures: Shed(s)
- Parcel number: 215jc025
- Zoning: Co-R-6000
- Special conditions: Standard
Construction
Type & style
- Home type: MobileManufactured
- Property subtype: Manufactured Home
Materials
- Vinyl Siding, Steel Frame
- Foundation: Brick/Mortar, Crawl Space
- Roof: Metal
Condition
- New construction: No
- Year built: 1996
Details
- Warranty included: Yes
Utilities & green energy
- Sewer: Septic Tank
- Water: Well
Community & HOA
Community
- Subdivision: Seashore Hills
HOA
- Has HOA: No
Location
- Region: Supply
Financial & listing details
- Price per square foot: $156/sqft
- Tax assessed value: $109,850
- Annual tax amount: $625
- Date on market: 11/11/2026
- Cumulative days on market: 1 day
- Listing agreement: Exclusive Right To Sell
- Listing terms: Cash,Conventional,FHA,USDA Loan,VA Loan
- Road surface type: Paved
Estimated market value
$146,600
$133,000 - $161,000
Not available
Price history
| Date | Event | Price |
|---|---|---|
| 11/11/2026 | Listed for sale | $164,900+12.9%$156/sqft |
Source:  Hive MLS #100615933 Report a problem | ||
| 11/7/2025 | Sold | $146,000-2%$138/sqft |
Source: Hive MLS #100516188 Report a problem | ||
| 9/23/2025 | Contingent | $149,000$141/sqft |
Source: Hive MLS #100516188 Report a problem | ||
| 8/1/2025 | Price change | $149,000-3.9%$141/sqft |
Source: Hive MLS #100516188 Report a problem | ||
| 7/17/2025 | Listed for sale | $155,000$146/sqft |
Source: Hive MLS #100516188 Report a problem | ||
| 6/29/2025 | Contingent | $155,000$146/sqft |
Source: Hive MLS #100516188 Report a problem | ||
| 6/27/2025 | Listed for sale | $155,000+29.2%$146/sqft |
Source: Hive MLS #100516188 Report a problem | ||
| 7/25/2023 | Sold | $120,000$113/sqft |
Source: Hive MLS #100387930 Report a problem | ||
| 6/14/2023 | Pending sale | $120,000$113/sqft |
Source: Hive MLS #100387930 Report a problem | ||
| 6/14/2023 | Price change | $120,000+9.1%$113/sqft |
Source: Hive MLS #100387930 Report a problem | ||
| 6/12/2023 | Price change | $110,000-8.3%$104/sqft |
Source: Hive MLS #100387930 Report a problem | ||
| 6/5/2023 | Listed for sale | $120,000+50%$113/sqft |
Source: Hive MLS #100387930 Report a problem | ||
| 6/3/2022 | Sold | $80,000-11%$76/sqft |
Source: Public Record Report a problem | ||
| 5/12/2022 | Pending sale | $89,900$85/sqft |
Source: Hive MLS #100323497 Report a problem | ||
| 5/6/2022 | Price change | $89,900-10.1%$85/sqft |
Source: Hive MLS #100323497 Report a problem | ||
| 4/21/2022 | Listed for sale | $100,000+354.5%$94/sqft |
Source: Hive MLS #100323497 Report a problem | ||
| 3/5/2018 | Sold | $22,000-7.9%$21/sqft |
Source: Public Record Report a problem | ||
| 2/6/2018 | Pending sale | $23,900$23/sqft |
Source: PROACTIVE Real Estate #100098386 Report a problem | ||
| 1/30/2018 | Listed for sale | $23,900$23/sqft |
Source: PROACTIVE Real Estate #100098386 Report a problem | ||
Public tax history
| Year | Property taxes | Tax assessment |
|---|---|---|
| 2025 | $509 +2.9% | $90,310 |
| 2024 | $494 +15.5% | $90,310 +27.3% |
| 2023 | $428 +14.2% | $70,950 +81.7% |
| 2022 | $375 +0% | $39,040 |
| 2021 | $375 | $39,040 |
| 2020 | $375 | $39,040 |
| 2019 | -- | $39,040 +178.9% |
| 2018 | -- | $14,000 |
| 2017 | $117 | $14,000 |
| 2016 | $117 | $14,000 -51% |
| 2015 | $117 -20.2% | $28,550 -19.8% |
| 2014 | $147 | $35,580 |
| 2013 | -- | -- |
| 2012 | -- | -- |
| 2011 | -- | -- |
| 2010 | -- | -- |
| 2009 | -- | -- |
| 2008 | -- | -- |
| 2007 | -- | -- |
| 2006 | -- | -- |
| 2005 | -- | -- |
| 2004 | -- | -- |
Find assessor info on the county website
Monthly payment
Climate risks
Neighborhood: 28462
Nearby schools
Schools provided by the listing agent
- Middle: Cedar Grove
- High: West Brunswick
Source: Hive MLS. This data may not be complete. We recommend contacting the local school district to confirm school assignments for this home.

Similar homes
- $165,0003 bd2 ba1k sqft1935 Quail Roost Drive SW, Supply, NC 28462For Sale
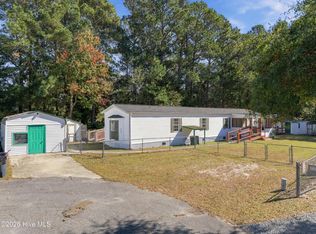
 MLS ID #100614990, Zachary Barnes, Century 21 Collective. Hive MLS
- $214,9003 bd2 ba1.4k sqft2193 Helmsman Drive SW, Supply, NC 28462For Sale
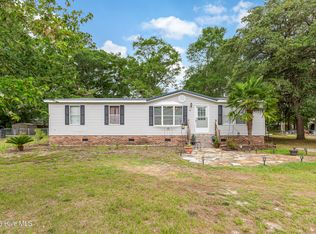 MLS ID #100586401, Candace R Mooney, ASAP Realty. Hive MLS
- $144,9002 bd1 ba780 sqft2495 Barracuda Street SW, Supply, NC 28462For Sale
 MLS ID #100607819, Ann Glotfelty, Coldwell Banker Sloane. Hive MLS
- $183,0002 bd2 ba840 sqft2414 Shoreline Drive SW, Supply, NC 28462For Sale
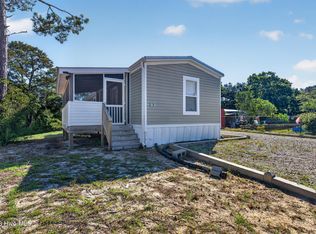 MLS ID #100611606, Margaret E Bowen, Coldwell Banker Sea Coast Advantage. Hive MLS
- $159,9002 bd2 ba780 sqft1229 Sea Cove Place SW, Supply, NC 28462For SaleMLS ID #100590023, Shane Graf, Coldwell Banker Sloane. Hive MLS
- $210,0003 bd2 ba892 sqft1941 Estate Street SW, Supply, NC 28462For SaleMLS ID #100606274, Deana L Gore, Salt Air Realty LLC. Hive MLS
- $220,0003 bd2 ba1.4k sqft674 Sand Hill Drive SW, Supply, NC 28462For SaleMLS ID #100613583, Deana L Gore, Salt Air Realty LLC. Hive MLS
- $157,0002 bd2 ba1k sqft2771 Flamingo Drive SW, Shallotte, NC 28470For SaleMLS ID #100603228, Lisa J Adams, Keller Williams Innovate-OIB Mainland. Hive MLS
- $224,9003 bd2 ba1k sqft3215 Herthwood Place SW, Supply, NC 28462For SaleMLS ID #100611029, Scott Smith, Brunswick County Holmes Real Estate. Hive MLS
- $220,0003 bd2 ba1.2k sqft2673 White Street SW, Supply, NC 28462For SaleMLS ID #100528928, Melony J Rice, Intracoastal Realty Corporation. Hive MLS
- $224,9003 bd2 ba1.2k sqft2807 Cross Bones Road SW, Supply, NC 28462For SaleMLS ID #100570720, Crystal J Tartt, Doe Creek Realty. Hive MLS
- $140,0002 bd1 ba621 sqft3039 Lewis Street SW, Supply, NC 28462For SaleMLS ID #100588181, Sandra A. McAlpine, Re/Max Results. Hive MLS
- $224,0002 bd2 ba837 sqft2305 N Bluebeard Trail SW, Supply, NC 28462For SaleMLS ID #100600028, Susan P Frost, Coldwell Banker Sea Coast Advantage. Hive MLS
- $190,0003 bd2 ba800 sqft2740 Ocean View Avenue SW, Supply, NC 28462For SaleMLS ID #100578675, Karen M Mitchell, Salt Air Realty LLC. Hive MLS
- $169,9002 bd2 ba1k sqft4568 Cedar Street SE, Southport, NC 28461For SaleMLS ID #100593693, Brody Welte, Coastal Properties. Hive MLS
- $199,5003 bd2 ba1.2k sqft1709 Pompano Street SW, Shallotte, NC 28470For SaleMLS ID #100591265, Melissa Marsh, Northrop Realty. Hive MLS
- $220,0003 bd1 ba816 sqft1211 Oak Court SW, Supply, NC 28462For SaleMLS ID #100597334, Shandel K Capps, Carolina Gulf Coast Properties. Hive MLS
- $199,0003 bd2 ba1.1k sqft1710 Ocean View Drive SW, Ocean Isle Beach, NC 28469For SaleMLS ID #100595140, Living By the Coast Realty Group, Living by the Coast Realty Group LLC. Hive MLS
- $225,0003 bd2 ba1.1k sqft4551 Salem Lane SW, Shallotte, NC 28470For SaleMLS ID #100611168, The Legacy Team, Intracoastal Realty Corporation. Hive MLS
- $225,0003 bd2 ba1.1k sqft4551 Salem Rd., Shallotte, NC 28470For Sale
 MLS ID #2625550, Amy M Mezzanotte, Intracoastal Realty Corporatio. CCAR
