Welcome to this well-designed, single-level 1,596-square-foot home situated on approximately half an acre. Featuring 3 bedrooms, 2 full bathrooms, and a spacious open-concept floor plan, the home offers a comfortable layout with the bedrooms thoughtfully positioned on one side and the great room and main living spaces on the other.
A covered front doorway welcomes you inside, while the attached two-car garage provides convenient parking and storage. The level lot offers plenty of room for outdoor activities, and the shaded backyard features a patio that's perfect for relaxing or entertaining.
At the heart of the home, the well-appointed kitchen features beautiful granite countertops, ample cabinetry, a center island with sink, pantry, and bar seating--keeping the cook connected to the conversation.
Large windows fill the open living spaces with abundant natural light, while LVP flooring throughout provides a seamless, cohesive feel. A dedicated laundry room helps keep the main living areas organized and tidy. A sliding glass door opens to the backyard, creating an easy connection between indoor and outdoor living.
Conveniently located approximately 35 minutes from downtown Wilmington, NC, and just over an hour from North Myrtle Beach, SC, this home is also close to the beaches of Oak Island and Southport, local lakes, golf courses, shopping, and dining.
With its great layout, inviting outdoor space, and convenient location, easy living as well as everyday convenience can be yours.
For sale
Price cut: $10K (9/25)
$315,000
910 Pine Needles Road, Southport, NC 28461
3beds
1,596sqft
Single Family Residence
Built in 2022
0.47 Acres Lot
$311,600 Zestimate®
$197/sqft
$35/mo HOA
What's special
Well-appointed kitchenLevel lotShaded backyardCenter island with sinkApproximately half an acreDedicated laundry roomAttached two-car garage
- 23 days
- 191
- 12
Likely to sell faster than
Zillow last checked:
Listing updated:
Listed by:
Team KBT Realty 910-679-6577,
Keller Williams Innovate-KBT,
Ann P Vacca 910-679-6577,
Keller Williams Innovate-KBT
Source: Hive MLS,MLS#: 100604127 Originating MLS: Cape Fear Realtors MLS, Inc.
Originating MLS: Cape Fear Realtors MLS, Inc.Facts & features
Interior
Bedrooms & bathrooms
- Bedrooms: 3
- Bathrooms: 2
- Full bathrooms: 2
Rooms
- Room types: Master Bedroom, Bedroom 2, Bedroom 3, Dining Room, Living Room
Primary bedroom
- Level: First
- Dimensions: 14.4 x 13.8
Bedroom 2
- Level: First
- Dimensions: 11.1 x 11.8
Bedroom 3
- Level: First
- Dimensions: 11.5 x 10.1
Dining room
- Level: First
- Dimensions: 7.11 x 17.1
Kitchen
- Level: First
- Dimensions: 14 x 15.1
Living room
- Level: First
- Dimensions: 19.7 x 15.1
Heating
- Electric, Heat Pump
Cooling
- Central Air
Appliances
- Included: Built-In Microwave, Washer, Refrigerator, Ice Maker, Dryer, Disposal, Dishwasher, Electric Range
- Laundry: Dryer Hookup, Washer Hookup, Laundry Room
Features
- Walk-in Closet(s), Entrance Foyer, Kitchen Island, Pantry, Walk-In Closet(s)
- Flooring: LVT/LVP
- Basement: None
- Attic: Floored,Pull Down Stairs
- Has fireplace: No
Interior area
- Total structure area: 1,596
- Total interior livable area: 1,596 sqft
Property
Parking
- Total spaces: 4
- Parking features: Garage Faces Front, Concrete, Garage Door Opener
- Attached garage spaces: 2
Features
- Levels: One
- Patio & porch: Patio
- Exterior features: Irrigation System
- Fencing: None
- View description: None
- Frontage type: See Remarks
Lot
- Size: 0.47 Acres
- Dimensions: 100 x 208 x 100 x 208
- Features: Open Lot, Interior Lot
Details
- Parcel number: 173ad00103
- Zoning: Bs-R-1
- Special conditions: Standard
Construction
Type & style
- Home type: SingleFamily
- Property subtype: Single Family Residence
Materials
- Vinyl Siding, Wood Frame
- Foundation: Slab
- Roof: Architectural Shingle
Condition
- New construction: No
- Year built: 2022
Utilities & green energy
- Sewer: County Sewer
- Water: County Water
- Utilities for property: Cable Available, Sewer Connected, Water Connected
Community & HOA
Community
- Subdivision: Boiling Spring Lakes
HOA
- Has HOA: Yes
- Amenities included: Management
- HOA fee: $420 annually
- HOA name: Highland at BSL
- HOA phone: 910-509-7281
Location
- Region: Southport
Financial & listing details
- Price per square foot: $197/sqft
- Tax assessed value: $268,030
- Annual tax amount: $1,840
- Date on market: 9/17/2026
- Cumulative days on market: 23 days
- Listing agreement: Exclusive Right To Sell
- Listing terms: Cash,Conventional,FHA,VA Loan
- Road surface type: Paved
Estimated market value
$311,600
$296,000 - $327,000
$2,003/mo
Price history
| Date | Event | Price |
|---|---|---|
| 9/25/2026 | Price change | $315,000-3.1%$197/sqft |
Source:  Hive MLS #100604127 Report a problem Hive MLS #100604127 Report a problem | ||
| 9/17/2026 | Listed for sale | $325,000+10.9%$204/sqft |
Source: Hive MLS #100604127 Report a problem | ||
| 8/25/2022 | Sold | $293,000+0%$184/sqft |
Source: Hive MLS #100329649 Report a problem | ||
| 5/30/2022 | Pending sale | $292,900$184/sqft |
Source: Hive MLS #100329649 Report a problem | ||
| 5/24/2022 | Listed for sale | $292,900$184/sqft |
Source: Hive MLS #100329649 Report a problem | ||
Public tax history
| Year | Property taxes | Tax assessment |
|---|---|---|
| 2025 | $1,840 +13.2% | $268,030 |
| 2024 | $1,626 +2.1% | $268,030 |
| 2023 | $1,592 +2904.3% | $268,030 +5260.6% |
| 2022 | $53 +1.7% | $5,000 |
| 2021 | $52 +5.3% | $5,000 |
| 2020 | $50 | $5,000 |
| 2019 | $50 +31.9% | $5,000 +42.9% |
| 2018 | $38 -0.7% | $3,500 |
| 2017 | $38 | $3,500 -12.5% |
| 2016 | $38 | $4,000 |
| 2015 | $38 | $4,000 |
Find assessor info on the county website
Monthly payment
Est. payment
Payment breakdown
Explore the cost of this home by adjusting the details. Changes won't be saved.Climate risks
Neighborhood: 28461
Nearby schools
Schools provided by the listing agent
- Elementary: Bolivia
- Middle: South Brunswick
- High: South Brunswick
Source: Hive MLS. This data may not be complete. We recommend contacting the local school district to confirm school assignments for this home.
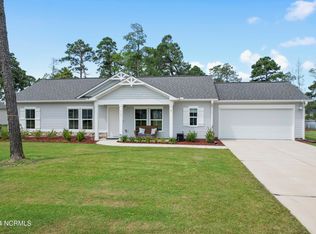
Similar homes
- $365,0004 bd3 ba2.2k sqft1316 Goldsboro Road, Boiling Spring Lakes, NC 28461For Sale
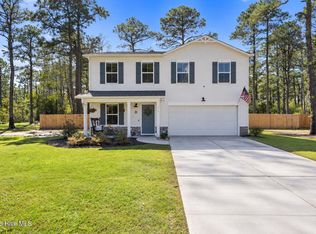
 MLS ID #100608274, Chris Baynes & Assoc Team, Coldwell Banker Sea Coast Advantage. Hive MLS
 - $379,9003 bd2 ba1.6k sqft496 Tate Lake Drive, Southport, NC 28461For Sale
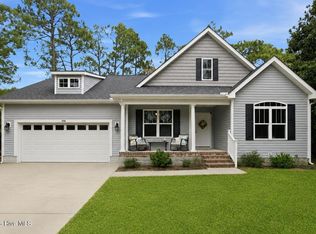 MLS ID #100590027, Sheila M Seese, Daniel Lloyd and Associates LLC. Hive MLS
 - $265,0003 bd2 ba1.2k sqft20 S Shelby Road, Southport, NC 28461For Sale
 MLS ID #100604849, Paula Villalva, Clifton Property Investment. Hive MLS
 - $289,9004 bd3 ba1.8k sqft941 Plymouth Rd, Southport, NC 28461New Construction
 Logan Homes
 - $239,0003 bd2 ba1.5k sqft901 Cardinal Road, Southport, NC 28461For SaleMLS ID #100592010, Diana E Jewell, Berkshire Hathaway HomeServices Carolina Premier Properties. Hive MLS
- $315,0003 bd2 ba1.6k sqft1342 Cadbury Castle Drive SE, Bolivia, NC 28422For SaleMLS ID #100607731, Helen J Wils, Corcoran HM Properties. Hive MLS
- $270,0003 bd2 ba1.3k sqft4782 Oakview Drive SE, Southport, NC 28461For SaleMLS ID #100595475, Claudia R Unsicker, Coldwell Banker Sea Coast Advantage. Hive MLS
- $429,8003 bd3 ba1.6k sqft1361 Forest Lake Road, Southport, NC 28461For SaleMLS ID #100594901, Elisa M Jacobsen, Keller Williams Innovate-Wilmington. Hive MLS
- $374,9003 bd2 ba1.4k sqft5266 Windward Way, Southport, NC 28461For SaleMLS ID #100601847, Danielle M Stewart, Century 21 Collective. Hive MLS
- $321,0004 bd2 ba1.7k sqft1736 Culdees Lane SE Lot 11, Bolivia, NC 28422For SaleMLS ID #100607979, Kate E Cole-Ienna, Discover NC Homes. Hive MLS
- $338,5003 bd2 ba1.5k sqft5118 Elton Drive SE, Southport, NC 28461For SaleMLS ID #100606703, Blaney B Williams, RE/MAX Southern Coast. Hive MLS
- $237,0003 bd2 ba1.4k sqft14 Redwood Road, Southport, NC 28461For SaleMLS ID #100607872, Brenda F Prather, Coldwell Banker Sea Coast Advantage-Leland. Hive MLS
- $309,9003 bd2 ba1.3k sqft1308 Hidden Creek Drive NE Lot 70, Leland, NC 28451For SaleMLS ID #100599209, Melissa D Martin, Harpo Properties LLC. Hive MLS
- $313,0003 bd2 ba1.4k sqft181 Murrelet Court NE, Bolivia, NC 28422For SaleMLS ID #100599942, Stephanie Spencer, RE/MAX at the Beach / Oak Island. Hive MLS
- $299,0003 bd2 ba1.6k sqft1783 Whooping Crane Drive NE Lot 85, Bolivia, NC 28422For SaleMLS ID #100608016, Jamie L Vargeson, Century 21 Collective. Hive MLS
- $289,0003 bd2 ba1.5k sqft1601 Midway Road SE, Bolivia, NC 28422For SaleMLS ID #100530137, Living By the Coast Realty Group, RE/MAX Executive. Hive MLS
- $315,9993 bd3 ba1.7k sqft1559 Judith Drive SE, Bolivia, NC 28422For SaleMLS ID #100588992, The Dooley Group, Discover NC Homes. Hive MLS
- $337,5003 bd2 ba1.4k sqft5404 Black Oak Court Lot 33, Winnabow, NC 28479For SaleMLS ID #100602773, The Domenico Grillo Real Estate Team, Keller Williams Innovate-Wilmington. Hive MLS
- $339,0003 bd2 ba1.6k sqft510 Fawnbrook Lane SW, Supply, NC 28462For SaleMLS ID #100551762, Kaytie L Brown, Coldwell Banker Sea Coast Advantage-Hampstead. Hive MLS
- $312,5004 bd2 ba1.4k sqft1550 King Lucius Way SE, Bolivia, NC 28422For SaleMLS ID #100566662, Charlie T McCullen, McCullen Real Estate. Hive MLS
