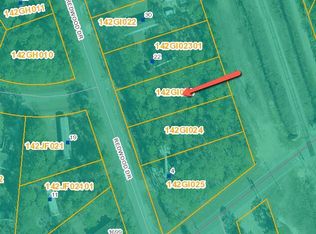
ADORABLE HOME THAT SHOWS LIKE A MODEL situated on a private lot! CHAMPION HOME with 6 yr HOME WARRANTY! Warranty has $50 deductible and covers the HVAC, plumbing and electrical systems. Modern, fresh, and move-in ready, this brand-new 3-bedroom, 2-bath home offers sleek design and everyday comfort on an oversized .32-acre lot in Boiling Spring Lakes. The open layout features a stylish kitchen with a large island that doubles as casual dining space, a unique built-in TV nook perfect for game day, and a dining area ideal for gathering with loved ones. The primary suite includes a soaking tub, walk-in shower, dual sinks, and a spacious walk-in closet, while the two additional bedrooms each offer large closets and flexibility for guests, work, or play. A dedicated laundry room adds convenience, and the cozy covered front porch is the perfect spot to unwind. The yard offers a mix of shade and sun, giving you a blank canvas to create your own outdoor retreat--think fire pit, garden, or grill zone. Once the Big Lake is restored you will have a short walk to the boat ramp and new dam. Located in a community filled with natural beauty and amenities like lakes for kayaking, trails, picnic areas, sports courts, and an 18-hole golf course, this home offers low-maintenance living with room to enjoy it all.
For sale
$237,000
14 Redwood Road, Southport, NC 28461
3beds
1,493sqft
Manufactured Home
Built in 2025
0.32 Acres Lot
$235,600 Zestimate®
$159/sqft
$-- HOA
What's special
Private lotOpen layout
- 10 days
- 200
- 46
Likely to sell faster than
Zillow last checked:
Listing updated:
Listed by:
Brenda F Prather 910-233-3250,
Coldwell Banker Sea Coast Advantage-Leland
Source: Hive MLS,MLS#: 100607872 Originating MLS: Cape Fear Realtors MLS, Inc.
Originating MLS: Cape Fear Realtors MLS, Inc.Facts & features
Interior
Bedrooms & bathrooms
- Bedrooms: 3
- Bathrooms: 2
- Full bathrooms: 2
Rooms
- Room types: Living Room, Dining Room, Master Bedroom, Bedroom 2, Bedroom 3
Primary bedroom
- Level: First
- Dimensions: 12.8 x 12.8
Bedroom 2
- Level: First
- Dimensions: 9.4 x 10.4
Bedroom 3
- Level: First
- Dimensions: 8.1 x 12.8
Dining room
- Level: First
- Dimensions: 9.4 x 12.8
Kitchen
- Level: First
Living room
- Level: First
- Dimensions: 18.2 x 12.8
Heating
- Electric, Heat Pump
Cooling
- Central Air
Appliances
- Included: Built-In Microwave, Refrigerator, Dishwasher, Electric Range
- Laundry: Laundry Room
Features
- Master Downstairs, High Ceilings, Kitchen Island, Ceiling Fan(s), Walk-in Shower, Blinds/Shades
- Flooring: Vinyl
- Basement: None
- Has fireplace: No
Interior area
- Total structure area: 1,493
- Total interior livable area: 1,493 sqft
Property
Parking
- Parking features: Gravel, Off Street
Features
- Levels: One
- Patio & porch: Covered, Porch
- Fencing: None
- View description: None
- Frontage type: See Remarks
Lot
- Size: 0.32 Acres
- Dimensions: 70 x 200.78 x 70 x 200.78
Details
- Parcel number: 142gi023
- Zoning: Bs-R-5
- Special conditions: Standard
Construction
Type & style
- Home type: MobileManufactured
- Property subtype: Manufactured Home
Materials
- Vinyl Siding, Wood Frame
- Foundation: Permanent
- Roof: Shingle
Condition
- New construction: No
- Year built: 2025
Utilities & green energy
- Sewer: Septic Tank
- Water: Public
- Utilities for property: Water Available
Community & HOA
Community
- Security: Smoke Detector(s)
- Subdivision: Boiling Spring Lakes
HOA
- Has HOA: No
- Amenities included: See Remarks
Location
- Region: Southport
Financial & listing details
- Price per square foot: $159/sqft
- Tax assessed value: $141,920
- Annual tax amount: $1,098
- Date on market: 10/2/2026
- Cumulative days on market: 10 days
- Listing agreement: Exclusive Right To Sell
- Listing terms: Cash,Conventional,FHA,USDA Loan,VA Loan
Estimated market value
$235,600
$224,000 - $247,000
Not available
Price history
| Date | Event | Price |
|---|---|---|
| 10/2/2026 | Listed for sale | $237,000+0.9%$159/sqft |
Source:  Hive MLS #100607872 Report a problem Hive MLS #100607872 Report a problem | ||
| 10/31/2025 | Sold | $235,000+0%$157/sqft |
Source: Hive MLS #100502192 Report a problem | ||
| 10/7/2025 | Contingent | $234,900$157/sqft |
Source: Hive MLS #100502192 Report a problem | ||
| 9/30/2025 | Price change | $234,900-6%$157/sqft |
Source: Hive MLS #100502192 Report a problem | ||
| 8/20/2025 | Price change | $249,900-3.8%$167/sqft |
Source: Hive MLS #100502192 Report a problem | ||
| 8/14/2025 | Listed for sale | $259,900$174/sqft |
Source: Hive MLS #100502192 Report a problem | ||
| 7/25/2025 | Contingent | $259,900$174/sqft |
Source: Hive MLS #100502192 Report a problem | ||
| 7/11/2025 | Price change | $259,900-3.6%$174/sqft |
Source: Hive MLS #100502192 Report a problem | ||
| 6/6/2025 | Price change | $269,500-5.4%$181/sqft |
Source: Hive MLS #100502192 Report a problem | ||
| 5/20/2025 | Price change | $284,900-3.3%$191/sqft |
Source: Hive MLS #100502192 Report a problem | ||
| 4/30/2025 | Listed for sale | $294,590+850.3%$197/sqft |
Source: Hive MLS #100502192 Report a problem | ||
| 3/8/2024 | Sold | $31,000-21.5%$21/sqft |
Source: Hive MLS #100429021 Report a problem | ||
| 2/25/2024 | Pending sale | $39,500$26/sqft |
Source: Hive MLS #100429021 Report a problem | ||
| 2/23/2024 | Price change | $39,500+229.2%$26/sqft |
Source: Hive MLS #100429021 Report a problem | ||
| 10/31/2023 | Pending sale | $12,000$8/sqft |
Source: Hive MLS #100412075 Report a problem | ||
| 10/29/2023 | Listed for sale | $12,000$8/sqft |
Source: Hive MLS #100412075 Report a problem | ||
Public tax history
Tax history is unavailable.
Monthly payment
Climate risks
Neighborhood: 28461
Nearby schools
Schools provided by the listing agent
- Elementary: Bolivia
- Middle: South Brunswick
- High: South Brunswick
Source: Hive MLS. This data may not be complete. We recommend contacting the local school district to confirm school assignments for this home.
Similar homes
- $239,0003 bd2 ba1.5k sqft901 Cardinal Road, Southport, NC 28461For Sale

 MLS ID #100592010, Diana E Jewell, Berkshire Hathaway HomeServices Carolina Premier Properties. Hive MLS
 - $289,9003 bd2 ba1.7k sqft1037 Brooke Ridge Lane, Boiling Spring Lakes, NC 28461New Construction
 Hive MLS
 - $266,9003 bd2 ba1.2k sqft6745 Lewis Drive SE, Winnabow, NC 28479New Construction
 Hive MLS
 - $299,9503 bd2 ba1.2k sqft1810 Raeford Road, Southport, NC 28461New Construction
 MLS ID #100523338, Dee G Vick, Landmark Sotheby's International Realty. Hive MLS
 - $315,0003 bd2 ba1.5k sqft910 Pine Needles Road, Southport, NC 28461For SaleMLS ID #100604127, Team KBT Realty, Keller Williams Innovate-KBT. Hive MLS
- $269,9003 bd2 ba1.3k sqft6741 Lewis Drive SE, Winnabow, NC 28479For SaleMLS ID #100584342, Mia K Bryans, Coldwell Banker Sea Coast Advantage. Hive MLS
- $309,9004 bd2 ba1.9k sqft1022 Brooke Ridge Lane #16, Boiling Spring Lakes, NC 28461New ConstructionMLS ID #100578892, Logan Homes Team, Coldwell Banker Sea Coast Advantage. Hive MLS
- $270,0003 bd2 ba1.3k sqft4782 Oakview Drive SE, Southport, NC 28461For SaleMLS ID #100595475, Claudia R Unsicker, Coldwell Banker Sea Coast Advantage. Hive MLS
- $299,0003 bd2 ba1.4k sqft530 Sioux Road, Southport, NC 28461New ConstructionMLS ID #100544559, Mia K Bryans, Coldwell Banker Sea Coast Advantage. Hive MLS
- $239,9002 bd2 ba930 sqft4344 4th Street SE, Southport, NC 28461New ConstructionMLS ID #100584468, Jessica M Wainwright, Live Love Brunswick. Hive MLS
- $269,0003 bd2 ba1.3k sqft4979 Kona Court Unit 6, Southport, NC 28461For SaleMLS ID #100590008, Hank Troscianiec & Associates, Keller Williams Innovate-OKI. Hive MLS
- $247,5003 bd2 ba1.4k sqft2667 Mill Pond Court SE, Bolivia, NC 28422For SaleMLS ID #100580657, The Rising Tide Team, Intracoastal Realty Corporation. Hive MLS
- $338,5003 bd2 ba1.5k sqft5118 Elton Drive SE, Southport, NC 28461For SaleMLS ID #100606703, Blaney B Williams, RE/MAX Southern Coast. Hive MLS
- $269,0003 bd2 ba1.4k sqft2210 Forest Drive SW, Supply, NC 28462For SaleMLS ID #100582512, Greer K. Josselyn, Keller Williams Innovate-OIB Mainland. Hive MLS
- $259,9003 bd3 ba1.2k sqft1504 Pine Log Trail NE, Bolivia, NC 28422New ConstructionMLS ID #100588248, Jess Mantooth, Keller Williams Innovate-Wilmington. Hive MLS
- $310,0003 bd2 ba1.2k sqft5014 N Hampton Drive SE, Southport, NC 28461For SaleMLS ID #100557905, Kurt Bonney, Tiffany's Beach Properties. Hive MLS
- $295,0003 bd2 ba1.2k sqft4901 Abbington Oaks Way SE, Southport, NC 28461For SaleMLS ID #100574440, Emily L. Capelli, Southern Realty Advantage LLC. Hive MLS
- $288,0003 bd2 ba1.1k sqft805 Red Lighthouse Lane, Wilmington, NC 28412For SaleMLS ID #100560049, Team Thirty 4 North, Coldwell Banker Sea Coast Advantage. Hive MLS
