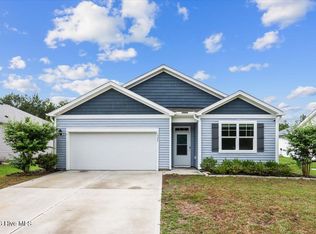
Beautifully maintained 2022 built 4 bedroom, 2 bath home in Avalon of the Carolinas. Step inside to an open-concept floor plan featuring high ceilings throughout, where the living, dining, and kitchen areas flow seamlessly together. Designer chandeliers enhance the foyer and dining area, while the kitchen features granite countertops, stainless steel appliances, a premium stainless-steel refrigerator, a spacious center island with room for bar stools, and a generously sized pantry. The private owner's suite is thoughtfully separated from the secondary bedrooms and offers a spacious closet, dual vanity, and nice size shower. Luxury vinyl plank flooring extends throughout the main living areas and was upgraded in the owner's suite and an additional bedroom. Ceiling fans in every bedroom and blinds throughout the home provide added comfort and convenience. Sliding glass doors off the dining area leads to the covered 8' × 10' rear porch with a ceiling fan, creating the perfect place to relax or entertain. With no homes directly behind the property, you'll enjoy an added sense of privacy. The two-car garage and extended driveway provide ample parking for family and guests. Ideally located just minutes from Carolina National Golf Club, Southport, Oak Island, Leland, Novant Hospital, shopping, dining, and Brunswick County's beautiful beaches, this home offers the perfect blend of coastal living and everyday convenience. Low HOA dues add to its exceptional value.
For sale
Price cut: $7K (8/18)
$317,990
1326 Cadbury Castle Dr SE, Castle Dr Se, NC 28422
4beds
1,777sqft
Single Family Residence, Residential
Built in 2022
6,969 Square Feet Lot
$314,100 Zestimate®
$179/sqft
$42/mo HOA
What's special
High ceilings throughoutGranite countertopsTwo-car garageBlinds throughout the homePremium stainless-steel refrigeratorGenerously sized pantryOpen-concept floor plan
- 43 days
- 205
- 3
Zillow last checked:
Listing updated:
Listed by:
Hazel Nicholas Ransome 917-519-4294,
eXp Realty, LLC - C
Source: Doorify MLS,MLS#: 10180817
Facts & features
Interior
Bedrooms & bathrooms
- Bedrooms: 4
- Bathrooms: 2
- Full bathrooms: 2
Heating
- Forced Air, Heat Pump
Cooling
- Central Air, Heat Pump
Appliances
- Included: Dishwasher, Disposal, Electric Oven, Electric Range, Microwave, Refrigerator, Stainless Steel Appliance(s)
- Laundry: Electric Dryer Hookup, Laundry Room, Washer Hookup
Features
- Ceiling Fan(s), Chandelier, Granite Counters, High Ceilings, Kitchen Island, Open Floorplan, Walk-In Closet(s), Walk-In Shower
- Flooring: Carpet, Vinyl
- Doors: Sliding Doors, Storm Door(s)
- Windows: Blinds, Shutters
- Has fireplace: No
Interior area
- Total structure area: 1,777
- Total interior livable area: 1,777 sqft
- Finished area above ground: 1,777
- Finished area below ground: 0
Property
Parking
- Total spaces: 2
- Parking features: Garage, Off Street, Paved
- Attached garage spaces: 2
Features
- Levels: One
- Stories: 1
- Patio & porch: Covered, Patio, Porch
- Has view: Yes
- View description: None
Lot
- Size: 6,969 Square Feet
Details
- Parcel number: 185CC022
- Zoning: Co-R-6000
- Special conditions: Standard
Construction
Type & style
- Home type: SingleFamily
- Architectural style: Ranch
- Property subtype: Single Family Residence, Residential
Materials
- Vinyl Siding
- Foundation: Slab
- Roof: Shingle
Condition
- New construction: No
- Year built: 2022
Utilities & green energy
- Sewer: Public Sewer
- Water: Public
- Utilities for property: Septic Connected, Water Available
Community & HOA
Community
- Subdivision: Avalon of the Carolinas
HOA
- Has HOA: Yes
- Services included: Maintenance Grounds, Road Maintenance
- HOA fee: $42 monthly
Location
- Region: Castle Dr Se
Financial & listing details
- Price per square foot: $179/sqft
- Tax assessed value: $331,130
- Annual tax amount: $1,332
- Date on market: 7/17/2026
- Road surface type: Paved
Estimated market value
$314,100
$298,000 - $330,000
$2,150/mo
Price history
| Date | Event | Price |
|---|---|---|
| 8/18/2026 | Price change | $317,990-2.2%$179/sqft |
Source:  Doorify MLS #10180817 Report a problem Doorify MLS #10180817 Report a problem | ||
| 7/17/2026 | Listed for sale | $324,990+8.4%$183/sqft |
Source: Doorify MLS #10180817 Report a problem | ||
| 4/12/2026 | Listing removed | $299,900$169/sqft |
Source:  Hive MLS #100546434 Report a problem Hive MLS #100546434 Report a problem | ||
| 2/5/2026 | Price change | $299,900-3.3%$169/sqft |
Source: Hive MLS #100546434 Report a problem | ||
| 12/23/2025 | Listed for sale | $309,9900%$174/sqft |
Source: Hive MLS #100546434 Report a problem | ||
| 12/1/2025 | Listing removed | $310,000$174/sqft |
Source: Hive MLS #100515785 Report a problem | ||
| 10/2/2025 | Price change | $310,000-5.8%$174/sqft |
Source: Hive MLS #100515785 Report a problem | ||
| 7/22/2025 | Price change | $329,000-1.8%$185/sqft |
Source: Hive MLS #100515785 Report a problem | ||
| 7/9/2025 | Listing removed | $2,450$1/sqft |
Source: Zillow Rentals Report a problem | ||
| 6/25/2025 | Listed for sale | $335,000+10.7%$189/sqft |
Source: Hive MLS #100515785 Report a problem | ||
| 6/6/2025 | Price change | $2,450-3.9%$1/sqft |
Source: Zillow Rentals Report a problem | ||
| 5/22/2025 | Price change | $2,550+4.1%$1/sqft |
Source: Zillow Rentals Report a problem | ||
| 5/14/2025 | Price change | $2,450-3.9%$1/sqft |
Source: Zillow Rentals Report a problem | ||
| 5/2/2025 | Listed for rent | $2,550$1/sqft |
Source: Zillow Rentals Report a problem | ||
| 5/1/2023 | Sold | $302,500$170/sqft |
Source: Public Record Report a problem | ||
Public tax history
| Year | Property taxes | Tax assessment |
|---|---|---|
| 2025 | $1,332 | $331,130 |
| 2024 | $1,332 +40% | $331,130 +50.6% |
| 2023 | $952 +388.2% | $219,880 +510.8% |
| 2022 | $195 +0.2% | $36,000 |
| 2021 | $195 | $36,000 |
| 2020 | $195 +2% | $36,000 |
| 2019 | $191 +759.7% | $36,000 +1700% |
| 2018 | $22 +12.7% | $2,000 |
| 2017 | $20 | $2,000 |
| 2016 | $20 | $2,000 |
| 2015 | $20 | $2,000 |
| 2010 | -- | -- |
| 2009 | -- | -- |
| 2008 | -- | -- |
| 2007 | -- | -- |
Find assessor info on the county website
Monthly payment
Est. payment
Payment breakdown
Explore the cost of this home by adjusting the details. Changes won't be saved.Climate risks
Neighborhood: 28422
Nearby schools
Schools provided by the listing agent
- Elementary: Brunswick - Virginia Williamson Elem
- Middle: Brunswick - Cedar Grove Middle
- High: Brunswick - South Brunswick High
Source: Doorify MLS. This data may not be complete. We recommend contacting the local school district to confirm school assignments for this home.
- $317,9904 bd2 ba1.7k sqft1326 Cadbury Castle Dr SE LOT 40, Bolivia, NC 28422For Sale
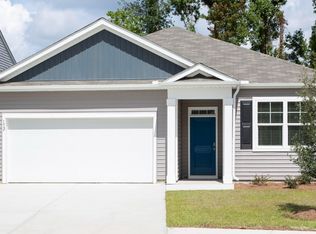
- $296,6003 bd2 ba1.4k sqft1328 Cadbury Castle Dr SE, Castle Dr Se, NC 28422Off Market
- $297,200-- bd-- ba1.6k sqft1324 Cadbury Castle Dr SE, Castle Dr Se, NC 28422Off Market
- $300,6003 bd2 ba1.6k sqft1324 Cadbury Castle Dr SE LOT 39, Bolivia, NC 28422Off Market
Similar homes
- $279,0003 bd2 ba1.6k sqft1535 Maltwood Court SE, Bolivia, NC 28422For Sale

 MLS ID #100557258, Emily L. Capelli, Southern Realty Advantage LLC. Hive MLS
 - $314,9003 bd2 ba1.6k sqft200 Spotted Owl Way NE, Bolivia, NC 28422For Sale
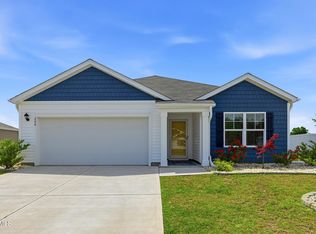 MLS ID #100570743, Cheryl S Jenkins, Perry Legacy Realty & Rentals LLC. Hive MLS
 - $339,0004 bd2 ba1.8k sqft1780 Riverton Drive SE, Bolivia, NC 28422For Sale
 MLS ID #100591625, Caitlin Richardson Group, Intracoastal Realty Corporation. Hive MLS
 - $375,0005 bd3 ba2.4k sqft1573 Murre Court SE, Bolivia, NC 28422For Sale
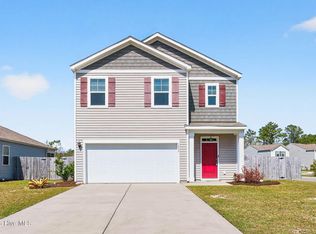 MLS ID #100564193, Brendan Gordon, Coastal Development & Realty Oak Island. Hive MLS
 - $296,1703 bd2 ba1.5k sqft2573 Provence Drive SE, Bolivia, NC 28422New ConstructionMLS ID #100581628, Kate E Cole-Ienna, Discover NC Homes. Hive MLS
- $362,4904 bd2 ba1.7k sqft2079 Cypress Hill Drive Lot 16, Bolivia, NC 28422New ConstructionHive MLS
- $317,9904 bd2 ba1.7k sqft3082 Cape Point Lane NW, Supply, NC 28462New ConstructionMLS ID #100596660, Brad D Norris, Dream Finders Realty LLC. Hive MLS
- $339,9953 bd3 ba2.2k sqft574 Shady Birch Lane NE, Bolivia, NC 28422New ConstructionHive MLS
- $319,9003 bd2 ba1.7k sqft871 Plymouth Road #181, Boiling Spring Lakes, NC 28461New ConstructionMLS ID #100598371, Logan Homes Team, Coldwell Banker Sea Coast Advantage. Hive MLS
- $319,9003 bd2 ba1.7k sqft921 Plymouth Road #176, Boiling Spring Lakes, NC 28461New ConstructionMLS ID #100592958, Logan Homes Team, Coldwell Banker Sea Coast Advantage. Hive MLS
- $303,4413 bd2 ba1.5k sqft850 Parkway Road #188, Boiling Spring Lakes, NC 28461New ConstructionMLS ID #100594014, Logan Homes Team, Coldwell Banker Sea Coast Advantage. Hive MLS
- $306,2103 bd2 ba1.4k sqft921 Parkway Drive #208, Boiling Spring Lakes, NC 28461New ConstructionMLS ID #100593271, Logan Homes Team, Coldwell Banker Sea Coast Advantage. Hive MLS
- $285,9904 bd2 ba1.7k sqft210 Keira Lane NW, Supply, NC 28462New ConstructionMLS ID #100551805, Rob H Warwick, Coldwell Banker Sea Coast Advantage. Hive MLS
- $336,0004 bd2 ba1.7k sqft464 St Kitts Way, Winnabow, NC 28479For SaleMLS ID #100586814, Thomas Shoupe, Opendoor Brokerage LLC. Hive MLS
- $318,9904 bd3 ba1.8k sqft1136 Garland Lake Cir Sw, Supply, NC 28462New ConstructionHive MLS
