QUICK MOVE-IN OPPORUNITY! $3,500 CLOSING COST ASSISTANCE! Welcome to Middle Creek Village Single Family Homes, where this quick move-in opportunity will be ready by July and offers a rare blend of flexibility, privacy, and thoughtful upgrades. Nestled on a tree-lined homesite just minutes from Oak Island and Wilmington, this home delivers the lifestyle today's buyers are looking for.
The Anderson floorplan makes an immediate impression, with a light-filled foyer and private study, perfect for a dedicated home office. The open-concept main living area is anchored by a spacious family room featuring a cozy gas fireplace and flows seamlessly into the gourmet kitchen, complete with a natural gas-connected range, LED lighting, and views of the dining area and outdoor living space. Just beyond the pantry, the laundry room connects conveniently to the two-car garage for everyday ease.
The main-level owner's suite provides a peaceful retreat with a generous walk-in closet and a dual-vanity bath. Upstairs, two additional bedrooms, a full bath, and a large loft offer flexible space for guests, hobbies, or extra living area. Additional upgraded features include LED lighting and ceiling fan rough-ins in all bedrooms and the great room, carpeted stairs, and a concrete patio with an exterior gas line--ideal for outdoor entertaining.
Designed for comfort, convenience, and modern living, this home offers the opportunity to move into a brand-new single-family residence this summer without the wait.
New construction
Price cut: $3K (7/22)
$346,995
574 Shady Birch Lane NE, Bolivia, NC 28422
3beds
2,294sqft
:
Get pre-qualified$2,081/mo
Single Family Residence
Built in 2026
7,405 Square Feet Lot
$346,500 Zestimate®
$151/sqft
$85/mo HOA
What's special
Large loftLed lightingCozy gas fireplaceGourmet kitchenDedicated home officeSpacious family roomTree-lined homesite
- 85 days |
- 64 |
- 3 |
Zillow last checked:
Listing updated:
Listed by:
Harold Chappell 910-512-1948,
NextHome Cape Fear
Source: Hive MLS,MLS#: 100565448 Originating MLS: Cape Fear Realtors MLS, Inc.
Originating MLS: Cape Fear Realtors MLS, Inc.Facts & features
Interior
Bedrooms & bathrooms
- Bedrooms: 3
- Bathrooms: 3
- Full bathrooms: 2
- 1/2 bathrooms: 1
Rooms
- Room types: Family Room, Dining Room, Office, Master Bedroom, Bedroom 2, Bedroom 3, Loft
Primary bedroom
- Level: Main
- Dimensions: 12.67 x 14.5
Bedroom 2
- Level: Upper
- Dimensions: 11.67 x 14.67
Bedroom 3
- Level: Upper
- Dimensions: 12.58 x 11
Dining room
- Level: Main
- Dimensions: 13 x 8.58
Family room
- Level: Main
- Dimensions: 15.9 x 18.08
Kitchen
- Level: Main
- Dimensions: 12.67 x 14.58
Loft
- Level: Upper
- Dimensions: 14.33 x 11.33
Office
- Level: Main
- Dimensions: 12.67 x 10
Heating
- Forced Air, Natural Gas, Zoned
Cooling
- Central Air, Zoned
Appliances
- Included: Gas Oven, Gas Cooktop, Built-In Microwave, Refrigerator, Disposal, Dishwasher, Gas Range
- Laundry: Dryer Hookup, Washer Hookup, Laundry Room
Features
- Master Downstairs, Walk-in Closet(s), Tray Ceiling(s), High Ceilings, Entrance Foyer, Kitchen Island, Pantry, Walk-in Shower, Eat-in Kitchen, Walk-In Closet(s)
- Flooring: LVT/LVP, Carpet, Ceramic Tile
- Basement: None
- Attic: Storage,Walk-In
Interior area
- Total structure area: 2,294
- Total interior livable area: 2,294 sqft
Property
Parking
- Total spaces: 2
- Parking features: Garage Faces Front, Attached, Concrete, Garage Door Opener, Paved
- Attached garage spaces: 2
Accessibility
- Accessibility features: None
Features
- Levels: Two
- Patio & porch: Patio
- Exterior features: Cluster Mailboxes
- Pool features: None
- Fencing: None
- Has view: Yes
- View description: See Remarks
- Waterfront features: None
- Frontage type: See Remarks
Lot
- Size: 7,405 Square Feet
Details
- Parcel number: 139jc027
- Zoning: R-75
- Special conditions: Standard
Construction
Type & style
- Home type: SingleFamily
- Property subtype: Single Family Residence
Materials
- Vinyl Siding, Wood Frame
- Foundation: Slab
- Roof: Architectural Shingle
Condition
- To Be Built,Under Construction
- New construction: Yes
- Year built: 2026
Details
- Warranty included: Yes
Utilities & green energy
- Sewer: Public Sewer
- Water: Public
- Utilities for property: Natural Gas Connected, Sewer Available, Water Available
Green energy
- Green verification: HERS Index Score
- Energy efficient items: Lighting, Thermostat
Community & HOA
Community
- Security: Smoke Detector(s)
- Subdivision: Middle Creek Village
HOA
- Has HOA: Yes
- Amenities included: Cabana, Pool, Dog Park, Maintenance Common Areas, Maintenance Grounds, Maintenance Roads, Pickleball, Playground, Sidewalks, Street Lights, Trash
- HOA fee: $1,015 annually
- HOA name: Middle Creek Village Association
- HOA phone: 877-672-2267
Location
- Region: Bolivia
Financial & listing details
- Price per square foot: $151/sqft
- Date on market: 5/28/2026
- Cumulative days on market: 85 days
- Listing agreement: Blanket Listing Agreement
- Listing terms: Cash,Conventional,FHA,USDA Loan,VA Loan
- Road surface type: Paved
Estimated market value
$346,500
$329,000 - $364,000
$2,295/mo
Price history
| Date | Event | Price |
|---|---|---|
| 7/22/2026 | Price change | $346,995-0.9%$151/sqft |
Source:  Hive MLS #100565448 Report a problem Hive MLS #100565448 Report a problem | ||
| 6/26/2026 | Price change | $349,990-2.8%$153/sqft |
Source: Hive MLS #100565448 Report a problem | ||
| 6/22/2026 | Price change | $359,995-2.6%$157/sqft |
Source: Hive MLS #100565448 Report a problem | ||
| 5/28/2026 | Listed for sale | $369,555$161/sqft |
Source: Hive MLS #100565448 Report a problem | ||
| 4/28/2026 | Pending sale | $369,555$161/sqft |
Source: Hive MLS #100565448 Report a problem | ||
| 4/7/2026 | Listed for sale | $369,555$161/sqft |
Source: Hive MLS #100565448 Report a problem | ||
Public tax history
Tax history is unavailable.
Monthly payment
Est. payment
Payment breakdown
Explore the cost of this home by adjusting the details. Changes won't be saved.Climate risks
Neighborhood: 28422
Nearby schools
GreatSchools rating
- 3/10Bolivia ElementaryGrades: PK-5Distance: 2.2 mi
- 4/10South Brunswick MiddleGrades: 6-8Distance: 8.3 mi
- 10/10Brunswick County Early College High SchoolGrades: 9-12Distance: 3.3 mi
Schools provided by the listing agent
- Elementary: Bolivia
- Middle: South Brunswick
- High: South Brunswick
Source: Hive MLS. This data may not be complete. We recommend contacting the local school district to confirm school assignments for this home.
- $329,9904 bd3 ba2.1k sqft3009 Lebel Dr NE, Bolivia, NC 28422New Construction

- $254,9902 bd2 ba918 sqft704 Savinwood Trl NE, Bolivia, NC 28422Pending

- $364,9903 bd3 ba2.6k sqft2187 Webfoot Dr NE, Bolivia, NC 28422Pending
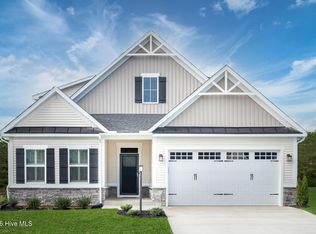
- $284,9903 bd2 ba1.5k sqft608 Powis Dr NE, Bolivia, NC 28422Pending
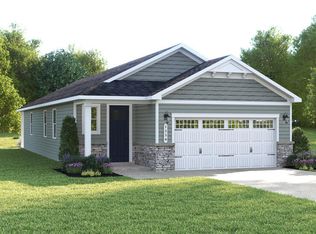
- $319,9903 bd3 ba2.1k sqft612 Powis Dr NE, Bolivia, NC 28422Pending
- $322,9903 bd3 ba2.1k sqft3017 Lebel Dr NE, Bolivia, NC 28422New Construction
- $279,9903 bd2 ba1.5k sqft3013 Lebel Dr NE, Bolivia, NC 28422New Construction
- $299,9953 bd2 ba1.5k sqft506 Virkus Dr NE, Bolivia, NC 28422New Construction
A local agent can set up tours, give advice and negotiate with sellers.
Similar homes
- $339,0004 bd2 ba1.8k sqft1780 Riverton Drive SE, Bolivia, NC 28422For Sale

 MLS ID #100591625, Caitlin Richardson Group, Intracoastal Realty Corporation. Hive MLS
 - $324,9904 bd2 ba1.7k sqft1326 Cadbury Castle Dr SE, Castle Dr Se, NC 28422For Sale

 MLS ID #10180817, Hazel Nicholas Ransome. Doorify MLS
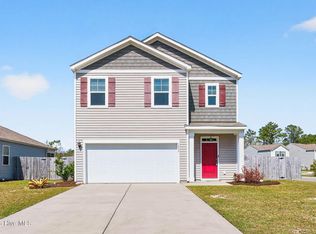
 - $375,0005 bd3 ba2.4k sqft1573 Murre Court SE, Bolivia, NC 28422For Sale
 MLS ID #100564193, Brendan Gordon, Coastal Development & Realty Oak Island. Hive MLS
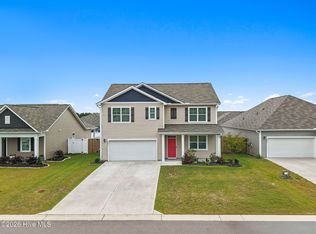
 - $361,0005 bd3 ba2.5k sqft2091 Bella Point Drive SE, Bolivia, NC 28422For Sale
 MLS ID #100575129, Courtney L Devlin, Starheel Properties, Inc.. Hive MLS
 - $339,1664 bd3 ba2.3k sqft479 Galloping Foal Way SE, Bolivia, NC 28422New ConstructionHive MLS
- $299,9994 bd3 ba1.8k sqft1518 E White Egret Lane NE #741, Bolivia, NC 28422New ConstructionHive MLS
- $296,1703 bd2 ba1.5k sqft2573 Provence Drive SE, Bolivia, NC 28422New ConstructionMLS ID #100581628, Kate E Cole-Ienna, Discover NC Homes. Hive MLS
- $345,6904 bd3 ba2.4k sqft103 Maymont Street NW, Supply, NC 28462New ConstructionMLS ID #100575296, Brad D Norris, Dream Finders Realty LLC. Hive MLS
- $345,5054 bd3 ba2.4k sqft211 Kiera Lane NW, Supply, NC 28462New ConstructionMLS ID #100567852, Brad D Norris, Dream Finders Realty LLC. Hive MLS
- $369,9003 bd3 ba2k sqft8037 Footpath Road, Leland, NC 28451For SaleMLS ID #100571244, Brian Christopher Vadell, Black & Tanne Realty Group. Hive MLS
- $345,6354 bd3 ba2.4k sqft202 Keira Ln NW, Supply, NC 28462New ConstructionDream Finders Homes
- $374,9005 bd3 ba2.4k sqft8064 W Highcroft Drive NE, Leland, NC 28451For SaleMLS ID #100591461, Nolan D Payne, Carolina Plantations RE-Leland. Hive MLS
- $340,8263 bd2 ba1.5k sqft625 Pelican Cove Way SE #248, Southport, NC 28461New ConstructionMLS ID #100585773, Logan Homes Team, Coldwell Banker Sea Coast Advantage. Hive MLS
- $474,9003 bd2 ba1.8k sqft745 Lakeside Drive SE #46, Bolivia, NC 28422New ConstructionMLS ID #100552676, Chris Stewart, Berkshire Hathaway HomeServices Carolina Premier Properties. Hive MLS
- $349,9004 bd3 ba2.3k sqft2986 Lyndhurst Terrace SW, Shallotte, NC 28470New ConstructionMLS ID #100509954, Joanna Lopez, ADAMS HOMES REALTY NC INC. Hive MLS
- $349,9004 bd2 ba1.7k sqft771 Pelican Cove Way SE #212, Southport, NC 28461New ConstructionMLS ID #100566347, Logan Homes Team, Coldwell Banker Sea Coast Advantage. Hive MLS
- $369,9004 bd3 ba2.1k sqft3133 Weather Side Drive SE #154, Southport, NC 28461New ConstructionMLS ID #100580690, Logan Homes Team, Coldwell Banker Sea Coast Advantage. Hive MLS
- $309,9004 bd3 ba1.8k sqft941 Plymouth Road, Boiling Spring Lakes, NC 28461New ConstructionHive MLS
- $313,9903 bd3 ba1.7k sqft218 Keira Ln NW, Supply, NC 28462New ConstructionDream Finders Homes
- $389,9904 bd3 ba2.4k sqft830 Red Sky Drive NE, Winnabow, NC 28479New ConstructionMLS ID #100563590, Jason B Cox, SM North Carolina Brokerage LLC. Hive MLS
