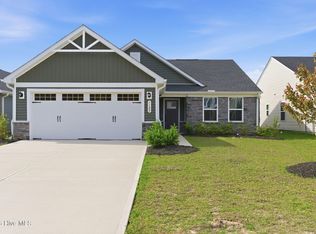
Experience the ease of coastal living at Middle Creek Village in Bolivia, where mornings can start with a peaceful walk along the Shallotte Riverwalk and afternoons are just a short drive from the sandy shores of Oak Island. The Silverleaf floorplan is designed to make the most of this lifestyle, offering over 2,100 square feet of flexible space that adapts to how you live.
Inside, the open-concept layout connects the great room, dining area, and gourmet kitchen--creating a bright, welcoming space perfect for gatherings or quiet nights in. A first-floor bedroom adds versatility, ideal for guests, a home office, or multi-generational living, while the private owner's suite at the rear of the home offers a relaxing retreat with added privacy. Upstairs, a spacious loft provides even more room to spread out, along with an additional bedroom and full bath.
Beyond your front door, enjoy low-maintenance living that frees up time for the community pool, pickleball courts, firepit, and nearby shopping. With easy access to Route 17 and lower area taxes, the Silverleaf blends comfort, flexibility, and coastal convenience into one exceptional opportunity.
New construction
Price increase: $1K (7/31)
$322,990
3017 Lebel Drive NE, Bolivia, NC 28422
3beds
2,107sqft
:
Get pre-qualified$1,964/mo
Single Family Residence
Built in 2026
-- sqft lot
$322,400 Zestimate®
$153/sqft
$85/mo HOA
What's special
First-floor bedroom adds versatilityLow-maintenance living
- 24 days |
- 106 |
- 9 |
Likely to sell faster than
Zillow last checked:
Listing updated:
Listed by:
Harold Chappell 910-512-1948,
NextHome Cape Fear
Source: Hive MLS,MLS#: 100587961 Originating MLS: Cape Fear Realtors MLS, Inc.
Originating MLS: Cape Fear Realtors MLS, Inc.Facts & features
Interior
Bedrooms & bathrooms
- Bedrooms: 3
- Bathrooms: 3
- Full bathrooms: 3
Rooms
- Room types: Great Room, Dining Room, Master Bedroom, Bedroom 1, Bedroom 3, Loft, Other
Primary bedroom
- Level: Main
- Dimensions: 13.83 x 12.9
Bedroom 1
- Level: Main
- Dimensions: 10.75 x 11
Bedroom 3
- Level: Upper
- Dimensions: 10.42 x 11.08
Dining room
- Level: Main
- Dimensions: 11.33 x 12.5
Great room
- Level: Main
- Dimensions: 14.58 x 7.9
Kitchen
- Level: Main
- Dimensions: 9.67 x 13.9
Loft
- Level: Upper
- Dimensions: 12.42 x 16.67
Other
- Description: Flex
- Level: Upper
- Dimensions: 8.08 x 8.5
Heating
- Forced Air, Natural Gas, Zoned
Cooling
- Central Air, Zoned
Appliances
- Included: Gas Oven, Gas Cooktop, Built-In Microwave, Built-In Electric Oven, Refrigerator, Disposal, Dishwasher, Gas Range
- Laundry: Dryer Hookup, Washer Hookup, Laundry Room
Features
- Master Downstairs, Walk-in Closet(s), Tray Ceiling(s), High Ceilings, Entrance Foyer, Kitchen Island, Pantry, Walk-in Shower, Eat-in Kitchen, Walk-In Closet(s)
- Flooring: LVT/LVP, Carpet, Ceramic Tile
- Basement: None
- Attic: Access Only
Interior area
- Total structure area: 2,107
- Total interior livable area: 2,107 sqft
Property
Parking
- Total spaces: 2
- Parking features: Garage Faces Front, Attached, Concrete, Garage Door Opener, Paved
- Attached garage spaces: 2
Accessibility
- Accessibility features: None
Features
- Levels: Two
- Patio & porch: Covered, Front Porch, Rear Porch
- Exterior features: Cluster Mailboxes
- Pool features: None
- Fencing: None
- Has view: Yes
- View description: See Remarks
- Waterfront features: None
- Frontage type: See Remarks
Details
- Parcel number: 1390000901
- Zoning: R-75
- Special conditions: Standard
Construction
Type & style
- Home type: SingleFamily
- Property subtype: Single Family Residence
Materials
- Vinyl Siding, Wood Frame, Stone Veneer
- Foundation: Slab
- Roof: Architectural Shingle
Condition
- New Construction,To Be Built
- New construction: Yes
- Year built: 2026
Details
- Warranty included: Yes
Utilities & green energy
- Sewer: Public Sewer
- Water: Public
- Utilities for property: Natural Gas Connected, Sewer Connected, Water Connected
Green energy
- Green verification: HERS Index Score
- Energy efficient items: Lighting, Thermostat
Community & HOA
Community
- Security: Smoke Detector(s)
- Subdivision: Middle Creek Village
HOA
- Has HOA: Yes
- Amenities included: Cabana, Pool, Maintenance Common Areas, Maintenance Grounds, Maintenance Roads, Pickleball, Playground, Sidewalks, Street Lights, Trash
- HOA fee: $1,015 annually
- HOA name: Middle Creek Village Association
- HOA phone: 910-256-2021
Location
- Region: Bolivia
Financial & listing details
- Price per square foot: $153/sqft
- Date on market: 7/10/2026
- Cumulative days on market: 25 days
- Listing agreement: Blanket Listing Agreement
- Listing terms: Cash,Conventional,FHA,USDA Loan,VA Loan
- Road surface type: Paved
Estimated market value
$322,400
$306,000 - $339,000
$2,326/mo
Price history
| Date | Event | Price |
|---|---|---|
| 7/31/2026 | Price change | $322,990+0.3%$153/sqft |
Source:  Hive MLS #100587961 Report a problem Hive MLS #100587961 Report a problem | ||
| 7/20/2026 | Price change | $321,990+0.6%$153/sqft |
Source: Hive MLS #100587961 Report a problem | ||
| 7/10/2026 | Listed for sale | $319,990$152/sqft |
Source: Hive MLS #100587961 Report a problem | ||
Public tax history
Tax history is unavailable.
Monthly payment
Est. payment
Payment breakdown
Explore the cost of this home by adjusting the details. Changes won't be saved.Climate risks
Neighborhood: 28422
Nearby schools
GreatSchools rating
- 3/10Bolivia ElementaryGrades: PK-5Distance: 2.2 mi
- 4/10South Brunswick MiddleGrades: 6-8Distance: 8.4 mi
- 4/10South Brunswick HighGrades: 9-12Distance: 8.6 mi
Schools provided by the listing agent
- Elementary: Bolivia
- Middle: South Brunswick
- High: South Brunswick
Source: Hive MLS. This data may not be complete. We recommend contacting the local school district to confirm school assignments for this home.
- $279,9903 bd2 ba1.5k sqft3013 Lebel Dr NE, Bolivia, NC 28422New Construction
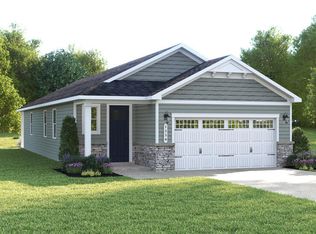
- $329,9904 bd3 ba2.1k sqft3009 Lebel Dr NE, Bolivia, NC 28422New Construction

- $346,9953 bd3 ba2.2k sqft574 Shady Birch Ln NE, Bolivia, NC 28422New Construction
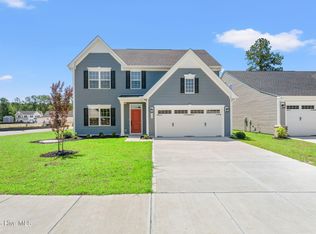
- $254,9902 bd2 ba918 sqft704 Savinwood Trl NE, Bolivia, NC 28422Pending

- $364,9903 bd3 ba2.6k sqft2187 Webfoot Dr NE, Bolivia, NC 28422Pending
- $299,9953 bd2 ba1.5k sqft506 Virkus Dr NE, Bolivia, NC 28422New Construction
- $329,9903 bd2 ba1.5k sqft502 Virkus Dr NE, Bolivia, NC 28422Pending
- $334,9904 bd3 ba2.1k sqft507 Virkus Dr NE, Bolivia, NC 28422New Construction
A local agent can set up tours, give advice and negotiate with sellers.
Similar homes
- $334,9904 bd3 ba2.1k sqft507 Virkus Drive NE, Bolivia, NC 28422New Construction
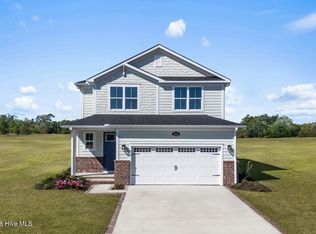
 MLS ID #100572548, Harold Chappell, NextHome Cape Fear. Hive MLS
 - $349,9903 bd2 ba2.2k sqft2191 Webfoot Drive NE, Bolivia, NC 28422New Construction
 Hive MLS
 - $374,9903 bd3 ba2.3k sqft2195 Webfoot Drive NE, Bolivia, NC 28422New Construction
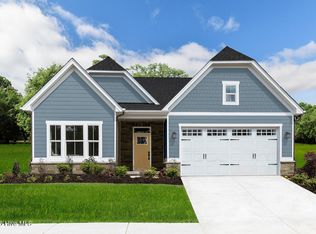 Hive MLS
 - $380,0003 bd2 ba1.9k sqft1123 Middle Crest Drive NE, Bolivia, NC 28422For Sale
 MLS ID #100569541, Kim Skipper Anderson, Art Skipper Realty Inc.. Hive MLS
 - from $314,9904 bd3 ba1.9k sqftPINE Plan, Bella Point, Bolivia, NC 28422New ConstructionDR Horton
- $339,0334 bd3 ba2.1k sqft443 Galloping Foal Way SE, Bolivia, NC 28422New ConstructionMLS ID #100587883, Danielle Hunt, Mungo Homes. Hive MLS
- from $279,2923 bd2 ba1.3k sqftFord Plan, River Tide Farms, Bolivia, NC 28422New ConstructionMungo Homes, Inc
- $364,7404 bd3 ba2.3k sqft4239 Pitcher Plant Court SE #290, Bolivia, NC 28422New ConstructionHive MLS
- from $282,5323 bd2 ba1.5k sqftLawrence Plan, River Tide Farms, Bolivia, NC 28422New ConstructionMungo Homes, Inc
- from $281,3203 bd2 ba1.5k sqftBrunswick Plan, River Tide Farms, Bolivia, NC 28422New ConstructionMungo Homes, Inc
- $364,5904 bd2 ba1.7k sqft4230 Pitcher Plant Court SE Lot 294, Bolivia, NC 28422New ConstructionHive MLS
- from $337,0003 bd3 ba1.8k sqftPreston Plan, True Homes Build OYL - Wilmington, Leland, NC 28451New ConstructionTrue Homes
- $304,9903 bd2 ba1.7k sqft1211 Evening Walk Drive NE, Winnabow, NC 28479New ConstructionHive MLS
- from $325,6003 bd3 ba2k sqftCalhoun Plan, True Homes Build OYL - Wilmington, Leland, NC 28451New ConstructionTrue Homes
- from $326,2403 bd2 ba1.6k sqftBayside Plan, True Homes Build OYL - Wilmington, Leland, NC 28451New ConstructionTrue Homes
- from $319,9903 bd2 ba1.8k sqftVenture Plan, Creekview Landing, Shallotte, NC 28470New ConstructionDream Finders Homes
- $317,1904 bd2 ba1.7k sqft1057 Woods Crossing Road SW, Supply, NC 28462New ConstructionHive MLS
- $330,9793 bd2 ba1.7k sqft1029 Brooke Ridge Ln, Boiling Spring Lakes, NC 28461New ConstructionLogan Homes
- $344,9903 bd3 ba2.1k sqft1243 Evening Walk NE, Winnabow, NC 28479New ConstructionStanley Martin Homes
- $319,7354 bd2 ba1.7k sqft1087 Woods Crossing Road SW, Supply, NC 28462New ConstructionHive MLS
