Discover the Lancaster, a flexible, open concept home with welcoming arched entry ways, a large great room for entertaining or family time, a flex room for dining or a home office, and 4 spacious 2nd floor bedrooms. This home features Luxury Vinyl Plank flooring, Solid Surface countertops, 9' ceilings on the first floor, and a tranquil covered back patio. Located in a growing coastal community with planned amenities including a pool and cabana, the Lancaster is convenient to beautiful Brunswick County Beaches.
This home is under construction with a completion date of September 2026.
New construction
$359,033
443 Galloping Foal Way SE, Bolivia, NC 28422
4beds
2,166sqft
Single Family Residence
Built in 2026
5,968 Square Feet Lot
$-- Zestimate®
$166/sqft
$75/mo HOA
What's special
- 37 days |
- 7 |
- 0 |
Zillow last checked:
Listing updated:
Listed by:
Danielle Hunt 919-208-7685,
Mungo Homes
Source: Hive MLS,MLS#: 100587883 Originating MLS: Cape Fear Realtors MLS, Inc.
Originating MLS: Cape Fear Realtors MLS, Inc.Loading...
Facts & features
Interior
Bedrooms & bathrooms
- Bedrooms: 4
- Bathrooms: 3
- Full bathrooms: 2
- 1/2 bathrooms: 1
Rooms
- Room types: Family Room, Breakfast Nook, Office, Master Bedroom, Bedroom 2, Bedroom 3, Bedroom 4, Dining Room
Primary bedroom
- Level: Second
- Dimensions: 16.11 x 13.7
Bedroom 2
- Level: Second
- Dimensions: 12 x 13.33
Bedroom 3
- Level: Second
- Dimensions: 9.67 x 12.33
Bedroom 4
- Level: Second
- Dimensions: 11.33 x 9.11
Breakfast nook
- Level: First
- Dimensions: 19.4 x 9.8
Family room
- Level: First
- Dimensions: 19.4 x 12.5
Office
- Level: First
- Dimensions: 10.4 x 13.4
Heating
- Electric, Forced Air
Cooling
- Central Air
Appliances
- Included: Built-In Microwave, Dishwasher, ENERGY STAR Qualified Appliances, Electric Range
- Laundry: Laundry Room
Features
- Walk-in Closet(s), High Ceilings, Solid Surface, Kitchen Island, Pantry, Walk-in Shower, Walk-In Closet(s), Wired for Data
- Flooring: LVT/LVP, Carpet, Vinyl
- Basement: None
- Attic: Pull Down Stairs
Interior area
- Total structure area: 2,166
- Total interior livable area: 2,166 sqft
Property
Parking
- Total spaces: 2
- Parking features: Garage Faces Front, Garage
- Attached garage spaces: 2
Accessibility
- Accessibility features: None
Features
- Levels: Two
- Patio & porch: Porch, Rear Porch
- Exterior features: None
- Pool features: None
- Fencing: None
- Has view: Yes
- View description: See Remarks
- Waterfront features: None
- Frontage type: See Remarks
Lot
- Size: 5,968 Square Feet
- Features: Interior Lot, Landscaped
Details
- Parcel number: 111nb031
- Zoning: Co-R-7500
- Special conditions: Standard
Construction
Type & style
- Home type: SingleFamily
- Property subtype: Single Family Residence
Materials
- Vinyl Siding, Wood Frame
- Foundation: Slab
- Roof: Architectural Shingle
Condition
- New construction: Yes
- Year built: 2026
Utilities & green energy
- Sewer: Public Sewer
- Water: Public
- Utilities for property: Cable Available, Water Connected
Green energy
- Green verification: HERS Index Score
- Energy efficient items: Thermostat
Community & HOA
Community
- Subdivision: River Tide Farms
HOA
- Has HOA: Yes
- Amenities included: Cabana, Pool, Maintenance Common Areas, Maintenance Roads, Management, Sidewalks, Street Lights
- HOA fee: $900 annually
- HOA name: Coastal HOA Management
- HOA phone: 910-795-1266
Location
- Region: Bolivia
Financial & listing details
- Price per square foot: $166/sqft
- Date on market: 7/10/2026
- Cumulative days on market: 37 days
- Listing agreement: Exclusive Right To Sell
- Listing terms: Cash,Conventional,FHA,USDA Loan,VA Loan
Estimated market value
Not available
Estimated sales range
Not available
Not available
Price history
| Date | Event | Price |
|---|---|---|
| 7/10/2026 | Listed for sale | $359,033$166/sqft |
Source:  Hive MLS #100587883 Report a problem Hive MLS #100587883 Report a problem | ||
Public tax history
Tax history is unavailable.
Monthly payment
Est. payment
Payment breakdown
Explore the cost of this home by adjusting the details. Changes won't be saved.Climate risks
Neighborhood: 28422
Nearby schools
GreatSchools rating
- 3/10Bolivia ElementaryGrades: PK-5Distance: 1.6 mi
- 4/10South Brunswick MiddleGrades: 6-8Distance: 7.3 mi
- 4/10South Brunswick HighGrades: 9-12Distance: 7.4 mi
Schools provided by the listing agent
- Elementary: Bolivia
- Middle: South Brunswick
- High: South Brunswick
Source: Hive MLS. This data may not be complete. We recommend contacting the local school district to confirm school assignments for this home.
- $359,0334 bd3 ba2.1k sqft443 Galloping Foal Way, Bolivia, NC 28422New Construction

- $287,0003 bd2 ba1.3k sqft264 Majestic Mare Ln SE, Bolivia, NC 28422Sold
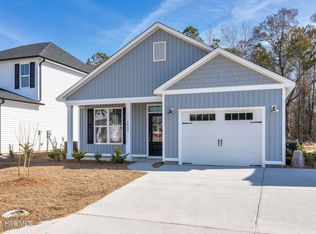
- $289,6954 bd3 ba1.7k sqft430 Galloping Foal Way SE, Bolivia, NC 28422New Construction
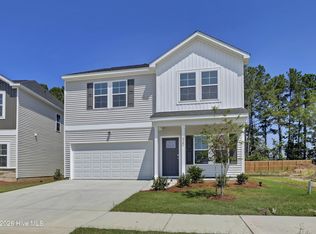
- $309,5974 bd3 ba2.1k sqft434 Galloping Foal Way SE, Bolivia, NC 28422Pending
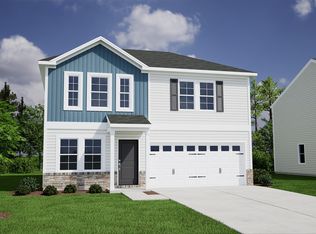
- $289,5234 bd3 ba1.8k sqft442 Galloping Foal Way SE, Bolivia, NC 28422Pending
- $329,9003 bd3 ba2.1k sqft435 Galloping Foal Way SE, Bolivia, NC 28422Sold
- $424,4605 bd4 ba2.9k sqft447 Galloping Foal Way SE, Bolivia, NC 28422Sold
- from $424,9004 bd3 ba3.1k sqftThe Nicklaus Plan, River Tide Farms, Bolivia, NC 28422New Construction
A local agent can set up tours, give advice and negotiate with sellers.
Similar homes
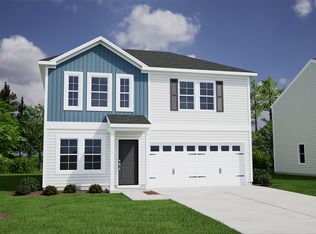
- from $309,6904 bd3 ba2.1k sqftLancaster Plan, River Tide Farms, Bolivia, NC 28422New Construction
 Mungo Homes, Inc
 - from $290,5984 bd3 ba1.7k sqftGuilford Plan, River Tide Farms, Bolivia, NC 28422New Construction
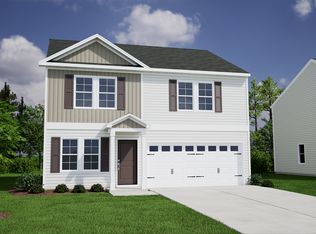 Mungo Homes, Inc
 - $334,9904 bd3 ba2.1k sqft507 Virkus Drive NE, Bolivia, NC 28422New Construction
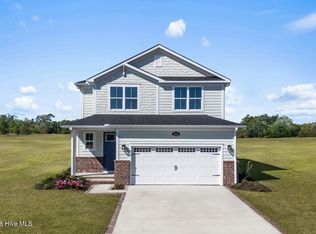
 MLS ID #100572548, Harold Chappell, NextHome Cape Fear. Hive MLS
 - from $282,5323 bd2 ba1.5k sqftLawrence Plan, River Tide Farms, Bolivia, NC 28422New Construction
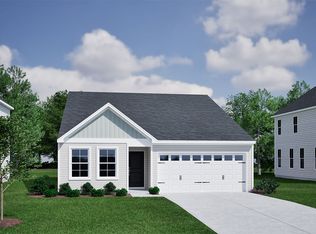 Mungo Homes, Inc
 - from $281,3203 bd2 ba1.5k sqftBrunswick Plan, River Tide Farms, Bolivia, NC 28422New ConstructionMungo Homes, Inc
- $349,9903 bd2 ba2.2k sqft2191 Webfoot Drive NE, Bolivia, NC 28422New ConstructionHive MLS
- from $279,2923 bd2 ba1.3k sqftFord Plan, River Tide Farms, Bolivia, NC 28422New ConstructionMungo Homes, Inc
- $374,9903 bd3 ba2.3k sqft2195 Webfoot Drive NE, Bolivia, NC 28422New ConstructionMLS ID #100558347, Harold Chappell, NextHome Cape Fear. Hive MLS
- $364,7404 bd3 ba2.3k sqft4239 Pitcher Plant Court SE #290, Bolivia, NC 28422New ConstructionHive MLS
- $369,9853 bd3 ba2.3k sqft1215 Evening Walk Drive NE, Winnabow, NC 28479New ConstructionHive MLS
- $386,9003 bd2 ba1.9k sqft1123 Middle Crest Drive NE, Bolivia, NC 28422For SaleMLS ID #100569541, Kim Skipper Anderson, Art Skipper Realty Inc.. Hive MLS
- $324,9905 bd2 ba2.2k sqft1459 Cherry Creek Lane NE, Winnabow, NC 28479New ConstructionMLS ID #100578278, Harold Chappell, NextHome Cape Fear. Hive MLS
- from $314,9904 bd3 ba1.9k sqftPINE Plan, Bella Point, Bolivia, NC 28422New ConstructionDR Horton
- $379,0003 bd2 ba2.4k sqft4461 Sweetbay Drive SE, Southport, NC 28461For SaleMLS ID #100587101, Hank Troscianiec & Associates, Keller Williams Innovate-OKI. Hive MLS
- from $355,3603 bd3 ba2.6k sqftHuntley Plan, True Homes Build OYL - Wilmington, Leland, NC 28451New ConstructionTrue Homes
- $304,9903 bd2 ba1.7k sqft1211 Evening Walk Drive NE, Winnabow, NC 28479New ConstructionHive MLS
- $345,5472 bd2 ba1.9k sqft890 Parkway Rd, Boiling Spring Lakes, NC 28461New ConstructionLogan Homes
- $341,5234 bd3 ba2.3k sqft1079 Woods Crossing Road SW, Supply, NC 28462New ConstructionHive MLS
- $330,9793 bd2 ba1.7k sqft1029 Brooke Ridge Ln, Boiling Spring Lakes, NC 28461New ConstructionLogan Homes
- $379,9003 bd2 ba1.6k sqft700 Fifty Lakes Drive, Southport, NC 28461New ConstructionMLS ID #100553165, Gary J Traflet, Living Seaside Realty Group. Hive MLS
