🌊 EXPERIENCE COASTAL MODERNITY: THE ROSELLA AT OCEAN POINTE 🏠
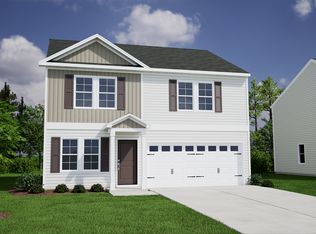
Welcome to Ocean Pointe, the premier Centex community by Pulte Homes, where high-end design meets the relaxed pace of coastal living. We are proud to introduce the Rosella floor plan, a masterfully crafted two-story residence designed for those who refuse to compromise on space, flexibility, or style.
✨ THE ROSELLA: A SPACE FOR EVERY CHAPTER
The Rosella isn't just a house; it's a lifestyle solution. Featuring an expansive open-concept layout, this home creates an effortless flow from the moment you step through the front door.
📐 Generous Living: Expertly distributed 2300 square footage that maximizes every inch for comfort and entertaining.
🛏️ 4 Spacious Bedrooms: Room for the whole family, guests, or a dedicated hobby space.
🛁 2.5 Modern Bathrooms: Including a convenient main-floor powder room for guests and high-end finishes throughout.
🛋️ First Floor Flex Room: Your ''everything room.'' Whether you need a quiet executive home office, a formal library, or a cozy den, this space adapts to your needs.
🎮 Massive Upstairs Loft: The ultimate ''bonus'' zone. Use it as a high-tech media room, a vibrant play area, or a peaceful reading nook away from the main living area.
🍳 THE GOURMET HEART OF THE HOME
The kitchen is the command center of the Rosella, blending sleek aesthetics with practical functionality:
Chef-Ready Finishes: Elegant granite countertops paired with a stylish tile backsplash.
Full Appliance Package: Stainless-steel appliances, and washer & dryer for convenience, are ready from day one.
Storage & Prep: A massive center island perfect for morning coffee and a large walk-in pantry to keep everything organized.
🛌 YOUR PRIVATE OWNER'S RETREAT
Tucked away upstairs for maximum privacy, the Owner's Suite is a sanctuary of calm. Enjoy a spa-like experience with dual sink quart vanity, a spacious tiled shower, and a cavernous walk-in closet that easily accommodates any wardrobe.
💡 SMART, EFFICIENT, & TRULY MOVE-IN READY
Why wait for upgrades? The Rosella comes ''fully loaded'' with features that save you money and stress:
Total Convenience: Washer, dryer, and window blinds are already installed and included!
Energy Intelligence: Lower your utility footprint with a hybrid electric water heater and an upgraded, high-efficiency HVAC system.
Superior Connectivity: Forget the hassle of setup--1GB Focus Broadband internet is pre-installed and conveniently included in your HOA dues.
Durable Luxury: Stunning EVP flooring runs throughout the main living areas, offering the beauty of hardwood with the durability needed for beach-town living.
📍 THE LOCATION: COASTAL CONVENIENCE
Ocean Pointe puts you exactly where you want to be. You are perfectly positioned to enjoy:
🏖️ Sun & Sand: Just minutes from some of North Carolina's most beautiful beaches.
🛍️ Dining & Shopping: Quick access to local boutiques, major retailers, and diverse culinary scenes.
🏙️ Historic Charm: Explore the vibrant waterfront of Downtown Wilmington or the quaint, picturesque streets of Southport, both just a short drive away.
Your coastal dream doesn't have to be a dream anymore. Experience the perfect balance of modern efficiency and seaside serenity in the Rosella at Ocean Pointe.
Pending
$299,000
212 Ocean Pointe Boulevard SE #5201, Bolivia, NC 28422
4beds
2,322sqft
:
Get pre-qualified$1,851/mo
Single Family Residence
Built in 2026
6,098 Square Feet Lot
$-- Zestimate®
$129/sqft
$112/mo HOA
What's special
- 73 days |
- 17 |
- 3 |
Zillow last checked:
Listing updated:
Listed by:
Susan L Martino 910-264-9826,
Pulte Home Company
Source: Hive MLS,MLS#: 100544151 Originating MLS: Brunswick County Association of Realtors
Originating MLS: Brunswick County Association of RealtorsFacts & features
Interior
Bedrooms & bathrooms
- Bedrooms: 4
- Bathrooms: 3
- Full bathrooms: 2
- 1/2 bathrooms: 1
Rooms
- Room types: Family Room, Master Bedroom, Bedroom 2, Bedroom 3, Bedroom 4, Dining Room, Other
Primary bedroom
- Level: Second
- Dimensions: 16.1 x 13.8
Bedroom 2
- Level: Second
- Dimensions: 10.2 x 11.6
Bedroom 3
- Level: Second
- Dimensions: 11.5 x 10.9
Bedroom 4
- Level: Second
- Dimensions: 11.4 x 12
Dining room
- Level: Main
- Dimensions: 11.4 x 12
Family room
- Level: Main
- Dimensions: 15 x 15.4
Other
- Description: Loft
- Level: Second
- Dimensions: 16 x 13.8
Other
- Description: Patio
- Level: Main
- Dimensions: 10 x 10
Heating
- Electric, Forced Air, Heat Pump
Cooling
- Central Air
Appliances
- Included: Electric Oven, Built-In Microwave, Washer, Refrigerator, Dryer, Dishwasher, ENERGY STAR Qualified Appliances
- Laundry: Dryer Hookup, Washer Hookup, Laundry Room
Features
- Walk-in Closet(s), High Ceilings, Kitchen Island, Pantry, Walk-in Shower, Blinds/Shades, Walk-In Closet(s)
- Flooring: LVT/LVP, Carpet
- Basement: None
Interior area
- Total structure area: 2,322
- Total interior livable area: 2,322 sqft
Property
Parking
- Total spaces: 2
- Parking features: Garage Faces Front, Attached, Garage Door Opener
- Attached garage spaces: 2
Features
- Levels: Two
- Patio & porch: Patio
- Exterior features: Cluster Mailboxes
- Fencing: None
- Has view: Yes
- View description: See Remarks
- Frontage type: See Remarks
Lot
- Size: 6,098 Square Feet
Details
- Parcel number: 153fb014
- Zoning: R-75
- Special conditions: Standard
Construction
Type & style
- Home type: SingleFamily
- Property subtype: Single Family Residence
Materials
- Vinyl Siding, Wood Frame
- Foundation: Slab
- Roof: Shingle
Condition
- New construction: Yes
- Year built: 2026
Details
- Warranty included: Yes
Utilities & green energy
- Sewer: Public Sewer
- Water: Public
- Utilities for property: Sewer Connected, Water Connected
Green energy
- Green verification: ENERGY STAR Certified Homes
Community & HOA
Community
- Security: Smoke Detector(s)
- Subdivision: Ocean Pointe
HOA
- Has HOA: Yes
- Amenities included: Maintenance Common Areas, See Remarks
- HOA fee: $1,344 annually
- HOA name: Associated Asset Management
- HOA phone: 800-354-0257
Location
- Region: Bolivia
Financial & listing details
- Price per square foot: $129/sqft
- Date on market: 4/16/2026
- Cumulative days on market: 73 days
- Listing agreement: Exclusive Right To Sell
- Listing terms: Cash,Conventional,FHA,USDA Loan,VA Loan
- Road surface type: Paved
Estimated market value
Not available
Estimated sales range
Not available
$2,404/mo
Price history
| Date | Event | Price |
|---|---|---|
| 4/18/2026 | Pending sale | $299,000$129/sqft |
Source:  Hive MLS #100544151 Report a problem Hive MLS #100544151 Report a problem | ||
| 4/16/2026 | Listed for sale | $299,000$129/sqft |
Source: Hive MLS #100544151 Report a problem | ||
| 4/14/2026 | Pending sale | $299,000$129/sqft |
Source: Hive MLS #100544151 Report a problem | ||
| 3/27/2026 | Price change | $299,000-6.6%$129/sqft |
Source: Hive MLS #100544151 Report a problem | ||
| 1/2/2026 | Pending sale | $319,990$138/sqft |
Source: Hive MLS #100544151 Report a problem | ||
| 12/5/2025 | Listed for sale | $319,990$138/sqft |
Source: Hive MLS #100544151 Report a problem | ||
Public tax history
Tax history is unavailable.
Monthly payment
Est. payment
Payment breakdown
Explore the cost of this home by adjusting the details. Changes won't be saved.Climate risks
Neighborhood: 28422
Nearby schools
GreatSchools rating
- 2/10Supply ElementaryGrades: PK-5Distance: 2.4 mi
- 4/10Cedar Grove MiddleGrades: 6-8Distance: 5.7 mi
- 10/10Brunswick County Early College High SchoolGrades: 9-12Distance: 0.7 mi
Schools provided by the listing agent
- Middle: Cedar Grove
- High: South Brunswick
Source: Hive MLS. This data may not be complete. We recommend contacting the local school district to confirm school assignments for this home.
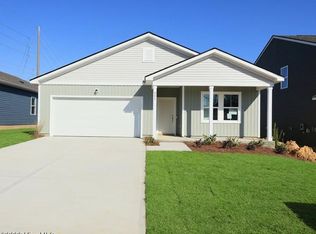
- $285,9904 bd2 ba1.7k sqft208 Ocean Pointe Blvd SE #5301, Bolivia, NC 28422Sold
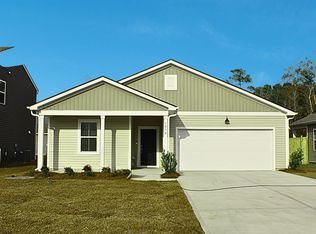
- $275,0003 bd2 ba1.5k sqft1058 High Tide St SE #41, Bolivia, NC 28422Sold
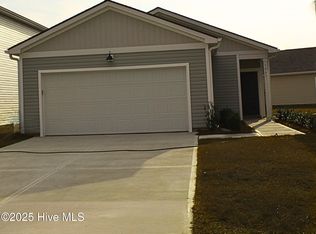
- $244,0003 bd2 ba1.2k sqft1061 High Tide St SE #26, Bolivia, NC 28422Sold
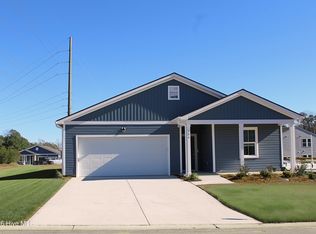
- $273,0003 bd2 ba1.5k sqft204 Ocean Pointe Blvd SE #5401, Bolivia, NC 28422Sold
- $274,0001 Acres213 Ocean Pointe Blvd SE, Bolivia, NC 28422Sold
- $250,5003 bd2 ba1.4k sqft217 Ocean Pointe Blvd, Bolivia, NC 28422Sold
- $289,7004 bd2 ba1.7k sqft209 Ocean Pointe Blvd SE, Bolivia, NC 28422Off Market
- $273,9903 bd2 ba1.5k sqft213 Ocean Pointe Blvd SE #301, Bolivia, NC 28422Sold
A local agent can set up tours, give advice and negotiate with sellers.
Similar homes
- $314,9004 bd2 ba1.8k sqft249 Ocean Pointe Boulevard SE, Bolivia, NC 28422For Sale

 MLS ID #100587823, Whitney Schnorr, LPT Realty. Hive MLS
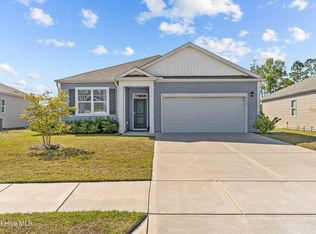
 - from $290,5984 bd3 ba1.7k sqftGuilford Plan, River Tide Farms, Bolivia, NC 28422New Construction
 Mungo Homes, Inc
 - $318,5003 bd2 ba1.6k sqft1115 Burled Oak Ridge Loop SE, Bolivia, NC 28422For Sale
 MLS ID #100569205, Sarah Young, RE/MAX Southern Properties. Hive MLS
 - from $314,9904 bd3 ba1.9k sqftPINE Plan, Bella Point, Bolivia, NC 28422New Construction
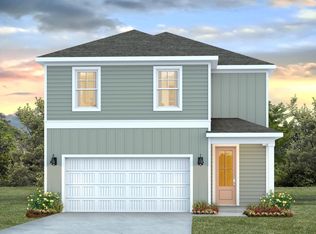 DR Horton
 - $275,0003 bd3 ba1.2k sqft1504 Pine Log Trail NE, Bolivia, NC 28422New ConstructionMLS ID #100588248, Jess Mantooth, Keller Williams Innovate-Wilmington. Hive MLS
- $361,0005 bd3 ba2.5k sqft2091 Bella Point Drive SE, Bolivia, NC 28422For SaleMLS ID #100575129, Courtney L Devlin, Starheel Properties, Inc.. Hive MLS
- from $279,2923 bd2 ba1.3k sqftFord Plan, River Tide Farms, Bolivia, NC 28422New ConstructionMungo Homes, Inc
- $279,3033 bd2 ba1.5k sqft438 Galloping Foal Way SE, Bolivia, NC 28422New ConstructionHive MLS
- from $281,3203 bd2 ba1.5k sqftBrunswick Plan, River Tide Farms, Bolivia, NC 28422New ConstructionMungo Homes, Inc
- from $286,4904 bd2 ba1.7k sqftCali Plan, Fox Run, Supply, NC 28462New ConstructionDR Horton
- from $282,5323 bd2 ba1.5k sqftLawrence Plan, River Tide Farms, Bolivia, NC 28422New ConstructionMungo Homes, Inc
- $380,0003 bd2 ba1.9k sqft1123 Middle Crest Drive NE, Bolivia, NC 28422For SaleMLS ID #100569541, Kim Skipper Anderson, Art Skipper Realty Inc.. Hive MLS
- $317,1904 bd2 ba1.7k sqft1057 Woods Crossing Road SW, Supply, NC 28462New ConstructionHive MLS
- $319,7354 bd2 ba1.7k sqft1087 Woods Crossing Road SW, Supply, NC 28462New ConstructionHive MLS
- $294,3404 bd2 ba1.7k sqft644 Bushy Trail Loop SW, Supply, NC 28462New ConstructionHive MLS
- $303,1903 bd2 ba1.6k sqft1053 Woods Crossing Road SW, Supply, NC 28462New ConstructionHive MLS
- $318,9604 bd2 ba2.2k sqft648 Bushy Trail Loop SW, Supply, NC 28462New ConstructionHive MLS
- $302,1903 bd2 ba1.6k sqft1071 Woods Crossing Road SW, Supply, NC 28462New ConstructionHive MLS
- $309,1903 bd2 ba1.6k sqft1042 Stanbury Bluff Road SW, Supply, NC 28462New ConstructionHive MLS
- $303,1903 bd2 ba1.6k sqft1083 Woods Crossing Road SW, Supply, NC 28462New ConstructionHive MLS
