Special Incentives Available! Ask about limited-time savings and special financing options with our preferred lender.
The Guilford - New Construction Home in Bolivia, NC
1,806 Sq Ft • 4 Bedrooms • 2.5 Baths • Affordable Two-Story Living Near Brunswick Beaches
Discover The Guilford, an affordable new construction home in Bolivia, NC, offering a flexible two-story layout designed for modern coastal living. With 4 bedrooms, 2.5 baths, and a spacious 1,806 sq. ft. floor plan, this home is ideal for families, those working from home, or buyers seeking extra space near the Brunswick County beaches.
The main level features a welcoming entry, a dedicated dining room or home-office option, and an open-concept kitchen with a large island and walk-in pantry. The layout flows into the family room for easy everyday living. Upstairs, the primary suite includes a dual-bowl vanity, walk-in closets, and a private bath. Three secondary bedrooms, a full bath and a convenient laundry room complete the second floor.
Home Features:
• Luxury Vinyl Plank (LVP) flooring on the first floor
• 9-ft ceilings downstairs, 8-ft ceilings upstairs
• Ceiling fan pre-wires in the family room and primary bedroom
• Covered back porch for outdoor living
Located in a growing coastal community with planned amenities including a pool and cabana, this home offers the perfect balance of space, and convenience.
Schedule your private tour today and explore one of the best new construction values in Bolivia, NC.
Pending
Price cut: $10K (6/24)
$289,523
442 Galloping Foal Way SE, Bolivia, NC 28422
4beds
1,806sqft
Single Family Residence
Built in 2026
4,835 Square Feet Lot
$289,200 Zestimate®
$160/sqft
$75/mo HOA
What's special
Convenient laundry roomWelcoming entryWalk-in pantryWalk-in closetsThree secondary bedrooms
- 35 days |
- 173 |
- 17 |
Likely to sell faster than
Zillow last checked:
Listing updated:
Listed by:
Danielle Hunt 919-208-7685,
Mungo Homes
Source: Hive MLS,MLS#: 100581224 Originating MLS: Cape Fear Realtors MLS, Inc.
Originating MLS: Cape Fear Realtors MLS, Inc.Facts & features
Interior
Bedrooms & bathrooms
- Bedrooms: 4
- Bathrooms: 3
- Full bathrooms: 2
- 1/2 bathrooms: 1
Rooms
- Room types: Family Room, Dining Room, Master Bedroom, Bedroom 2, Bedroom 3, Bedroom 4, Other
Primary bedroom
- Level: Second
- Dimensions: 12.42 x 15.67
Bedroom 2
- Level: Second
- Dimensions: 10.33 x 10
Bedroom 3
- Level: Second
- Dimensions: 10 x 11.17
Bedroom 4
- Level: Second
- Dimensions: 12 x 12.17
Dining room
- Level: First
- Dimensions: 12 x 13.4
Family room
- Level: First
- Dimensions: 13.33 x 18
Other
- Description: Loft
- Level: Second
- Dimensions: 9.33 x 10
Heating
- Electric, Forced Air
Cooling
- Central Air
Appliances
- Included: Electric Oven, Built-In Microwave, Disposal, Dishwasher, ENERGY STAR Qualified Appliances, Electric Range
- Laundry: Dryer Hookup, Washer Hookup, Laundry Room
Features
- High Ceilings, Solid Surface, Kitchen Island, Pantry, Walk-in Shower
- Flooring: LVT/LVP, Carpet, Vinyl
- Basement: None
- Attic: Pull Down Stairs
Interior area
- Total structure area: 1,806
- Total interior livable area: 1,806 sqft
Property
Parking
- Total spaces: 2
- Parking features: Garage Faces Front, Garage
- Attached garage spaces: 2
Features
- Levels: Two
- Patio & porch: Covered, Patio, Front Porch
- Pool features: None
- Fencing: Privacy,Partial,Wood
- Has view: Yes
- View description: See Remarks
- Frontage type: See Remarks
Lot
- Size: 4,835 Square Feet
Details
- Parcel number: 111nb029
- Zoning: Co-R-7500
- Special conditions: Standard
Construction
Type & style
- Home type: SingleFamily
- Property subtype: Single Family Residence
Materials
- Vinyl Siding, Wood Frame
- Foundation: Slab
- Roof: Architectural Shingle
Condition
- New construction: Yes
- Year built: 2026
Utilities & green energy
- Sewer: Public Sewer
- Water: Public
- Utilities for property: Cable Available, Sewer Connected, Water Connected
Green energy
- Green verification: HERS Index Score
- Energy efficient items: Lighting, Thermostat
Community & HOA
Community
- Security: Smoke Detector(s)
- Subdivision: River Tide Farms
HOA
- Has HOA: Yes
- Amenities included: Cabana, Pool, Maintenance Common Areas, Management, Sidewalks, Street Lights
- HOA fee: $900 annually
- HOA name: River Tide Farms HOA
- HOA phone: 910-795-1266
Location
- Region: Bolivia
Financial & listing details
- Price per square foot: $160/sqft
- Date on market: 6/12/2026
- Cumulative days on market: 36 days
- Listing agreement: Exclusive Right To Sell
- Listing terms: Cash,Conventional,FHA,USDA Loan,VA Loan
- Road surface type: Paved
Estimated market value
$289,200
$275,000 - $304,000
$2,048/mo
Price history
| Date | Event | Price |
|---|---|---|
| 7/5/2026 | Pending sale | $289,523$160/sqft |
Source:  Hive MLS #100581224 Report a problem Hive MLS #100581224 Report a problem | ||
| 6/24/2026 | Price change | $289,523-3.3%$160/sqft |
Source: Hive MLS #100581224 Report a problem | ||
| 6/12/2026 | Listed for sale | $299,523$166/sqft |
Source: Hive MLS #100581224 Report a problem | ||
Public tax history
Tax history is unavailable.
Monthly payment
Est. payment
Payment breakdown
Explore the cost of this home by adjusting the details. Changes won't be saved.Climate risks
Neighborhood: 28422
Nearby schools
GreatSchools rating
- 3/10Bolivia ElementaryGrades: PK-5Distance: 1.6 mi
- 4/10South Brunswick MiddleGrades: 6-8Distance: 7.3 mi
- 10/10Brunswick County Early College High SchoolGrades: 9-12Distance: 6.8 mi
Schools provided by the listing agent
- Elementary: Bolivia
- Middle: South Brunswick
- High: South Brunswick
Source: Hive MLS. This data may not be complete. We recommend contacting the local school district to confirm school assignments for this home.
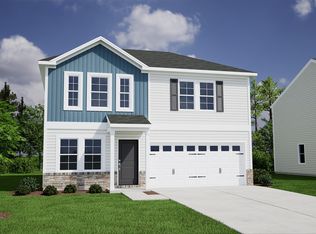
- $309,5974 bd3 ba2.1k sqft434 Galloping Foal Way SE, Bolivia, NC 28422Pending
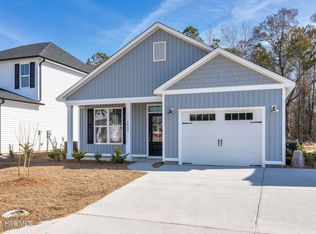
- $287,0003 bd2 ba1.3k sqft264 Majestic Mare Ln SE, Bolivia, NC 28422Sold
- $359,0334 bd3 ba2.1k sqft443 Galloping Foal Way, Bolivia, NC 28422New Construction

- $359,0334 bd3 ba2.1k sqft443 Galloping Foal Way SE, Bolivia, NC 28422New Construction

- $424,4605 bd4 ba2.9k sqft447 Galloping Foal Way SE, Bolivia, NC 28422Sold
- $289,6954 bd3 ba1.7k sqft430 Galloping Foal Way SE, Bolivia, NC 28422New Construction
- $339,8204 bd3 ba2.1k sqft458 Galloping Foal Way SE, Bolivia, NC 28422Sold
- $279,3033 bd2 ba1.5k sqft438 Galloping Foal Way SE, Bolivia, NC 28422New Construction
A local agent can set up tours, give advice and negotiate with sellers.
Similar homes
- $279,3033 bd2 ba1.5k sqft438 Galloping Foal Way SE, Bolivia, NC 28422New Construction
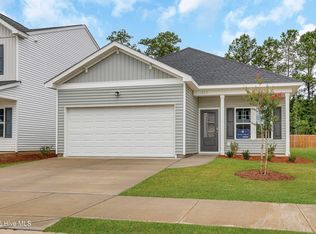
 Hive MLS
 - $349,1664 bd3 ba2.3k sqft479 Galloping Foal Way SE, Bolivia, NC 28422New Construction
 Hive MLS
 - $324,9904 bd2 ba1.7k sqft1326 Cadbury Castle Dr SE, Castle Dr Se, NC 28422For Sale

 MLS ID #10180817, Hazel Nicholas Ransome. Doorify MLS
 - $289,0003 bd3 ba1.4k sqft1550 Murre Court SE, Bolivia, NC 28422For Sale
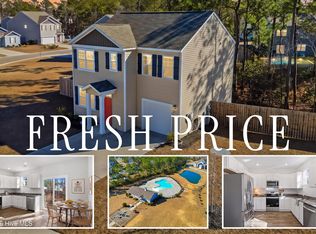 MLS ID #100551799, Sarah Wagner, Choice Residential Real Estate, LLC. Hive MLS
 - $299,9904 bd3 ba1.8k sqft1518 E White Egret Lane NE #741, Bolivia, NC 28422New ConstructionHive MLS
- $314,9003 bd2 ba1.6k sqft200 Spotted Owl Way NE, Bolivia, NC 28422For SaleMLS ID #100570743, Cheryl S Jenkins, Perry Legacy Realty & Rentals LLC. Hive MLS
- $299,9003 bd2 ba1.6k sqft1535 Maltwood Court SE, Bolivia, NC 28422For SaleMLS ID #100557258, Emily L. Capelli, Southern Realty Advantage LLC. Hive MLS
- $333,9994 bd3 ba1.8k sqft3093 E Golden Field Drive SE #76, Bolivia, NC 28422New ConstructionHive MLS
- $347,4404 bd3 ba1.8k sqft3096 E Golden Field Drive SE #95, Bolivia, NC 28422New ConstructionMLS ID #100587557, Team D.R. Horton, D.R. Horton, Inc. Hive MLS
- $296,1703 bd2 ba1.5k sqft2573 Provence Drive SE, Bolivia, NC 28422New ConstructionMLS ID #100581628, Kate E Cole-Ienna, Discover NC Homes. Hive MLS
- $349,9903 bd3 ba2.2k sqft574 Shady Birch Lane NE, Bolivia, NC 28422New ConstructionMLS ID #100565448, Harold Chappell, NextHome Cape Fear. Hive MLS
- $359,9904 bd2 ba1.7k sqft2060 Cypress Hill Drive Lot 279, Bolivia, NC 28422New ConstructionHive MLS
- $289,0004 bd3 ba1.8k sqft1008 Birds Nest Cove, Leland, NC 28451For SaleMLS ID #100582730, Sandra G Lewis, Coldwell Banker Sea Coast Advantage-Leland. Hive MLS
- $257,5003 bd2 ba1.2k sqft2168 Grande Palms Trail SE, Bolivia, NC 28422For SaleMLS ID #100573686, Kyle B Stone, Berkshire Hathaway HomeServices Carolina Premier Properties. Hive MLS
- $296,2503 bd2 ba1.5k sqft1021 Brooke Ridge Ln, Boiling Spring Lakes, NC 28461New ConstructionLogan Homes
- $375,0005 bd3 ba2.4k sqft1573 Murre Court SE, Bolivia, NC 28422For SaleMLS ID #100564193, Brendan Gordon, Coastal Development & Realty Oak Island. Hive MLS
- $361,0005 bd3 ba2.5k sqft2091 Bella Point Drive SE, Bolivia, NC 28422For SaleMLS ID #100575129, Courtney L Devlin, Starheel Properties, Inc.. Hive MLS
- $353,9994 bd2 ba1.7k sqft2035 Cypress Hill Drive Lot 7, Bolivia, NC 28422New ConstructionHive MLS
- $352,8904 bd2 ba1.7k sqft2047 Cypress Hill Drive Lot 10, Bolivia, NC 28422New ConstructionHive MLS
- $349,9903 bd3 ba2.1k sqft825 Red Sky Drive NE, Winnabow, NC 28479New ConstructionMLS ID #100563562, Jason B Cox, SM North Carolina Brokerage LLC. Hive MLS
