The Geneva single-family home is every bit as sophisticated as it is smart. Experience a thoughtfully designed floor plan with the stunning great room flowing into the gourmet kitchen and dining area. Enjoy your patio or optional covered porch for relaxing evenings. Upstairs, three bedrooms and a spacious loft provide perfect family space. Your luxurious main-level owner's suite features a walk-in closet and spa-like double vanity bath. Come home to the Geneva today!
New construction
Price increase: $5K (6/26)
$334,990
507 Virkus Drive NE, Bolivia, NC 28422
4beds
2,197sqft
:
Get pre-qualified$2,012/mo
Single Family Residence
Built in 2026
5,227 Square Feet Lot
$334,400 Zestimate®
$152/sqft
$85/mo HOA
What's special
Spacious loftGourmet kitchenWalk-in closetThree bedroomsSpa-like double vanity bathStunning great roomThoughtfully designed floor plan
- 99 days |
- 73 |
- 8 |
Zillow last checked:
Listing updated:
Listed by:
Harold Chappell 910-512-1948,
NextHome Cape Fear
Source: Hive MLS,MLS#: 100572548 Originating MLS: Cape Fear Realtors MLS, Inc.
Originating MLS: Cape Fear Realtors MLS, Inc.Facts & features
Interior
Bedrooms & bathrooms
- Bedrooms: 4
- Bathrooms: 3
- Full bathrooms: 2
- 1/2 bathrooms: 1
Rooms
- Room types: Great Room, Dining Room, Master Bedroom, Bedroom 2, Bedroom 3, Bedroom 4, Loft
Primary bedroom
- Level: Main
- Dimensions: 14 x 13
Bedroom 2
- Level: Upper
- Dimensions: 11 x 11.42
Bedroom 3
- Level: Upper
- Dimensions: 11 x 12
Bedroom 4
- Level: Upper
- Dimensions: 10.83 x 12
Dining room
- Level: Main
- Dimensions: 10.08 x 15.75
Great room
- Level: Main
- Dimensions: 14.9 x 18.33
Kitchen
- Level: Main
- Dimensions: 9.75 x 18.42
Loft
- Level: Upper
- Dimensions: 14.58 x 13.17
Heating
- Forced Air, Natural Gas, Zoned
Cooling
- Central Air, Zoned
Appliances
- Included: Gas Oven, Gas Cooktop, Built-In Microwave, Disposal, Dishwasher, Gas Range
- Laundry: Dryer Hookup, Washer Hookup, Laundry Room
Features
- Master Downstairs, Walk-in Closet(s), Tray Ceiling(s), High Ceilings, Entrance Foyer, Kitchen Island, Pantry, Walk-in Shower, Eat-in Kitchen, Walk-In Closet(s)
- Flooring: LVT/LVP, Carpet, Ceramic Tile
- Basement: None
- Attic: Access Only
Interior area
- Total structure area: 2,197
- Total interior livable area: 2,197 sqft
Property
Parking
- Total spaces: 2
- Parking features: Garage Faces Front, Attached, Concrete, Garage Door Opener, Paved
- Attached garage spaces: 2
Accessibility
- Accessibility features: None
Features
- Levels: Two
- Patio & porch: Patio
- Exterior features: Cluster Mailboxes
- Pool features: None
- Fencing: None
- Has view: Yes
- View description: None
- Waterfront features: None
- Frontage type: See Remarks
Lot
- Size: 5,227 Square Feet
Details
- Parcel number: 139gb016
- Zoning: R-75
- Special conditions: Standard
Construction
Type & style
- Home type: SingleFamily
- Property subtype: Single Family Residence
Materials
- Vinyl Siding, Wood Frame, Stone Veneer
- Foundation: Slab
- Roof: Architectural Shingle
Condition
- New Construction,To Be Built
- New construction: Yes
- Year built: 2026
Details
- Warranty included: Yes
Utilities & green energy
- Sewer: Public Sewer
- Water: Public
- Utilities for property: Natural Gas Connected, Sewer Connected, Water Connected
Green energy
- Green verification: HERS Index Score
- Energy efficient items: Lighting, Thermostat
Community & HOA
Community
- Security: Smoke Detector(s)
- Subdivision: Middle Creek Village
HOA
- Has HOA: Yes
- Amenities included: Cabana, Pool, Dog Park, Maintenance Common Areas, Maintenance Grounds, Maintenance Roads, Pickleball, Playground, Sidewalks, Street Lights, Trash
- HOA fee: $1,015 annually
- HOA name: Middle Creek Village Association
- HOA phone: 910-256-2021
Location
- Region: Bolivia
Financial & listing details
- Price per square foot: $152/sqft
- Date on market: 5/8/2026
- Cumulative days on market: 99 days
- Listing agreement: Blanket Listing Agreement
- Listing terms: Cash,Conventional,FHA,USDA Loan,VA Loan
- Road surface type: Paved
Estimated market value
$334,400
$318,000 - $351,000
$2,397/mo
Price history
| Date | Event | Price |
|---|---|---|
| 6/26/2026 | Price change | $334,990+1.5%$152/sqft |
Source:  Hive MLS #100572548 Report a problem Hive MLS #100572548 Report a problem | ||
| 5/8/2026 | Listed for sale | $329,990$150/sqft |
Source: Hive MLS #100572548 Report a problem | ||
Public tax history
Tax history is unavailable.
Monthly payment
Est. payment
Payment breakdown
Explore the cost of this home by adjusting the details. Changes won't be saved.Climate risks
Neighborhood: 28422
Nearby schools
GreatSchools rating
- 3/10Bolivia ElementaryGrades: PK-5Distance: 2.1 mi
- 4/10South Brunswick MiddleGrades: 6-8Distance: 8.3 mi
- 10/10Brunswick County Early College High SchoolGrades: 9-12Distance: 3.4 mi
Schools provided by the listing agent
- Elementary: Bolivia
- Middle: South Brunswick
- High: South Brunswick
Source: Hive MLS. This data may not be complete. We recommend contacting the local school district to confirm school assignments for this home.
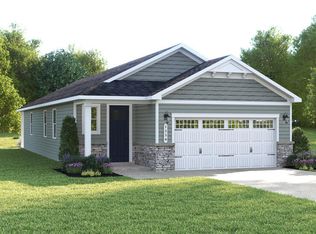
- $299,9953 bd2 ba1.5k sqft506 Virkus Dr NE, Bolivia, NC 28422Pending
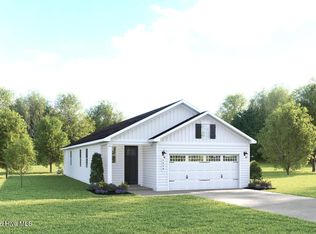
- $329,9903 bd2 ba1.5k sqft502 Virkus Dr NE, Bolivia, NC 28422Pending
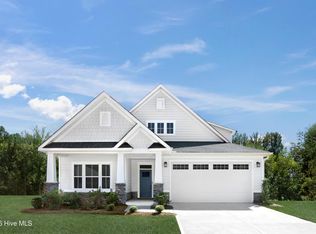
- $399,9903 bd3 ba2.6k sqft2214 Webfoot Dr NE, Bolivia, NC 28422New Construction
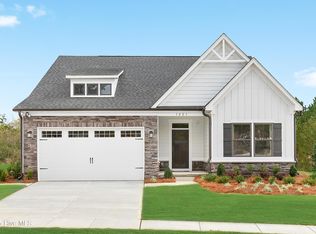
- $334,9903 bd2 ba1.6k sqft2210 Webfoot Dr NE, Bolivia, NC 28422New Construction
- $229,9952 bd2 ba918 sqft704 Savinwood Trl NE, Bolivia, NC 28422New Construction
- $284,9903 bd2 ba1.5k sqft608 Powis Dr NE, Bolivia, NC 28422Pending
- $319,9903 bd3 ba2.1k sqft612 Powis Dr NE, Bolivia, NC 28422Pending
- $324,9904 bd3 ba2.1k sqft604 Powis Dr NE, Bolivia, NC 28422Pending
A local agent can set up tours, give advice and negotiate with sellers.
Similar homes
- $322,9903 bd3 ba2.1k sqft3017 Lebel Drive NE, Bolivia, NC 28422New Construction

 MLS ID #100587961, Harold Chappell, NextHome Cape Fear. Hive MLS
 - from $329,9904 bd3 ba2.1k sqftGeneva Plan, Middle Creek Village Single Family Homes, Bolivia, NC 28422New Construction
 Ryan Homes
 - $374,9903 bd3 ba2.3k sqft2195 Webfoot Drive NE, Bolivia, NC 28422New Construction
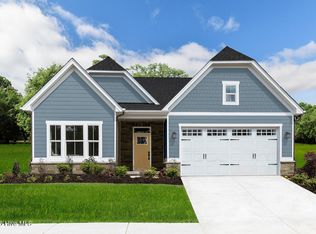 Hive MLS
 - $249,9903 bd3 ba1.2k sqft692 Savinwood Trail, Bolivia, NC 28422New Construction
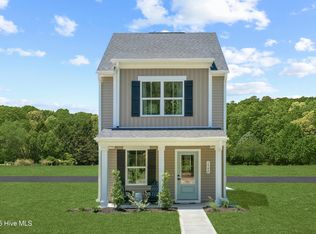 MLS ID #100595691, Harold Chappell, NextHome Cape Fear. Hive MLS
 - $339,0334 bd3 ba2.1k sqft443 Galloping Foal Way SE, Bolivia, NC 28422New ConstructionMLS ID #100587883, Danielle Hunt, Mungo Homes. Hive MLS
- $309,5974 bd3 ba2.1k sqft434 Galloping Foal Way SE, Bolivia, NC 28422New ConstructionMLS ID #100581241, Danielle Hunt, Mungo Homes. Hive MLS
- $299,0004 bd3 ba2.3k sqft212 Ocean Pointe Boulevard SE #5201, Bolivia, NC 28422New ConstructionMLS ID #100544151, Susan L Martino, Pulte Home Company. Hive MLS
- from $314,9904 bd3 ba1.9k sqftPINE Plan, Bella Point, Bolivia, NC 28422New ConstructionDR Horton
- $364,7404 bd3 ba2.3k sqft4239 Pitcher Plant Court SE #290, Bolivia, NC 28422New ConstructionHive MLS
- $309,6403 bd2 ba1.4k sqft3020 Maravella Court SE, Bolivia, NC 28422New ConstructionMLS ID #100583552, Team D.R. Horton, D.R. Horton, Inc. Hive MLS
- $339,0664 bd3 ba2.6k sqft1258 Evening Walk NE, Winnabow, NC 28479New ConstructionStanley Martin Homes
- $349,3903 bd2 ba1.6k sqft2113 Cypress Hill Drive SE Lot 23, Bolivia, NC 28422New ConstructionMLS ID #100585138, Team D.R. Horton, D.R. Horton, Inc. Hive MLS
- $249,5553 bd3 ba1.3k sqft1424 Pine Log Trail NE, Bolivia, NC 28422New ConstructionHive MLS
- from $320,5004 bd3 ba2k sqftShepherd Plan, True Homes Build OYL - Wilmington, Leland, NC 28451New ConstructionTrue Homes
- $352,7404 bd3 ba2.3k sqft1074 Billfish Trail SE Lot 41, Winnabow, NC 28479New ConstructionMLS ID #100568188, Team D.R. Horton, D.R. Horton, Inc. Hive MLS
- from $329,9903 bd2 ba2.4k sqftPrelude Plan, Richmond Hills, Supply, NC 28462New ConstructionDream Finders Homes
- from $345,9904 bd3 ba2.3k sqftGALEN Plan, Saltgrass Landing, Winnabow, NC 28479New ConstructionDR Horton
- $369,9853 bd3 ba2.3k sqft1215 Evening Walk Drive NE, Winnabow, NC 28479New ConstructionHive MLS
- $329,9993 bd2 ba1.8k sqft1239 Evening Walk NE, Winnabow, NC 28479New ConstructionStanley Martin Homes
- $342,2553 bd2 ba1.8k sqft1247 Evening Walk NE, Winnabow, NC 28479New ConstructionStanley Martin Homes
