Welcome to Middle Creek Village Single Family Homes, where life feels a little brighter and a lot more personalized. This community offers the only new single-family homes you can tailor with multiple floorplans. And with Oak Island and Wilmington just minutes away, beach days, dining, and everyday conveniences are always within reach. Discover the Palladio Two-Story! Step through the front door into a bright, welcoming foyer that sets the tone for the entire home. Immediately to one side, you'll find a spacious bedroom and full bath, ideal for guests, multi-gen living, or a quiet home office. Need more flexibility? The nearby flex space can easily become an additional bedroom--perfect for growing needs or creative uses. At the center of the home is a gourmet kitchen designed to impress, complete with a large island and a walk-in pantry. Whether you're hosting, cooking, or grabbing a quick bite at the casual dinette, this space makes everyday moments feel special. Flowing seamlessly from the kitchen, the family room offers abundant space for entertaining, relaxing, movie nights, holiday gatherings--whatever your lifestyle calls for. Tucked thoughtfully to the side for added privacy, the main-level owner's suite is a true sanctuary. Enjoy the luxury of dual vanities, an oversized walk-in closet, and all the comfort that comes with having your retreat on the first floor. Head up to the second story and discover a beautifully designed space complete with an additional bedroom, full bathroom, and spacious loft. It's the ideal setup for a private guest suite, teen retreat, hobby zone, or media space--whatever fits your lifestyle.
New construction
$399,990
2214 Webfoot Drive NE, Bolivia, NC 28422
3beds
2,626sqft
:
Get pre-qualified$2,410/mo
Single Family Residence
Built in 2026
-- sqft lot
$398,700 Zestimate®
$152/sqft
$85/mo HOA
What's special
- 39 days |
- 150 |
- 8 |
Zillow last checked:
Listing updated:
Listed by:
Harold Chappell 910-512-1948,
NextHome Cape Fear
Source: Hive MLS,MLS#: 100584718 Originating MLS: Cape Fear Realtors MLS, Inc.
Originating MLS: Cape Fear Realtors MLS, Inc.Facts & features
Interior
Bedrooms & bathrooms
- Bedrooms: 3
- Bathrooms: 3
- Full bathrooms: 3
Rooms
- Room types: Family Room, Dining Room, Master Bedroom, Bedroom 2, Other, Bedroom 3, Loft
Primary bedroom
- Level: Main
- Dimensions: 16.08 x 14.08
Bedroom 2
- Level: Main
- Dimensions: 12.33 x 11
Bedroom 3
- Level: Upper
- Dimensions: 12.83 x 12.67
Dining room
- Level: Main
- Dimensions: 17.33 x 10.25
Family room
- Level: Main
- Dimensions: 17.33 x 15
Loft
- Level: Upper
- Dimensions: 17.08 x 13.33
Other
- Level: Main
- Dimensions: 14.58 x 11
Heating
- Forced Air, Natural Gas, Zoned
Cooling
- Central Air, Zoned
Appliances
- Included: Gas Oven, Gas Cooktop, Built-In Microwave, Refrigerator, Disposal, Dishwasher, Gas Range
- Laundry: Dryer Hookup, Washer Hookup, Laundry Room
Features
- Master Downstairs, Walk-in Closet(s), Tray Ceiling(s), High Ceilings, Entrance Foyer, Kitchen Island, Pantry, Walk-in Shower, Eat-in Kitchen, Walk-In Closet(s)
- Flooring: LVT/LVP, Carpet, Ceramic Tile
- Basement: None
- Attic: Access Only
Interior area
- Total structure area: 2,626
- Total interior livable area: 2,626 sqft
Property
Parking
- Total spaces: 2
- Parking features: Garage Faces Front, Attached, Concrete, Garage Door Opener, Paved
- Attached garage spaces: 2
Accessibility
- Accessibility features: None
Features
- Levels: Two
- Patio & porch: Covered, Rear Porch
- Exterior features: None
- Pool features: None
- Fencing: None
- Has view: Yes
- View description: See Remarks
- Waterfront features: None
- Frontage type: See Remarks
Details
- Parcel number: 139gc055
- Zoning: R-75
- Special conditions: Standard
Construction
Type & style
- Home type: SingleFamily
- Property subtype: Single Family Residence
Materials
- Vinyl Siding, Wood Frame, Stone Veneer
- Foundation: Slab
- Roof: Architectural Shingle
Condition
- To Be Built
- New construction: Yes
- Year built: 2026
Details
- Warranty included: Yes
Utilities & green energy
- Sewer: Public Sewer
- Water: Public
- Utilities for property: Natural Gas Available, Natural Gas Connected, Sewer Available, Sewer Connected, Water Available, Water Connected
Green energy
- Green verification: ENERGY STAR Certified Homes, HERS Index Score
- Energy efficient items: Lighting, Thermostat
Community & HOA
Community
- Security: Smoke Detector(s)
- Subdivision: Middle Creek Village
HOA
- Has HOA: Yes
- Amenities included: Cabana, Pool, Dog Park, Maintenance Common Areas, Maintenance Grounds, Maintenance Roads, Pickleball, Picnic Area, Playground, Sidewalks, Street Lights, Trash
- HOA fee: $1,015 annually
- HOA name: Middle Creek Village Association
- HOA phone: 877-672-2267
Location
- Region: Bolivia
Financial & listing details
- Price per square foot: $152/sqft
- Date on market: 6/26/2026
- Cumulative days on market: 39 days
- Listing agreement: Blanket Listing Agreement
- Listing terms: Cash,Conventional,FHA,USDA Loan,VA Loan
- Road surface type: Paved
Estimated market value
$398,700
$379,000 - $419,000
$2,680/mo
Price history
| Date | Event | Price |
|---|---|---|
| 6/26/2026 | Listed for sale | $399,990$152/sqft |
Source:  Hive MLS #100584718 Report a problem Hive MLS #100584718 Report a problem | ||
Public tax history
Tax history is unavailable.
Monthly payment
Est. payment
Payment breakdown
Explore the cost of this home by adjusting the details. Changes won't be saved.Climate risks
Neighborhood: 28422
Nearby schools
GreatSchools rating
- 3/10Bolivia ElementaryGrades: PK-5Distance: 2.1 mi
- 4/10South Brunswick MiddleGrades: 6-8Distance: 8.2 mi
- 10/10Brunswick County Early College High SchoolGrades: 9-12Distance: 3.4 mi
Schools provided by the listing agent
- Elementary: Bolivia
- Middle: South Brunswick
- High: South Brunswick
Source: Hive MLS. This data may not be complete. We recommend contacting the local school district to confirm school assignments for this home.
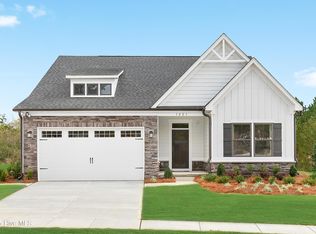
- $334,9903 bd2 ba1.6k sqft2210 Webfoot Dr NE, Bolivia, NC 28422New Construction
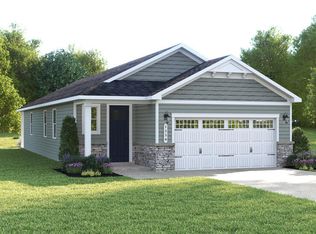
- $299,9953 bd2 ba1.5k sqft506 Virkus Dr NE, Bolivia, NC 28422New Construction
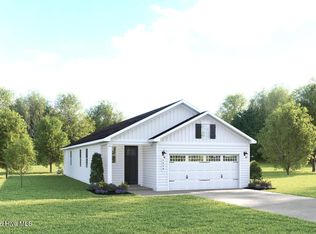
- $329,9903 bd2 ba1.5k sqft502 Virkus Dr NE, Bolivia, NC 28422Pending
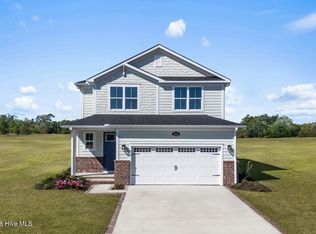
- $334,9904 bd3 ba2.1k sqft507 Virkus Dr NE, Bolivia, NC 28422New Construction
- $340,7003 bd2 ba1.6k sqft1111 Middle Crest Dr NE, Bolivia, NC 28422Off Market
- $388,4254 bd3 ba2.4k sqft1206 Middle Crest Dr NE, Bolivia, NC 28422Sold
- $262,0153 bd3 ba1.6k sqft1483 Pine Log Trl, Bolivia, NC 28422Sold
- $239,5752 bd3 ba1.1k sqft1496 Pine Log Trl NE, Bolivia, NC 28422Sold
A local agent can set up tours, give advice and negotiate with sellers.
Similar homes
- $374,9903 bd3 ba2.3k sqft2195 Webfoot Drive NE, Bolivia, NC 28422New Construction
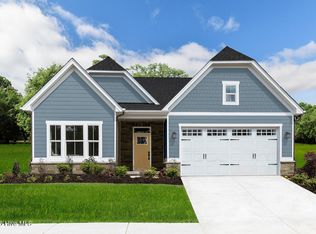
 Hive MLS
 - $415,0004 bd3 ba2.1k sqft162 Autumn Breeze Lane NE, Bolivia, NC 28422For Sale
 MLS ID #100574187, Laura Mathis, Coldwell Banker Sea Coast Advantage-Leland. Hive MLS
 - $346,9953 bd3 ba2.2k sqft574 Shady Birch Lane NE, Bolivia, NC 28422New Construction
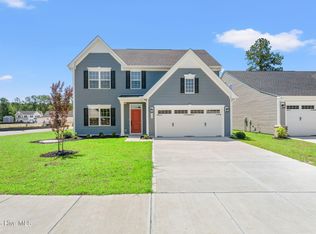 MLS ID #100565448, Harold Chappell, NextHome Cape Fear. Hive MLS
 - $349,9903 bd2 ba2.2k sqft2191 Webfoot Drive NE, Bolivia, NC 28422New Construction
 Hive MLS
 - $322,9903 bd3 ba2.1k sqft3017 Lebel Drive NE, Bolivia, NC 28422New ConstructionMLS ID #100587961, Harold Chappell, NextHome Cape Fear. Hive MLS
- $329,9904 bd3 ba2.1k sqft3009 Lebel Drive NE, Bolivia, NC 28422New ConstructionMLS ID #100587967, Harold Chappell, NextHome Cape Fear. Hive MLS
- from $342,9904 bd3 ba2.2k sqftMANNING Plan, Halls Landing, Bolivia, NC 28422New ConstructionDR Horton
- $380,0003 bd2 ba1.9k sqft1123 Middle Crest Drive NE, Bolivia, NC 28422For SaleMLS ID #100569541, Kim Skipper Anderson, Art Skipper Realty Inc.. Hive MLS
- $415,0003 bd3 ba1.4k sqft1278 Benjamin Street SE, Bolivia, NC 28422New ConstructionMLS ID #100588712, Nicholas Huscroft, Chosen Realty of NC. Hive MLS
- $334,9904 bd3 ba2.1k sqft507 Virkus Drive NE, Bolivia, NC 28422New ConstructionMLS ID #100572548, Harold Chappell, NextHome Cape Fear. Hive MLS
- $415,0003 bd3 ba1.4k sqft1278 Benjamin Dr, Bolivia, NC 28422For Sale By Owner
- $--3 bd2 ba1.5k sqft193 Spotted Owl Way NE, Bolivia, NC 28422AuctionXome
- $385,0003 bd2 ba1.8k sqft3778 Summer Breeze Court NE, Bolivia, NC 28422For SaleMLS ID #100567351, Barbara R Pugh, Coldwell Banker Sea Coast Advantage. Hive MLS
- from $349,9903 bd3 ba2.2k sqftAnderson Quick Move-in Plan, Middle Creek Village Single Family Homes, Bolivia, NC 28422New ConstructionRyan Homes
- $334,9903 bd2 ba1.6k sqft2210 Webfoot Drive NE, Bolivia, NC 28422New ConstructionMLS ID #100585125, Harold Chappell, NextHome Cape Fear. Hive MLS
- $309,9953 bd2 ba1.5k sqft2159 Webfoot Drive NE, Bolivia, NC 28422New ConstructionHive MLS
- $369,9003 bd2 ba1.6k sqft3805 Summer Breeze Court NE, Bolivia, NC 28422New ConstructionMLS ID #100582516, Ashley H Sikka, PROACTIVE Real Estate. Hive MLS
- $396,9453 bd3 ba2k sqft2062 Moontide Drive SE Lot #141, Bolivia, NC 28422New ConstructionMLS ID #100588386, Rokoski Real Estate Group, Coldwell Banker Sea Coast Advantage. Hive MLS
- $396,9453 bd3 ba2k sqft2062 Moontide Dr Lot 141, Bolivia, NC 28422New ConstructionMcKee Homes
- $358,0003 bd2 ba1.5k sqft121 Neck Road SE, Bolivia, NC 28422New ConstructionMLS ID #100560415, Jennifer L Davidson, Berkshire Hathaway HomeServices Carolina Premier Properties. Hive MLS
