AVAILABLE NOW FOR IMMEDIATE MOVE-IN! $3,500 IN CLOSING COST ASSISTANCE! Welcome to Middle Creek Village! The only new single-family homes you can personalize with multiple floorplans to fit your lifestyle. Minutes from Oak Island and Wilmington. The Grand Cayman is thoughtfully designed for the lifestyle you love. Step into an inviting foyer that leads into a bright, open-concept layout featuring luxury vinyl plank flooring throughout the kitchen, great room, and foyer. The kitchen showcases upgraded gray cabinetry, granite countertops, and all appliances included. It flows seamlessly into the dining area and spacious great room, creating the perfect space for everyday living and entertaining. When you're ready for some fresh air, step outside to your covered 10' x 14' patio, ideal for hosting family and friends or simply relaxing outdoors. We're making your move even easier with up to $12,500 in closing cost assistance on this quick move-in Grand Cayman!
New construction
Price cut: $4.6K (7/22)
$309,995
2159 Webfoot Drive NE, Bolivia, NC 28422
3beds
1,533sqft
Single Family Residence
Built in 2026
6,098 Square Feet Lot
$309,400 Zestimate®
$202/sqft
$85/mo HOA
What's special
- 30 days |
- 27 |
- 3 |
Zillow last checked:
Listing updated:
Listed by:
Harold Chappell 910-512-1948,
NextHome Cape Fear
Source: Hive MLS,MLS#: 100558537 Originating MLS: Cape Fear Realtors MLS, Inc.
Originating MLS: Cape Fear Realtors MLS, Inc.Facts & features
Interior
Bedrooms & bathrooms
- Bedrooms: 3
- Bathrooms: 2
- Full bathrooms: 2
Rooms
- Room types: Great Room, Dining Room, Master Bedroom, Bedroom 2, Bedroom 3, Bathroom 1, Bathroom 2, Laundry, Other
Primary bedroom
- Level: Main
- Dimensions: 12 x 14.75
Bedroom 2
- Level: Main
- Dimensions: 12 x 12
Bedroom 3
- Level: Main
- Dimensions: 11 x 11.33
Bathroom 1
- Description: Owner's
- Level: Main
Bathroom 2
- Description: Full Bath
- Level: Main
Dining room
- Level: Main
- Dimensions: 10.83 x 14.75
Great room
- Level: Main
- Dimensions: 17.5 x 14.83
Kitchen
- Level: Main
- Dimensions: 9.5 x 14.75
Laundry
- Level: Main
Other
- Description: Rear Covered Porch
- Level: Main
- Dimensions: 14 x 10
Heating
- Forced Air, Natural Gas, Zoned
Cooling
- Central Air, Zoned
Appliances
- Included: Gas Oven, Gas Cooktop, Built-In Microwave, Refrigerator, Disposal, Dishwasher, Gas Range
- Laundry: Dryer Hookup, Washer Hookup, Laundry Room
Features
- Master Downstairs, Walk-in Closet(s), Entrance Foyer, Kitchen Island, Pantry, Walk-in Shower, Eat-in Kitchen, Walk-In Closet(s)
- Flooring: LVT/LVP, Carpet, Ceramic Tile
- Basement: None
- Attic: Access Only
Interior area
- Total structure area: 1,533
- Total interior livable area: 1,533 sqft
Property
Parking
- Total spaces: 2
- Parking features: Garage Faces Front, Attached, Concrete, Garage Door Opener, Paved
- Attached garage spaces: 2
Accessibility
- Accessibility features: None
Features
- Levels: One
- Patio & porch: Covered, Rear Porch
- Exterior features: None
- Pool features: None
- Fencing: None
- Has view: Yes
- View description: See Remarks
- Waterfront features: None
- Frontage type: See Remarks
Lot
- Size: 6,098 Square Feet
- Features: Interior Lot
Details
- Parcel number: 139gb003
- Zoning: R-75
- Special conditions: Standard
Construction
Type & style
- Home type: SingleFamily
- Property subtype: Single Family Residence
Materials
- Vinyl Siding, Wood Frame, Stone Veneer
- Foundation: Slab
- Roof: Architectural Shingle
Condition
- Under Construction
- New construction: Yes
- Year built: 2026
Details
- Warranty included: Yes
Utilities & green energy
- Sewer: Public Sewer
- Water: Public
- Utilities for property: Natural Gas Connected, Sewer Available, Water Available
Green energy
- Green verification: HERS Index Score
- Energy efficient items: Lighting, Thermostat
Community & HOA
Community
- Security: Smoke Detector(s)
- Subdivision: Middle Creek Village
HOA
- Has HOA: Yes
- Amenities included: Cabana, Pool, Dog Park, Maintenance Common Areas, Maintenance Grounds, Maintenance Roads, Pickleball, Picnic Area, Sidewalks, Street Lights, Trash
- HOA fee: $1,015 annually
- HOA name: Middle Creek Village Association
- HOA phone: 910-256-2021
Location
- Region: Bolivia
Financial & listing details
- Price per square foot: $202/sqft
- Date on market: 7/17/2026
- Cumulative days on market: 31 days
- Listing agreement: Blanket Listing Agreement
- Listing terms: Cash,Conventional,FHA,USDA Loan,VA Loan
- Road surface type: Paved
Estimated market value
$309,400
$294,000 - $325,000
$2,001/mo
Price history
| Date | Event | Price |
|---|---|---|
| 7/22/2026 | Price change | $309,995-1.4%$202/sqft |
Source:  Hive MLS #100558537 Report a problem Hive MLS #100558537 Report a problem | ||
| 7/17/2026 | Listed for sale | $314,555$205/sqft |
Source: Hive MLS #100558537 Report a problem | ||
| 3/30/2026 | Pending sale | $314,555$205/sqft |
Source: Hive MLS #100558537 Report a problem | ||
| 3/27/2026 | Price change | $314,555-3.1%$205/sqft |
Source: Hive MLS #100558537 Report a problem | ||
| 3/6/2026 | Listed for sale | $324,555$212/sqft |
Source: Hive MLS #100558537 Report a problem | ||
| 3/5/2026 | Listing removed | $324,555$212/sqft |
Source:  Ryan Homes Report a problem Ryan Homes Report a problem | ||
| 3/3/2026 | Listed for sale | $324,555$212/sqft |
Source: Ryan Homes Report a problem | ||
Public tax history
Tax history is unavailable.
Monthly payment
Est. payment
Payment breakdown
Explore the cost of this home by adjusting the details. Changes won't be saved.Climate risks
Neighborhood: 28422
Nearby schools
GreatSchools rating
- 3/10Bolivia ElementaryGrades: PK-5Distance: 2 mi
- 4/10South Brunswick MiddleGrades: 6-8Distance: 8.2 mi
- 10/10Brunswick County Early College High SchoolGrades: 9-12Distance: 3.5 mi
Schools provided by the listing agent
- Elementary: Bolivia
- Middle: South Brunswick
- High: South Brunswick
Source: Hive MLS. This data may not be complete. We recommend contacting the local school district to confirm school assignments for this home.
- $374,9903 bd3 ba2.3k sqft2195 Webfoot Dr NE, Bolivia, NC 28422New Construction
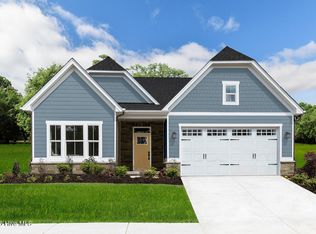
- $349,9903 bd2 ba2.2k sqft2191 Webfoot Dr NE, Bolivia, NC 28422New Construction

- $289,9953 bd3 ba1.6k sqft627 Savinwood Trl NE, Bolivia, NC 28422Sold
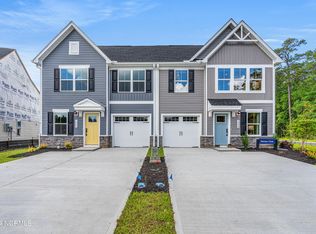
- $461,6056 bd3 ba3k sqft940 Rindlewood Trl NE, Bolivia, NC 28422Sold

- $282,1753 bd3 ba1.6k sqft779 Savinwood Trl NE, Bolivia, NC 28422Sold
- $379,1153 bd2 ba1.8k sqft554 Shady Birch Ln NE, Bolivia, NC 28422Sold
- $332,6293 bd2 ba1.6k sqft970 Rindlewood Trl NE, Bolivia, NC 28422Sold
- $329,9903 bd3 ba2.4k sqft2171 Webfoot Dr NE, Bolivia, NC 28422Pending
A local agent can set up tours, give advice and negotiate with sellers.
Similar homes
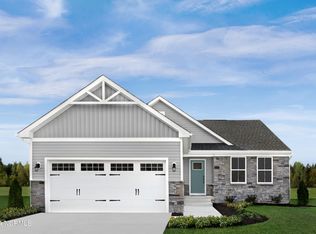
- $289,9553 bd2 ba1.5k sqft1794 Piney Creek Road NE, Bolivia, NC 28422New Construction
 MLS ID #100547592, Harold Chappell, NextHome Cape Fear. Hive MLS
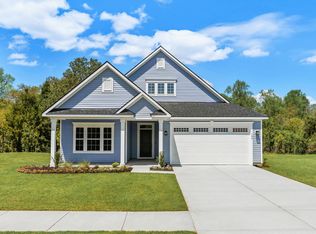
 - from $349,9903 bd2 ba1.9k sqftPalladio Plan, Middle Creek Village Single Family Homes, Bolivia, NC 28422New Construction
 Ryan Homes
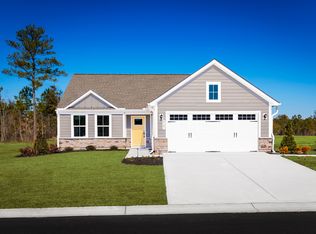
 - from $279,9953 bd2 ba1.5k sqftGrand Cayman Quick Move-In Plan, Middle Creek Village Coastal Cottages & Villas, Bolivia, NC 28422New Construction
 Ryan Homes
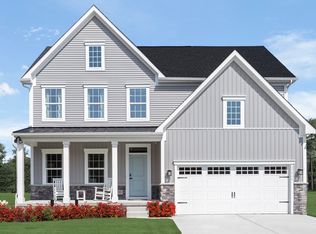
 - from $349,9903 bd3 ba2.2k sqftAnderson Quick Move-in Plan, Middle Creek Village Single Family Homes, Bolivia, NC 28422New Construction
 Ryan Homes
 - from $299,9902 bd2 ba1.3k sqftGraham Plan, Fords Reach, Bolivia, NC 28422New ConstructionMcKee Homes
- from $295,6883 bd2 ba1.7k sqftDurham II Plan, River Tide Farms, Bolivia, NC 28422New ConstructionMungo Homes, Inc
- $289,6954 bd3 ba1.7k sqft430 Galloping Foal Way SE, Bolivia, NC 28422New ConstructionHive MLS
- from $344,9903 bd3 ba2.1k sqftBowen Plan, Fords Reach, Bolivia, NC 28422New ConstructionMcKee Homes
- from $310,9493 bd2 ba1.5k sqftSunrise Plan, The Reserve at Pelican Cove, Southport, NC 28461New ConstructionLogan Homes
- $306,1103 bd2 ba1.6k sqft661 Bushy Trail Loop SW, Supply, NC 28462New ConstructionHive MLS
- from $279,9903 bd2 ba1.4k sqftRosewood Plan, Bell Creek Single Family Homes, Winnabow, NC 28479New ConstructionRyan Homes
- $316,7583 bd2 ba1.3k sqft3140 Weather Side Dr SE, Southport, NC 28461New ConstructionLogan Homes
- from $304,9903 bd2 ba1.6k sqftBurton Plan, River Lake, Supply, NC 28462New ConstructionDream Finders Homes
- $324,9003 bd2 ba1.4k sqft2111 Cregan Cove SW Lot 19, Ocean Isle Beach, NC 28469New ConstructionMLS ID #100566954, Tammy M Sillmon, Fathom Realty NC LLC. Hive MLS
- $299,9003 bd2 ba1.5k sqft3121 Weather Side Dr SE, Southport, NC 28461New ConstructionLogan Homes
- from $336,9003 bd3 ba1.9k sqftBrant Plan, True Homes Build OYL - Wilmington, Leland, NC 28451New ConstructionTrue Homes
- from $320,0004 bd3 ba2.1k sqftGrandview Plan, Summers Walk, Shallotte, NC 28470New ConstructionLogan Homes
- from $296,2003 bd2 ba1.3k sqftHaven Plan, The Cottages at Pelican Cove, Southport, NC 28461New ConstructionLogan Homes
- from $307,4003 bd2 ba1.3k sqftRyker Plan, True Homes Build OYL - Wilmington, Leland, NC 28451New ConstructionTrue Homes
- from $311,9903 bd2 ba1.5k sqftGrand Cayman Plan, East Lake, Leland, NC 28451New ConstructionRyan Homes
