Your Coastal Dream Home Awaits!
Welcome to Middle Creek Village Single-Family Homes, where you'll find the only new homes you can truly personalize with multiple floorplans designed to fit your lifestyle. Perfectly located just minutes from Oak Island and Wilmington, this community offers the ideal blend of convenience and coastal charm.
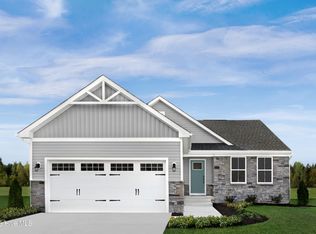
Introducing The Bramante Ranch--a home that will make you proud to call it yours. Step into a welcoming foyer that sets the stage for comfort and style. Off the garage, a convenient arrival center keeps life organized. The gourmet kitchen with a large island flows effortlessly into the dinette and family room, creating the perfect space for gatherings. Extend your entertaining outdoors on the covered porch and enjoy the coastal breeze.
Family and guests will love the spacious bedrooms and full bath, while your luxurious first-floor owner's suite offers a private retreat with a tray ceiling, double bowl vanity, and a generous walk-in closet.
Don't wait--these homes are ready for summer move-in and located on some of the most desirable homesites in the community! Make The Bramante Ranch your forever home today.
New construction
Price cut: $15K (7/10)
$334,990
2210 Webfoot Drive NE, Bolivia, NC 28422
3beds
1,601sqft
:
Get pre-qualified$2,033/mo
Single Family Residence
Built in 2026
-- sqft lot
$334,200 Zestimate®
$209/sqft
$85/mo HOA
What's special
- 39 days |
- 37 |
- 4 |
Zillow last checked:
Listing updated:
Listed by:
Harold Chappell 910-512-1948,
NextHome Cape Fear
Source: Hive MLS,MLS#: 100585125 Originating MLS: Cape Fear Realtors MLS, Inc.
Originating MLS: Cape Fear Realtors MLS, Inc.Facts & features
Interior
Bedrooms & bathrooms
- Bedrooms: 3
- Bathrooms: 2
- Full bathrooms: 2
Rooms
- Room types: Great Room, Master Bedroom, Bedroom 2, Bedroom 3
Primary bedroom
- Level: Main
- Dimensions: 15 x 12.58
Bedroom 2
- Level: Main
- Dimensions: 11.33 x 10.67
Bedroom 3
- Level: Main
- Dimensions: 12.58 x 10
Great room
- Level: Main
- Dimensions: 16 x 14.33
Kitchen
- Description: Dining
- Level: Main
- Dimensions: 19.17 x 11.58
Heating
- Forced Air, Natural Gas, Zoned
Cooling
- Central Air, Zoned
Appliances
- Included: Electric Oven, Electric Cooktop, Built-In Microwave, Refrigerator, Range, Disposal, Dishwasher
- Laundry: Dryer Hookup, Washer Hookup, Laundry Room
Features
- Walk-in Closet(s), Tray Ceiling(s), High Ceilings, Entrance Foyer, Kitchen Island, Pantry, Walk-in Shower, Eat-in Kitchen, Walk-In Closet(s)
- Flooring: LVT/LVP, Carpet, Tile
- Basement: None
- Attic: Access Only
Interior area
- Total structure area: 1,601
- Total interior livable area: 1,601 sqft
Property
Parking
- Total spaces: 2
- Parking features: Garage Faces Front, Attached, Concrete, Garage Door Opener, Paved
- Attached garage spaces: 2
Accessibility
- Accessibility features: None
Features
- Levels: One
- Patio & porch: Covered, Rear Porch
- Exterior features: Cluster Mailboxes
- Pool features: None
- Fencing: None
- Has view: Yes
- View description: See Remarks
- Waterfront features: None
- Frontage type: See Remarks
Lot
- Features: Interior Lot
Details
- Parcel number: 139gc054
- Zoning: R-75
- Special conditions: Standard
Construction
Type & style
- Home type: SingleFamily
- Property subtype: Single Family Residence
Materials
- Brick Veneer, Vinyl Siding, Wood Frame
- Foundation: Slab
- Roof: Architectural Shingle
Condition
- To Be Built
- New construction: Yes
- Year built: 2026
Details
- Warranty included: Yes
Utilities & green energy
- Sewer: Public Sewer
- Water: Public
- Utilities for property: Natural Gas Available, Sewer Available, Water Available
Green energy
- Green verification: HERS Index Score
- Energy efficient items: Lighting, Thermostat
Community & HOA
Community
- Security: Smoke Detector(s)
- Subdivision: Middle Creek Village
HOA
- Has HOA: Yes
- Amenities included: Cabana, Pool, Dog Park, Maintenance Common Areas, Maintenance Grounds, Maintenance Roads, Pickleball, Playground, Sidewalks, Street Lights, Trash
- HOA fee: $1,015 annually
- HOA name: Middle Creek Village Association
- HOA phone: 910-256-2021
Location
- Region: Bolivia
Financial & listing details
- Price per square foot: $209/sqft
- Date on market: 6/29/2026
- Cumulative days on market: 39 days
- Listing agreement: Blanket Listing Agreement
- Listing terms: Cash,Conventional,FHA,USDA Loan,VA Loan
- Road surface type: Paved
Estimated market value
$334,200
$317,000 - $351,000
$2,073/mo
Price history
| Date | Event | Price |
|---|---|---|
| 7/10/2026 | Price change | $334,990-4.3%$209/sqft |
Source:  Hive MLS #100585125 Report a problem Hive MLS #100585125 Report a problem | ||
| 6/29/2026 | Listed for sale | $349,990$219/sqft |
Source: Hive MLS #100585125 Report a problem | ||
Public tax history
Tax history is unavailable.
Monthly payment
Est. payment
Payment breakdown
Explore the cost of this home by adjusting the details. Changes won't be saved.Climate risks
Neighborhood: 28422
Nearby schools
GreatSchools rating
- 3/10Bolivia ElementaryGrades: PK-5Distance: 2.1 mi
- 4/10South Brunswick MiddleGrades: 6-8Distance: 8.2 mi
- 10/10Brunswick County Early College High SchoolGrades: 9-12Distance: 3.4 mi
Schools provided by the listing agent
- Elementary: Bolivia
- Middle: South Brunswick
- High: South Brunswick
Source: Hive MLS. This data may not be complete. We recommend contacting the local school district to confirm school assignments for this home.
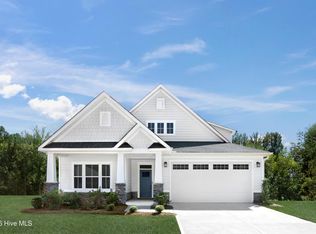
- $399,9903 bd3 ba2.6k sqft2214 Webfoot Dr NE, Bolivia, NC 28422New Construction
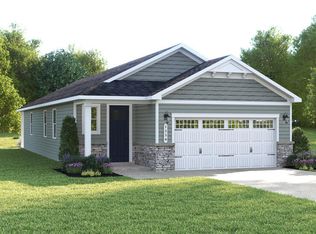
- $299,9953 bd2 ba1.5k sqft506 Virkus Dr NE, Bolivia, NC 28422New Construction
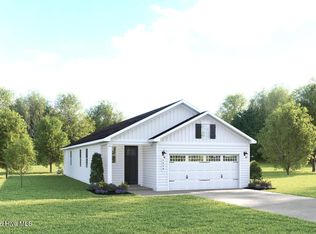
- $329,9903 bd2 ba1.5k sqft502 Virkus Dr NE, Bolivia, NC 28422Pending
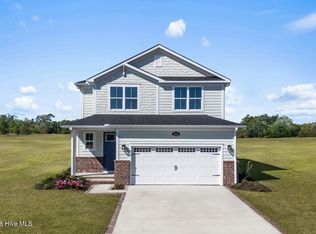
- $334,9904 bd3 ba2.1k sqft507 Virkus Dr NE, Bolivia, NC 28422New Construction
- $340,7003 bd2 ba1.6k sqft1111 Middle Crest Dr NE, Bolivia, NC 28422Off Market
- $388,4254 bd3 ba2.4k sqft1206 Middle Crest Dr NE, Bolivia, NC 28422Sold
- $262,0153 bd3 ba1.6k sqft1483 Pine Log Trl, Bolivia, NC 28422Sold
- $239,5752 bd3 ba1.1k sqft1496 Pine Log Trl NE, Bolivia, NC 28422Sold
A local agent can set up tours, give advice and negotiate with sellers.
Similar homes
- $309,9953 bd2 ba1.5k sqft2159 Webfoot Drive NE, Bolivia, NC 28422New Construction
 Hive MLS
 - $329,9904 bd3 ba2.1k sqft3009 Lebel Drive NE, Bolivia, NC 28422New Construction
 MLS ID #100587967, Harold Chappell, NextHome Cape Fear. Hive MLS
 - $322,9903 bd3 ba2.1k sqft3017 Lebel Drive NE, Bolivia, NC 28422New Construction
 MLS ID #100587961, Harold Chappell, NextHome Cape Fear. Hive MLS
 - $334,9904 bd3 ba2.1k sqft507 Virkus Drive NE, Bolivia, NC 28422New ConstructionMLS ID #100572548, Harold Chappell, NextHome Cape Fear. Hive MLS
- $346,9953 bd3 ba2.2k sqft574 Shady Birch Lane NE, Bolivia, NC 28422New ConstructionMLS ID #100565448, Harold Chappell, NextHome Cape Fear. Hive MLS
- $299,9953 bd2 ba1.5k sqft506 Virkus Drive NE, Bolivia, NC 28422New ConstructionMLS ID #100571049, Harold Chappell, NextHome Cape Fear. Hive MLS
- $349,9903 bd2 ba2.2k sqft2191 Webfoot Drive NE, Bolivia, NC 28422New ConstructionHive MLS
- $--3 bd2 ba1.5k sqft193 Spotted Owl Way NE, Bolivia, NC 28422AuctionXome
- $279,9903 bd2 ba1.5k sqft3013 Lebel Drive NE, Bolivia, NC 28422New ConstructionMLS ID #100587964, Harold Chappell, NextHome Cape Fear. Hive MLS
- from $329,9904 bd3 ba2.1k sqftGeneva Plan, Middle Creek Village Single Family Homes, Bolivia, NC 28422New ConstructionRyan Homes
- $358,0003 bd2 ba1.5k sqft121 Neck Road SE, Bolivia, NC 28422New ConstructionMLS ID #100560415, Jennifer L Davidson, Berkshire Hathaway HomeServices Carolina Premier Properties. Hive MLS
- $369,9003 bd2 ba1.6k sqft3805 Summer Breeze Court NE, Bolivia, NC 28422New ConstructionMLS ID #100582516, Ashley H Sikka, PROACTIVE Real Estate. Hive MLS
- $--3 bd2 ba1.1k sqft2108 Grande Palms Trl, Bolivia, NC 28422AuctionServiceLink Auction
- $279,9553 bd2 ba1.5k sqft1794 Piney Creek Road NE, Bolivia, NC 28422New ConstructionHive MLS
- from $322,9903 bd3 ba2.1k sqftSilverleaf Plan, Middle Creek Village Single Family Homes, Bolivia, NC 28422New ConstructionRyan Homes
- $374,9903 bd3 ba2.3k sqft2195 Webfoot Drive NE, Bolivia, NC 28422New ConstructionHive MLS
- $289,9953 bd2 ba1.5k sqft943 Rindlewood Trail NE, Bolivia, NC 28422New ConstructionHive MLS
- $314,9003 bd2 ba1.6k sqft200 Spotted Owl Way NE, Bolivia, NC 28422For SaleMLS ID #100570743, Cheryl S Jenkins, Perry Legacy Realty & Rentals LLC. Hive MLS
- $369,9003 bd2 ba1.6k sqft3801 Summer Breeze Court NE, Bolivia, NC 28422New ConstructionMLS ID #100581408, Ashley H Sikka, PROACTIVE Real Estate. Hive MLS
- $325,9994 bd2 ba1.7k sqft553 Brambleton Drive SE Lot 96, Bolivia, NC 28422New ConstructionMLS ID #100587520, Team D.R. Horton, D.R. Horton, Inc. Hive MLS
