Thoughtfully designed and beautifully finished, this newly constructed home by Heritage Buildings in Summerwoods offers a refined take on easy coastal living. With an open-concept layout and carefully considered spaces, the home delivers both comfort and functionality in a setting that feels welcoming from the moment you enter.
The main living area unfolds seamlessly into the living room, kitchen and dining spaces, creating an airy, connected environment ideal for everyday living and effortless entertaining. Clean lines, abundant natural light, and an intuitive floorplan give the home a sense of openness while maintaining warmth and livability. Inside, the craftsmanship shines with trey ceilings, heavy mouldings, ceiling fans in every room, and LVP flooring throughout the main living and luxury tiles in bathrooms.
The heart of the home is a chef's kitchen featuring stainless steel appliances, a large island for gathering, quartz countertops, dovetail drawers and soft-close doors and drawers.
Privately positioned, the primary suite serves as a comfortable retreat, while two additional bedrooms provide flexibility for guests, hobbies, or a dedicated office space.
One of the home's standout features is the screened porch--an extension of the living space that invites slow mornings, relaxed evenings, and year-round enjoyment of the coastal Carolina climate.
Every detail is handled for you, from the custom built-in cabinetry, energy efficient tankless water heater, and the enhanced landscaping with irrigation.
Residents enjoy access to community amenities including a clubhouse, outdoor pool, and pickleball courts, all while being conveniently positioned near Southport, area beaches, shopping, dining, and Wilmington. Novant and Dosher Medical Centers, as well as Brunswick Community College are just minutes away. Enjoy evening strolls along lighted sidewalks throughout the community.
Summerwoods is a natural gas community. A thoughtfully built home designed for low-maintenance living and everyday enjoyment. Come discover Summerwoods, a Community defined by Details!
UP TO $10K Buyer incentive available with seller's Preferred financing and closing partners. Contact Listing agent for details.
New construction
Price cut: $10K (7/8)
$369,900
3801 Summer Breeze Court NE, Bolivia, NC 28422
3beds
1,611sqft
Single Family Residence
Built in 2026
10,017 Square Feet Lot
$368,300 Zestimate®
$230/sqft
$70/mo HOA
What's special
Abundant natural lightHeavy mouldingsTrey ceilingsLarge island for gatheringLuxury tiles in bathroomsScreened porchQuartz countertops
- 66 days |
- 71 |
- 4 |
Zillow last checked:
Listing updated:
Listed by:
Ashley H Sikka 910-200-3044,
PROACTIVE Real Estate
Source: Hive MLS,MLS#: 100581408 Originating MLS: Brunswick County Association of Realtors
Originating MLS: Brunswick County Association of RealtorsFacts & features
Interior
Bedrooms & bathrooms
- Bedrooms: 3
- Bathrooms: 2
- Full bathrooms: 2
Rooms
- Room types: Master Bedroom, Bedroom 2, Bedroom 3, Living Room, Dining Room, Laundry, Bathroom 1, Bathroom 2
Heating
- Gas Pack, Natural Gas
Cooling
- Central Air, Ceiling Fan(s)
Appliances
- Included: Vented Exhaust Fan, Gas Oven, Gas Cooktop, Built-In Microwave, Convection Oven, Tankless Water Heater
- Laundry: Dryer Hookup, Washer Hookup, Laundry Room
Features
- Master Downstairs, Walk-in Closet(s), Tray Ceiling(s), High Ceilings, Entrance Foyer, Solid Surface, Kitchen Island, Ceiling Fan(s), Pantry, Walk-in Shower, Walk-In Closet(s)
- Flooring: LVT/LVP, Carpet, Tile
- Basement: None
- Attic: Partially Floored,Pull Down Stairs
Interior area
- Total structure area: 1,611
- Total interior livable area: 1,611 sqft
Property
Parking
- Total spaces: 2
- Parking features: Garage Faces Front, Attached, Concrete, Garage Door Opener, Garage
- Attached garage spaces: 2
Features
- Levels: One
- Patio & porch: Porch, Screened
- Exterior features: Irrigation System, DP50 Windows
- Pool features: None
- Fencing: None
- Has view: Yes
- View description: Pond
- Has water view: Yes
- Water view: Pond
- Waterfront features: None, Pond
- Frontage type: Pond Front
Lot
- Size: 10,017 Square Feet
- Dimensions: 46 x 126 x 122 x 135
- Features: Cul-De-Sac, Level
Details
- Parcel number: 215110461328
- Zoning: R10
- Special conditions: Standard
Construction
Type & style
- Home type: SingleFamily
- Property subtype: Single Family Residence
Materials
- Concrete, Stone, Vinyl Siding, Wood Frame
- Foundation: Raised, Slab
- Roof: Architectural Shingle
Condition
- New Construction,Under Construction
- New construction: Yes
- Year built: 2026
Details
- Warranty included: Yes
Utilities & green energy
- Sewer: Public Sewer
- Water: Public
- Utilities for property: Natural Gas Available, Natural Gas Connected
Green energy
- Green verification: None
- Indoor air quality: Ventilation
Community & HOA
Community
- Security: Smoke Detector(s)
- Subdivision: Summerwoods
HOA
- Has HOA: Yes
- Amenities included: Clubhouse, Pool, Fitness Center, Maintenance Common Areas, Maintenance Grounds, Pickleball, Sidewalks, Street Lights
- HOA fee: $840 annually
- HOA name: Summerwoods HOA
- HOA phone: 888-600-5044
- Second HOA phone: 704-973-9019
Location
- Region: Bolivia
Financial & listing details
- Price per square foot: $230/sqft
- Tax assessed value: $45,000
- Annual tax amount: $174
- Date on market: 6/12/2026
- Cumulative days on market: 66 days
- Listing agreement: Exclusive Right To Sell
- Listing terms: Cash,Conventional,FHA,VA Loan
- Road surface type: Paved
Estimated market value
$368,300
$350,000 - $387,000
$2,074/mo
Price history
| Date | Event | Price |
|---|---|---|
| 7/8/2026 | Price change | $369,900-2.6%$230/sqft |
Source:  Hive MLS #100581408 Report a problem Hive MLS #100581408 Report a problem | ||
| 6/12/2026 | Listed for sale | $379,900$236/sqft |
Source: Hive MLS #100581408 Report a problem | ||
Public tax history
| Year | Property taxes | Tax assessment |
|---|---|---|
| 2025 | $174 | $45,000 |
| 2024 | $174 | $45,000 |
Find assessor info on the county website
Monthly payment
Est. payment
Payment breakdown
Explore the cost of this home by adjusting the details. Changes won't be saved.Climate risks
Neighborhood: 28422
Nearby schools
GreatSchools rating
- 3/10Bolivia ElementaryGrades: PK-5Distance: 1 mi
- 4/10South Brunswick MiddleGrades: 6-8Distance: 7.6 mi
- 10/10Brunswick County Early College High SchoolGrades: 9-12Distance: 4.5 mi
Schools provided by the listing agent
- Elementary: Belville
- Middle: South Brunswick
- High: South Brunswick
Source: Hive MLS. This data may not be complete. We recommend contacting the local school district to confirm school assignments for this home.
- $354,0003 bd2 ba1.7k sqft3797 Summer Breeze Ct NE, Bolivia, NC 28422Sold
- $353,9003 bd2 ba1.7k sqft3797 Summer Breeze Ct NE, Bolivia, NC 28422Sold
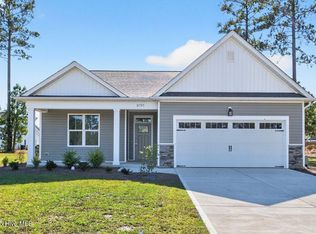
- $369,9003 bd2 ba1.6k sqft3805 Summer Breeze Ct NE, Bolivia, NC 28422New Construction

- $384,7003 bd2 ba1.8k sqft218 Autumn Breeze Ln NE, Bolivia, NC 28422Off Market
- $430,0003 bd3 ba2.5k sqft228 Autumn Breeze Ln NE, Bolivia, NC 28422Sold
- $325,0003 bd2 ba1.6k sqft214 Autumn Breeze Ln NE, Bolivia, NC 28422Sold
- $45,0001 acre3806 Summer Breeze Ct NE, Bolivia, NC 28422Off Market
- $384,1003 bd2 ba1.8k sqft250 Autumn Breeze Ln NE, Bolivia, NC 28422Off Market
A local agent can set up tours, give advice and negotiate with sellers.
Similar homes
- $369,9003 bd2 ba1.6k sqft3805 Summer Breeze Court NE, Bolivia, NC 28422New Construction
 MLS ID #100582516, Ashley H Sikka, PROACTIVE Real Estate. Hive MLS
 - $415,0004 bd3 ba2.1k sqft162 Autumn Breeze Lane NE, Bolivia, NC 28422For Sale
 MLS ID #100574187, Laura Mathis, Coldwell Banker Sea Coast Advantage-Leland. Hive MLS
 - $389,9003 bd2 ba1.5k sqft825 Sand Fiddler Court SE, Bolivia, NC 28422New Construction
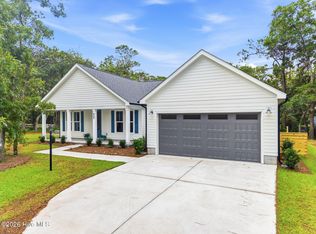 MLS ID #100584205, The Rising Tide Team, Intracoastal Realty Corporation. Hive MLS
 - $364,5904 bd2 ba1.7k sqft4230 Pitcher Plant Court SE Lot 294, Bolivia, NC 28422New Construction
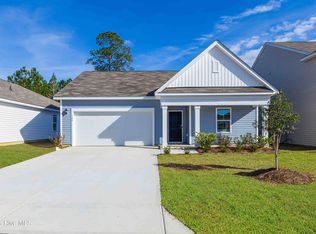 Hive MLS
 - $322,9903 bd3 ba2.1k sqft3017 Lebel Drive NE, Bolivia, NC 28422New ConstructionMLS ID #100587961, Harold Chappell, NextHome Cape Fear. Hive MLS
- from $386,9903 bd2 ba2k sqftLITCHFIELD Plan, Rolling Hills, Bolivia, NC 28422New ConstructionDR Horton
- $364,7404 bd3 ba2.3k sqft4239 Pitcher Plant Court SE #290, Bolivia, NC 28422New ConstructionHive MLS
- from $321,9903 bd2 ba1.6k sqftARIA Plan, Bella Point, Bolivia, NC 28422New ConstructionDR Horton
- from $338,9903 bd2 ba1.6k sqftBRADFORD Plan, Rolling Hills, Bolivia, NC 28422New ConstructionDR Horton
- from $337,9904 bd2 ba1.7k sqftCALI Plan, Bella Point, Bolivia, NC 28422New ConstructionDR Horton
- $349,9003 bd2 ba1.7k sqft1180 Springdale Road, Southport, NC 28461For SaleMLS ID #100559167, Kirby E Fincher, YMB Realty. Hive MLS
- $304,9994 bd3 ba1.9k sqft4341 Bright Blossom Way SE Lot 270, Bolivia, NC 28422New ConstructionMLS ID #100580314, Team D.R. Horton, D.R. Horton, Inc. Hive MLS
- $389,9003 bd3 ba1.8k sqft148 N High Point Road, Boiling Spring Lakes, NC 28461New ConstructionMLS ID #100579465, Carmen C Christopher, Coldwell Banker Sea Coast Advantage-CB. Hive MLS
- $306,9903 bd3 ba1.5k sqft2095 Cypress Hill Dr SE Lot 19, Bolivia, NC 28422New ConstructionDR Horton
- $498,0004 bd3 ba2k sqft1242 Mandevilla Drive SE, Bolivia, NC 28422For SaleMLS ID #100594242, Hunter Brooks, Coldwell Banker Sea Coast Advantage. Hive MLS
- $269,9003 bd2 ba1.5k sqft1697 W Coronado Avenue SE, Bolivia, NC 28422For SaleMLS ID #100576109, The Wyer Group, eXp Realty. Hive MLS
- $287,9994 bd3 ba1.9k sqft4334 Bright Blossom Way SE Lot 257, Bolivia, NC 28422New ConstructionHive MLS
- $479,9003 bd2 ba1.7k sqft3275 Mooring Drive SE, Bolivia, NC 28422New ConstructionMLS ID #100572493, Hank Troscianiec & Associates, Keller Williams Innovate-OKI. Hive MLS
- $474,9003 bd2 ba1.8k sqft745 Lakeside Drive SE #46, Bolivia, NC 28422New ConstructionMLS ID #100552676, Chris Stewart, Berkshire Hathaway HomeServices Carolina Premier Properties. Hive MLS
- $382,5904 bd2 ba1.7k sqft4325 Coralbead Lane Lot 96, Leland, NC 28451New ConstructionMLS ID #100581536, Team D.R. Horton, D.R. Horton, Inc. Hive MLS
