Welcome to easy coastal living in the charming community of Olde Georgetown. This beautifully maintained single-story home blends timeless comfort with modern style, offering an open-concept floor plan with 3 bedrooms and 2 full baths. Natural light fills the spacious living areas, enhanced by elegant plantation shutter window treatments that add both style and privacy throughout the home.
Step outside to the expansive screened-in porch overlooking peaceful green space and professionally upgraded landscaping -- the perfect spot to relax, entertain, grill out, or unwind after a day at the beach.
Designed with entertaining in mind, the kitchen features granite countertops, a large counter-height island, sleek white cabinetry, stainless steel appliances, and a spacious pantry for effortless organization.
The light-filled primary suite offers a peaceful retreat with dual vanities, a large walk-in closet, and added privacy thanks to its smart separation from the guest bedrooms. Two additional bedrooms and a full bath are conveniently located nearby.
Additional highlights include a dedicated laundry room with washer and dryer included, plus a spacious 2-car garage.
Ideally located just minutes from Historic Southport, Oak Island, and Holden Beach, this home offers quick access to everything coastal North Carolina is known for -- boating, beaches, waterfront dining, golf, concerts in the park, tennis, dog parks, and endless outdoor recreation. Enjoy nearby boat launches and over 30 area golf courses, including the popular Oak Island Golf Club featuring the well-loved Duffers Restaurant. Whether you're searching for a primary residence, coastal getaway, or investment opportunity, this location truly brings the best of coastal living together.
For sale
Price cut: $10K (8/7)
$269,900
1697 W Coronado Avenue SE, Bolivia, NC 28422
3beds
1,520sqft
:
Get pre-qualified$1,629/mo
Single Family Residence
Built in 2023
6,309 Square Feet Lot
$-- Zestimate®
$178/sqft
$60/mo HOA
What's special
- 82 days |
- 480 |
- 40 |
Zillow last checked:
Listing updated:
Listed by:
The Wyer Group 910-679-6510,
eXp Realty,
Jake J Wyer 910-216-4388,
eXp Realty
Source: Hive MLS,MLS#: 100576109 Originating MLS: Cape Fear Realtors MLS, Inc.
Originating MLS: Cape Fear Realtors MLS, Inc.Facts & features
Interior
Bedrooms & bathrooms
- Bedrooms: 3
- Bathrooms: 2
- Full bathrooms: 2
Rooms
- Room types: Living Room, Dining Room, Master Bedroom, Bedroom 1, Bedroom 2
Primary bedroom
- Level: First
- Dimensions: 16 x 12
Bedroom 1
- Level: First
- Dimensions: 12 x 10
Bedroom 2
- Level: First
- Dimensions: 12 x 11
Dining room
- Level: First
- Dimensions: 17 x 11
Kitchen
- Level: First
- Dimensions: 17 x 14
Living room
- Level: First
- Dimensions: 13 x 13
Heating
- Electric, Heat Pump
Cooling
- Central Air
Appliances
- Included: Electric Oven, Electric Cooktop, Washer, Refrigerator, Dryer, Disposal, Dishwasher
- Laundry: Laundry Closet
Features
- Master Downstairs, Walk-in Closet(s), Entrance Foyer, Solid Surface, Kitchen Island, Pantry, Eat-in Kitchen, Walk-In Closet(s)
- Flooring: Carpet, Vinyl
- Attic: Scuttle
Interior area
- Total structure area: 1,520
- Total interior livable area: 1,520 sqft
Property
Parking
- Total spaces: 2
- Parking features: Paved
- Attached garage spaces: 2
Features
- Levels: One
- Patio & porch: Patio, Porch, Screened
- Pool features: None
- Fencing: None
- Has view: Yes
- View description: None
- Frontage type: See Remarks
Lot
- Size: 6,309 Square Feet
Details
- Parcel number: 185ka101
- Zoning: R60
- Special conditions: Standard
Construction
Type & style
- Home type: SingleFamily
- Property subtype: Single Family Residence
Materials
- Vinyl Siding, Wood Frame
- Foundation: Slab
- Roof: Shingle
Condition
- New construction: No
- Year built: 2023
Utilities & green energy
- Sewer: Public Sewer
- Water: Public
- Utilities for property: Sewer Connected, Water Connected
Community & HOA
Community
- Subdivision: Olde Georgetowne
HOA
- Has HOA: Yes
- Amenities included: Maintenance Common Areas, Management
- HOA fee: $720 annually
- HOA name: CAMS
- HOA phone: 844-980-5614
Location
- Region: West
Financial & listing details
- Price per square foot: $178/sqft
- Tax assessed value: $235,110
- Annual tax amount: $1,004
- Date on market: 5/25/2026
- Cumulative days on market: 82 days
- Listing agreement: Exclusive Agency
- Listing terms: Cash,Conventional,FHA,VA Loan
- Road surface type: Paved
Estimated market value
Not available
Estimated sales range
Not available
$1,957/mo
Price history
| Date | Event | Price |
|---|---|---|
| 8/7/2026 | Price change | $269,900-3.6%$178/sqft |
Source:  Hive MLS #100576109 Report a problem Hive MLS #100576109 Report a problem | ||
| 7/21/2026 | Price change | $279,900-6.7%$184/sqft |
Source: Hive MLS #100576109 Report a problem | ||
| 6/13/2026 | Price change | $299,900-6%$197/sqft |
Source: Hive MLS #100576109 Report a problem | ||
| 5/25/2026 | Listed for sale | $319,000+10.2%$210/sqft |
Source: eXp Realty #100576109 Report a problem | ||
| 12/15/2023 | Sold | $289,500+0%$190/sqft |
Source: Public Record Report a problem | ||
| 9/23/2023 | Price change | $289,399-6.5%$190/sqft |
Source:  Dream Finders Homes Report a problem Dream Finders Homes Report a problem | ||
| 8/30/2023 | Listed for sale | $309,590+1529.4%$204/sqft |
Source: Dream Finders Homes Report a problem | ||
| 8/29/2012 | Listing removed | $19,000$13/sqft |
Source: RE/MAX Essential #652825 Report a problem | ||
| 2/25/2012 | Price change | $19,000-34.5%$13/sqft |
Source: Re/Max Essential #454691 Report a problem | ||
| 11/19/2011 | Price change | $29,000-25.6%$19/sqft |
Source: Re/Max Essential #454691 Report a problem | ||
| 7/2/2011 | Listed for sale | $39,000$26/sqft |
Source: Wicker Properties #652825 Report a problem | ||
| 5/7/2011 | Listing removed | $39,000$26/sqft |
Source: Wicker Properties #652825 Report a problem | ||
| 9/22/2010 | Listed for sale | $39,000+4%$26/sqft |
Source: James Wicker Report a problem | ||
| 8/13/2010 | Sold | $37,488$25/sqft |
Source: Public Record Report a problem | ||
Public tax history
| Year | Property taxes | Tax assessment |
|---|---|---|
| 2025 | $1,004 | $235,110 |
| 2024 | $1,004 +618.7% | $235,110 +571.7% |
| 2023 | $140 +185.1% | $35,000 +483.3% |
| 2022 | $49 -0.2% | $6,000 |
| 2021 | $49 | $6,000 |
| 2020 | $49 +8.3% | $6,000 |
| 2019 | $45 | $6,000 +20% |
| 2018 | -- | $5,000 |
| 2017 | $34 | $5,000 |
| 2016 | $34 | $5,000 |
| 2015 | $34 | $5,000 |
| 2010 | -- | -- |
| 2009 | -- | -- |
| 2008 | -- | -- |
Find assessor info on the county website
Monthly payment
Est. payment
Payment breakdown
Explore the cost of this home by adjusting the details. Changes won't be saved.Climate risks
Neighborhood: 28422
Nearby schools
GreatSchools rating
- 4/10Virginia Williamson ElementaryGrades: PK-5Distance: 1 mi
- 4/10Cedar Grove MiddleGrades: 6-8Distance: 3.4 mi
- 10/10Brunswick County Early College High SchoolGrades: 9-12Distance: 3.5 mi
Schools provided by the listing agent
- Elementary: Virginia Williamson
- Middle: Cedar Grove
- High: South Brunswick
Source: Hive MLS. This data may not be complete. We recommend contacting the local school district to confirm school assignments for this home.
- $289,3993 bd2 ba1.5k sqft1697 W Coronado Ave SE LOT 101, Bolivia, NC 28422Sold
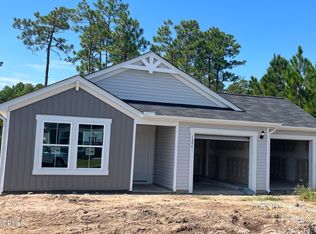
- $308,5004 bd2 ba1.8k sqft1701 W Coronado Ave SE, West, NC 28422Sold
- $269,9003 bd2 ba1.3k sqft1693 W Coronado Ave SE, West, NC 28422For Sale

- $308,4604 bd2 ba1.8k sqft1701 W Coronado Ave SE LOT 102, Bolivia, NC 28422Sold

- $348,0004 bd3 ba2.4k sqft1689 W Coronado Ave SE, West, NC 28422Sold
- $320,0003 bd2 ba1.7k sqft1707 W Coronado Ave SE, West, NC 28422For Sale
- $289,4203 bd2 ba1.7k sqft1707 W Coronado Ave SE LOT 103, Bolivia, NC 28422Sold
- $250,0003 bd2 ba1.5k sqft1696 W Coronado Ave SE, West, NC 28422Sold
A local agent can set up tours, give advice and negotiate with sellers.
Similar homes
- $269,9003 bd2 ba1.3k sqft1693 W Coronado Avenue SE, Bolivia, NC 28422For Sale
 MLS ID #100589996, The Domenico Grillo Real Estate Team, Keller Williams Innovate-Wilmington. Hive MLS
 - $314,5003 bd2 ba1.7k sqft1710 W Coronado Avenue SE, Bolivia, NC 28422For Sale
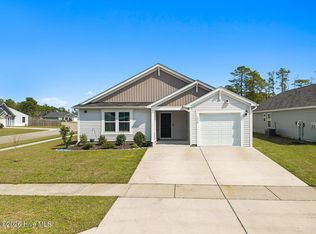 MLS ID #100560384, Amanda Howell Paterson, PROACTIVE Real Estate. Hive MLS
 - $282,0003 bd2 ba1.3k sqft1735 Riverton Drive SE Lot 35, Bolivia, NC 28422For Sale
 MLS ID #100583570, Melissa Marsh, SOLD in Carolina. Hive MLS
 - $312,0003 bd2 ba1.6k sqft1038 Burled Oak Ridge Loop SE, Bolivia, NC 28422For Sale
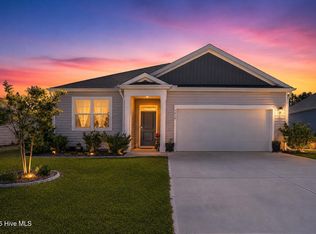 MLS ID #100566336, Kim E Cotton, RE/MAX Southern Coast. Hive MLS
 - $318,5003 bd2 ba1.6k sqft1115 Burled Oak Ridge Loop SE, Bolivia, NC 28422For SaleMLS ID #100569205, Sarah Young, RE/MAX Southern Properties. Hive MLS
- $262,9003 bd2 ba1.3k sqft90 Eagle Creek Drive NE, Bolivia, NC 28422For SaleMLS ID #100574675, Julie A Popichak, Southern Realty Advantage LLC. Hive MLS
- $259,0003 bd2 ba1.1k sqft2160 Grande Palms Trail SE Lot 30, Bolivia, NC 28422For SaleMLS ID #100572502, Jennifer S Walker, Keller Williams Innovate-OKI. Hive MLS
- $319,9003 bd2 ba1.6k sqft1358 Cadbury Castle Drive SE, Bolivia, NC 28422For SaleMLS ID #100581382, April H Annas, Island Life Real Estate, LLC. Hive MLS
- $315,9993 bd3 ba1.7k sqft1559 Judith Drive SE, Bolivia, NC 28422For SaleMLS ID #100588992, The Dooley Group, Discover NC Homes. Hive MLS
- $290,0004 bd3 ba1.8k sqft1306 Patti Lane SE, Bolivia, NC 28422For SaleMLS ID #100584568, Stephanie F Deese, The Saltwater Agency. Hive MLS
- $269,9003 bd2 ba1.1k sqft102 Beach House Way, Bolivia, NC 28422For SaleMLS ID #100585732, Team Archer, Brick & Mojo, LLC. Hive MLS
- $325,0004 bd3 ba1.9k sqft1561 St Joseph Drive SE, Bolivia, NC 28422For SaleMLS ID #100590594, Amy Boltz, Margaret Rudd Assoc/Sp. Hive MLS
- $329,9993 bd3 ba2k sqft1519 Judith Drive SE, Bolivia, NC 28422For SaleMLS ID #100592858, The Dooley Group, Discover NC Homes. Hive MLS
- $319,0003 bd2 ba1.3k sqft1721 Ament Way SE Lot 17, Bolivia, NC 28422For SaleMLS ID #100574170, Nolan K Formalarie, Discover NC Homes. Hive MLS
- $313,5003 bd2 ba1.5k sqft1610 Gate Hill Road SE, Bolivia, NC 28422For SaleMLS ID #100585530, Sarah W Holmes, Brunswick County Holmes Real Estate. Hive MLS
- $355,0004 bd3 ba2.2k sqft1054 S Fisher King Drive SE, Bolivia, NC 28422For SaleMLS ID #100578181, Kim A Moss, Southport Realty, Inc.. Hive MLS
- $275,0003 bd3 ba1.5k sqft548 Timbercrest Circle SE, Bolivia, NC 28422New ConstructionMLS ID #100573571, Ricks Realty Team, Berkshire Hathaway HomeServices Carolina Premier Properties. Hive MLS
- $339,0004 bd2 ba1.8k sqft1780 Riverton Drive SE, Bolivia, NC 28422For SaleMLS ID #100591625, Caitlin Richardson Group, Intracoastal Realty Corporation. Hive MLS
- $340,0004 bd2 ba1.7k sqft2062 Arbovale Court SE Lot 45, Bolivia, NC 28422For SaleMLS ID #100589918, Ashley Garland, Coldwell Banker Sea Coast Advantage. Hive MLS
- $314,9004 bd2 ba1.8k sqft249 Ocean Pointe Boulevard SE, Bolivia, NC 28422For SaleMLS ID #100587823, Whitney Schnorr, LPT Realty. Hive MLS
