Welcome to this 3-bedroom, 2-bath home offering the ease of one-level living with a bright, open-concept floor plan. The kitchen flows seamlessly into the spacious dining and living areas, creating a comfortable space for everyday living and entertaining while overlooking the backyard. Luxury vinyl plank flooring has recently been installed throughout the home, adding a fresh, updated feel. The split-bedroom layout provides privacy for the primary suite while offering flexible space for family, guests, or a home office.
Step outside to enjoy the covered front porch or relax in the fully fenced backyard, perfect for pets, play, or gardening. The extended patio offers plenty of room for grilling, outdoor dining, and entertaining, while the storage shed provides additional space for lawn equipment and seasonal items.
With its functional layout, recent updates, and inviting outdoor living spaces, this move-in-ready home is ready for its next owner. Conveniently located in Bolivia with easy access to area beaches, shopping, dining, and everyday conveniences, you'll enjoy the best of coastal living while remaining close to everything you need.
Under contract
$320,000
1707 W Coronado Avenue SE, Bolivia, NC 28422
3beds
1,744sqft
Single Family Residence
Built in 2024
6,970 Square Feet Lot
$318,300 Zestimate®
$183/sqft
$60/mo HOA
What's special
- 16 days |
- 31 |
- 0 |
Likely to sell faster than
Zillow last checked:
Listing updated:
Listed by:
Amy Boltz 910-880-2696,
Margaret Rudd Assoc/Sp,
Rosanne F Matheson 516-819-2066,
Margaret Rudd Assoc/Sp
Source: Hive MLS,MLS#: 100590021 Originating MLS: Brunswick County Association of Realtors
Originating MLS: Brunswick County Association of RealtorsFacts & features
Interior
Bedrooms & bathrooms
- Bedrooms: 3
- Bathrooms: 2
- Full bathrooms: 2
Rooms
- Room types: Master Bedroom, Bedroom 2, Bedroom 3, Living Room, Dining Room, Laundry
Heating
- Heat Pump, Electric
Cooling
- Central Air, Heat Pump
Appliances
- Included: Electric Oven, Built-In Microwave, Disposal, Dishwasher
- Laundry: Dryer Hookup, Washer Hookup, Laundry Room
Features
- Master Downstairs, Walk-in Closet(s), High Ceilings, Kitchen Island, Pantry, Walk-in Shower, Blinds/Shades, Walk-In Closet(s)
- Flooring: LVT/LVP
- Attic: Pull Down Stairs
Interior area
- Total structure area: 1,744
- Total interior livable area: 1,744 sqft
Property
Parking
- Total spaces: 2
- Parking features: Garage Faces Front, Attached, Concrete, Garage Door Opener
- Attached garage spaces: 2
Features
- Levels: One
- Patio & porch: Patio, Porch
- Fencing: Back Yard
- Has view: Yes
- View description: None
- Frontage type: See Remarks
Lot
- Size: 6,970 Square Feet
- Dimensions: 38 x 26 x 110 x 65 x 110
- Features: See Remarks
Details
- Additional structures: Shed(s)
- Parcel number: 185ka103
- Zoning: Co-Sbr-6000
- Special conditions: Standard
Construction
Type & style
- Home type: SingleFamily
- Property subtype: Single Family Residence
Materials
- Vinyl Siding, Wood Frame
- Foundation: Slab
- Roof: Shingle
Condition
- New construction: No
- Year built: 2024
Utilities & green energy
- Sewer: Public Sewer
- Water: Public
- Utilities for property: Sewer Connected, Water Connected
Community & HOA
Community
- Security: Smoke Detector(s)
- Subdivision: Olde Georgetowne
HOA
- Has HOA: Yes
- Amenities included: Maintenance Common Areas, Maintenance Roads, Sidewalks, Street Lights
- HOA fee: $720 annually
- HOA name: Olde Georgetown HOA
- HOA phone: 877-672-2267
Location
- Region: West
Financial & listing details
- Price per square foot: $183/sqft
- Tax assessed value: $256,630
- Annual tax amount: $1,077
- Date on market: 7/19/2026
- Cumulative days on market: 16 days
- Listing agreement: Exclusive Right To Sell
- Listing terms: Cash,Conventional,FHA,VA Loan
- Road surface type: Paved
Estimated market value
$318,300
$302,000 - $334,000
$2,183/mo
Price history
| Date | Event | Price |
|---|---|---|
| 7/23/2026 | Contingent | $320,000$183/sqft |
Source:  Hive MLS #100590021 Report a problem Hive MLS #100590021 Report a problem | ||
| 7/19/2026 | Listed for sale | $320,000+10.5%$183/sqft |
Source: Hive MLS #100590021 Report a problem | ||
| 7/29/2024 | Sold | $289,500-0.5%$166/sqft |
Source: Public Record Report a problem | ||
| 6/12/2024 | Price change | $291,100-2.8%$167/sqft |
Source:  Dream Finders Homes Report a problem Dream Finders Homes Report a problem | ||
| 6/12/2024 | Listed for sale | $299,400+3.2%$172/sqft |
Source: Dream Finders Homes Report a problem | ||
| 4/23/2024 | Listing removed | -- |
Source: Hive MLS #100433701 Report a problem | ||
| 3/19/2024 | Pending sale | $290,000-3.1%$166/sqft |
Source: Hive MLS #100433701 Report a problem | ||
| 1/23/2024 | Price change | $299,400+1%$172/sqft |
Source: Dream Finders Homes Report a problem | ||
| 1/17/2024 | Listed for sale | $296,400+1.5%$170/sqft |
Source: Dream Finders Homes Report a problem | ||
| 1/15/2024 | Listing removed | $292,160$168/sqft |
Source: Dream Finders Homes Report a problem | ||
| 11/14/2023 | Listed for sale | $292,160$168/sqft |
Source: Dream Finders Homes Report a problem | ||
| 10/10/2023 | Listing removed | -- |
Source: Dream Finders Homes Report a problem | ||
| 10/8/2023 | Price change | $292,160-1.7%$168/sqft |
Source: Dream Finders Homes Report a problem | ||
| 10/1/2023 | Price change | $297,160-1.7%$170/sqft |
Source: Dream Finders Homes Report a problem | ||
| 9/23/2023 | Price change | $302,160-6.7%$173/sqft |
Source: Dream Finders Homes Report a problem | ||
| 8/31/2023 | Listed for sale | $323,910$186/sqft |
Source: Dream Finders Homes Report a problem | ||
Public tax history
| Year | Property taxes | Tax assessment |
|---|---|---|
| 2025 | $1,078 | $256,630 |
| 2024 | $1,078 +671.4% | $256,630 +633.2% |
| 2023 | $140 +185.1% | $35,000 +483.3% |
| 2022 | $49 -0.2% | $6,000 |
| 2021 | $49 | $6,000 |
| 2020 | $49 +8.3% | $6,000 |
| 2019 | $45 | $6,000 +20% |
| 2018 | -- | $5,000 |
| 2017 | $34 | $5,000 |
| 2016 | $34 | $5,000 |
| 2015 | $34 | $5,000 |
| 2010 | -- | -- |
| 2009 | -- | -- |
| 2008 | -- | -- |
Find assessor info on the county website
Monthly payment
Est. payment
Payment breakdown
Explore the cost of this home by adjusting the details. Changes won't be saved.Climate risks
Neighborhood: 28422
Nearby schools
GreatSchools rating
- 4/10Virginia Williamson ElementaryGrades: PK-5Distance: 1 mi
- 4/10Cedar Grove MiddleGrades: 6-8Distance: 3.4 mi
- 4/10South Brunswick HighGrades: 9-12Distance: 10.3 mi
Schools provided by the listing agent
- Elementary: Virginia Williamson
- Middle: Cedar Grove
- High: South Brunswick
Source: Hive MLS. This data may not be complete. We recommend contacting the local school district to confirm school assignments for this home.
- $289,4203 bd2 ba1.7k sqft1707 W Coronado Ave SE LOT 103, Bolivia, NC 28422Sold
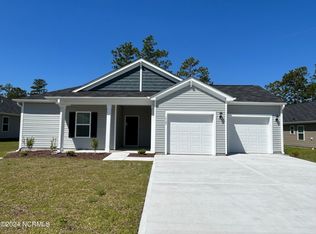
- $308,4604 bd2 ba1.8k sqft1701 W Coronado Ave SE LOT 102, Bolivia, NC 28422Sold

- $308,5004 bd2 ba1.8k sqft1701 W Coronado Ave SE, West, NC 28422Sold
- $283,6002 bd2 ba1.5k sqft1711 W Coronado Ave SE, West, NC 28422Off Market
- $282,0008,464 sqft1714 W Coronado Ave SE, Bolivia, NC 28422Off Market
- $269,9003 bd2 ba1.5k sqft1697 W Coronado Ave SE, West, NC 28422For Sale
- $289,3993 bd2 ba1.5k sqft1697 W Coronado Ave SE LOT 101, Bolivia, NC 28422Sold
- $286,5002 bd2 ba1.5k sqft1715 W Coronado Ave SE, West, NC 28422Off Market
A local agent can set up tours, give advice and negotiate with sellers.
Similar homes
- $299,9003 bd2 ba1.7k sqft1568 W New Carraway Place SE, Bolivia, NC 28422For Sale

 MLS ID #100591215, Natalie M Moore, NorthGroup Real Estate LLC. Hive MLS
 - $314,5003 bd2 ba1.7k sqft1710 W Coronado Avenue SE, Bolivia, NC 28422For Sale
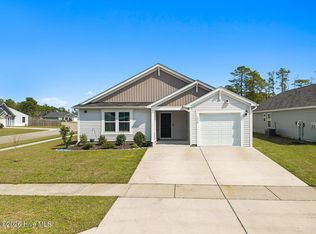 MLS ID #100560384, Amanda Howell Paterson, PROACTIVE Real Estate. Hive MLS
 - $340,0004 bd2 ba1.7k sqft1581 Pleasant Hollow Court SE, Bolivia, NC 28422For Sale
 MLS ID #100594251, Kim E Cotton, RE/MAX Southern Coast. Hive MLS
 - $312,0003 bd2 ba1.6k sqft1038 Burled Oak Ridge Loop SE, Bolivia, NC 28422For Sale
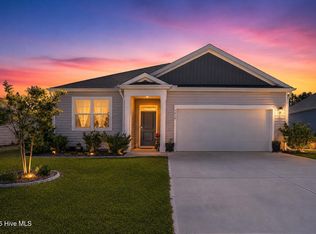 MLS ID #100566336, Kim E Cotton, RE/MAX Southern Coast. Hive MLS
 - $318,5003 bd2 ba1.6k sqft1115 Burled Oak Ridge Loop SE, Bolivia, NC 28422For SaleMLS ID #100569205, Sarah Young, RE/MAX Southern Properties. Hive MLS
- $324,9993 bd3 ba2k sqft1519 Judith Drive SE, Bolivia, NC 28422For SaleMLS ID #100592858, The Dooley Group, Discover NC Homes. Hive MLS
- $314,9003 bd2 ba1.7k sqft1690 Haldon Lane SE, Bolivia, NC 28422For SaleMLS ID #100582954, The Dooley Group, Discover NC Homes. Hive MLS
- $310,0003 bd2 ba1.5k sqft1861 Bards Drive SE, Bolivia, NC 28422For SaleMLS ID #100575708, Helen J Wils, HAVEN Realty Co.. Hive MLS
- $315,9993 bd3 ba1.7k sqft1559 Judith Drive SE, Bolivia, NC 28422For SaleMLS ID #100588992, The Dooley Group, Discover NC Homes. Hive MLS
- $325,0003 bd2 ba1.8k sqft1432 Evergreen Forest Drive SE, Bolivia, NC 28422For SaleMLS ID #100562750, Helen J Wils, HAVEN Realty Co.. Hive MLS
- $325,0004 bd2 ba1.6k sqft2642 Provence Drive SE, Bolivia, NC 28422For SaleMLS ID #100582355, Jessie A Mahoney, Kinstle & Company LLC.. Hive MLS
- $315,0004 bd2 ba1.4k sqft1550 King Lucius Way SE, Bolivia, NC 28422For SaleMLS ID #100566662, Charlie T McCullen, McCullen Real Estate. Hive MLS
- $299,0003 bd2 ba1.4k sqft1151 Little Martha Way SE, Bolivia, NC 28422For SaleMLS ID #100566455, Helen J Wils, HAVEN Realty Co.. Hive MLS
- $313,5003 bd2 ba1.5k sqft1610 Gate Hill Road SE, Bolivia, NC 28422For SaleMLS ID #100585530, Sarah W Holmes, Brunswick County Holmes Real Estate. Hive MLS
- $319,0003 bd2 ba1.3k sqft1721 Ament Way SE Lot 17, Bolivia, NC 28422For SaleMLS ID #100574170, Nolan K Formalarie, Discover NC Homes. Hive MLS
- $289,0003 bd2 ba1.3k sqft1316 N Fisher King Drive SE, Bolivia, NC 28422For SaleMLS ID #100572728, Jessica M Wainwright, Live Love Brunswick. Hive MLS
- $339,0004 bd2 ba1.8k sqft1780 Riverton Drive SE, Bolivia, NC 28422For SaleMLS ID #100591625, Caitlin Richardson Group, Intracoastal Realty Corporation. Hive MLS
- $314,0005 bd3 ba2.4k sqft1427 New Sun Drive SE, Bolivia, NC 28422For SaleMLS ID #100551005, Robert W Close, Salt and Sand Realty. Hive MLS
- $280,0003 bd2 ba1.1k sqft1542 King Lucius Way SE, Bolivia, NC 28422For SaleMLS ID #100592460, Ramona Richardson, Coastal Lights Realty. Hive MLS
- $312,0004 bd2 ba1.8k sqft2518 Sardis Drive SE, Bolivia, NC 28422For SaleMLS ID #100565948, Lisa M Page, REAL Broker LLC. Hive MLS
