Welcome to Autumn Trail, a new construction community offering exceptional townhome living in a convenient and coastal location. This beautifully built townhome features three bedrooms and two and a half bathrooms, with a desirable first-floor primary suite and a finished one-car garage. Inside, you'll find luxury vinyl plank flooring throughout the entire home, a spacious laundry room, and a formal dining room perfect for entertaining. The kitchen is thoughtfully designed with granite countertops, white soft-close shaker-style cabinetry, and an open layout that flows seamlessly into the living spaces. Enjoy outdoor living with both a covered front porch and a back patio, ideal for relaxing or hosting guests. With a low HOA fee of just $80 per month, Autumn Trail offers comfort, style, and affordability. Conveniently located near shopping, Brunswick Community College, and the beautiful Brunswick County beaches, this community is a must-see. Come experience all that Autumn Trail has to offer and find your perfect place to call home. Seller offering $5,000 in closing cost assistance if use the preferred lender and closing attorney. The photos are of the model home. This one is in a 6 plex.
New construction
Price cut: $10K (9/2)
$265,000
548 Timbercrest Circle SE, Bolivia, NC 28422
3beds
1,567sqft
Townhouse
Built in 2026
2,178 Square Feet Lot
$264,600 Zestimate®
$169/sqft
$80/mo HOA
What's special
- 163 days
- 47
- 5
Likely to sell faster than
Zillow last checked:
Listing updated:
Listed by:
Ricks Realty Team 910-262-0905,
Berkshire Hathaway HomeServices Carolina Premier Properties,
Art Ricks 910-262-0905,
Berkshire Hathaway HomeServices Carolina Premier Properties
Source: Hive MLS,MLS#: 100573571 Originating MLS: Cape Fear Realtors MLS, Inc.
Facts & features
Interior
Bedrooms & bathrooms
- Bedrooms: 3
- Bathrooms: 3
- Full bathrooms: 2
- 1/2 bathrooms: 1
Rooms
- Room types: Master Bedroom, Bedroom 2, Bedroom 3, Living Room, Dining Room
Primary bedroom
- Level: First
- Dimensions: 13 x 11
Bedroom 2
- Level: Second
- Dimensions: 13 x 11
Bedroom 3
- Level: Second
- Dimensions: 13 x 14
Dining room
- Level: First
- Dimensions: 10 x 11
Kitchen
- Level: First
- Dimensions: 10 x 10
Living room
- Level: First
- Dimensions: 14 x 15
Heating
- Electric, Heat Pump
Cooling
- Central Air
Appliances
- Included: Built-In Microwave, Range, Dishwasher
Features
- Master Downstairs, High Ceilings, Ceiling Fan(s), Pantry
- Has fireplace: No
Interior area
- Total structure area: 1,567
- Total interior livable area: 1,567 sqft
Property
Parking
- Total spaces: 1
- Parking features: Paved, Garage
- Attached garage spaces: 1
Features
- Levels: Two
- Patio & porch: Covered, Patio, Porch
- Fencing: None
- View description: None
- Frontage type: See Remarks
Lot
- Size: 2,178 Square Feet
- Dimensions: 29 x 88 x 29 x 88
Details
- Parcel number: 168mb011
- Zoning: Co-Cld
- Special conditions: Standard
Construction
Type & style
- Home type: Townhouse
- Property subtype: Townhouse
Materials
- Vinyl Siding, Wood Frame
- Foundation: Slab
- Roof: Architectural Shingle
Condition
- New construction: Yes
- Year built: 2026
Utilities & green energy
- Sewer: Public Sewer
- Water: Public
- Utilities for property: Sewer Available, Water Available
Community & HOA
Community
- Subdivision: Autumn Trail
HOA
- Has HOA: Yes
- Amenities included: Maintenance Common Areas, Maintenance Grounds, Maintenance Roads, Maintenance Structure, Management
- HOA fee: $960 annually
- HOA name: Autumn Trail HOA
- HOA phone: 910-338-2853
Location
- Region: Bolivia
Financial & listing details
- Price per square foot: $169/sqft
- Tax assessed value: $205,470
- Annual tax amount: $200
- Date on market: 5/13/2026
- Cumulative days on market: 164 days
- Listing agreement: Exclusive Right To Sell
- Listing terms: Cash,Conventional,FHA,USDA Loan,VA Loan,Private Financing Available
- Road surface type: Paved
Estimated market value
$264,600
$251,000 - $278,000
$1,771/mo
Price history
| Date | Event | Price |
|---|---|---|
| 9/2/2026 | Price change | $265,000-3.6%$169/sqft |
Source:  Hive MLS #100573571 Report a problem | ||
| 5/13/2026 | Listed for sale | $275,000$175/sqft |
Source: Hive MLS #100573571 Report a problem | ||
Public tax history
| Year | Property taxes | Tax assessment |
|---|---|---|
| 2025 | $200 | $205,470 +77% |
| 2024 | $200 | $116,070 |
Find assessor info on the county website
Monthly payment
Est. payment
Payment breakdown
Explore the cost of this home by adjusting the details. Changes won't be saved.Climate risks
Neighborhood: 28422
Nearby schools
Schools provided by the listing agent
- Elementary: Virginia Williamson
- Middle: Cedar Grove
- High: West Brunswick
Source: Hive MLS. This data may not be complete. We recommend contacting the local school district to confirm school assignments for this home.
Similar homes
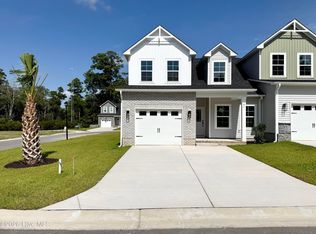
- $275,0003 bd3 ba1.5k sqft552 Timbercrest Circle, Bolivia, NC 28422New Construction
 MLS ID #100515116, Ricks Realty Team, Berkshire Hathaway HomeServices Carolina Premier Properties. Hive MLS
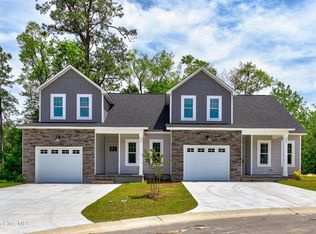
- $287,5003 bd2 ba1.7k sqft1730 E Coronado Avenue SE, Bolivia, NC 28422For Sale
 MLS ID #100604647, Hank Troscianiec & Associates, Keller Williams Innovate-OKI. Hive MLS
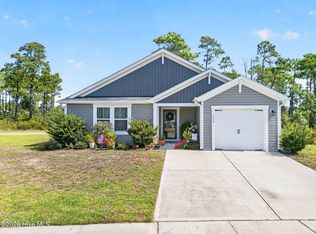
- $275,0003 bd3 ba1.4k sqft1648 Branchwood Road NE, Bolivia, NC 28422For Sale
 MLS ID #100577272, Molly G Tilyou, Nest Realty. Hive MLS
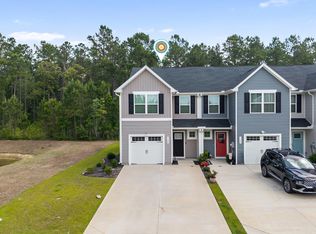
- $312,0003 bd2 ba1.6k sqft1038 Burled Oak Ridge Loop SE, Bolivia, NC 28422For Sale
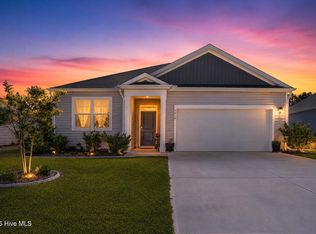 MLS ID #100566336, Kim E Cotton, RE/MAX Southern Coast. Hive MLS
- $299,9003 bd2 ba1.5k sqft1317 Patti Lane SE, Bolivia, NC 28422For SaleMLS ID #100587169, Ronda Scott, RE/MAX Homestead Swansboro. Hive MLS
- $317,0003 bd2 ba1.3k sqft785 Folly Drive SE, Bolivia, NC 28422For SaleMLS ID #100611330, Marshall Jones, Coldwell Banker Sea Coast Advantage. Hive MLS
- $310,0004 bd3 ba1.9k sqft1561 St Joseph Drive SE, Bolivia, NC 28422For SaleMLS ID #100590594, Amy Boltz, Margaret Rudd Assoc/Sp. Hive MLS
- $319,9003 bd2 ba1.6k sqft1358 Cadbury Castle Drive SE, Bolivia, NC 28422For SaleMLS ID #100581382, April H Annas, Island Life Real Estate, LLC. Hive MLS
- $325,0003 bd2 ba1.6k sqft1611 E New Carraway Place SE, Bolivia, NC 28422For SaleMLS ID #100601463, Seth C Barbee, The Saltwater Agency. Hive MLS
- $299,9004 bd2 ba1.6k sqft2487 Provence Drive SE, Bolivia, NC 28422For SaleMLS ID #100580394, Charlene B Cole, Southern Realty Advantage LLC. Hive MLS
- $249,9003 bd2 ba1.1k sqft102 Beach House Way, Bolivia, NC 28422For SaleMLS ID #100585732, Team Archer, Brick & Mojo, LLC. Hive MLS
- $285,0003 bd2 ba1.6k sqft2991 Hardsmith Street, Shallotte, NC 28470For SaleMLS ID #100607307, Neil L Casstevens, 13 Mile Realty, LLC. Hive MLS
- $310,0003 bd2 ba1.5k sqft1610 Gate Hill Road SE, Bolivia, NC 28422For SaleMLS ID #100585530, Sarah W Holmes, Brunswick County Holmes Real Estate. Hive MLS
- $280,0003 bd2 ba1.5k sqft967 Rindlewood Trail NE, Bolivia, NC 28422For SaleMLS ID #100594229, Ginger Harper Real Estate Group, Coldwell Banker Sea Coast Advantage - SP. Hive MLS
- $355,0004 bd3 ba2.2k sqft1054 S Fisher King Drive SE, Bolivia, NC 28422For SaleMLS ID #100578181, Kim A Moss, Southport Realty, Inc.. Hive MLS
- $341,9993 bd2 ba1.6k sqft2113 Cypress Hill Drive SE Lot 23, Bolivia, NC 28422New ConstructionHive MLS
- $262,9003 bd3 ba1.5k sqft139 Edom Lane Unit 1, Shallotte, NC 28470New ConstructionMLS ID #100605111, Alexis Oliver, Fathom Realty NC LLC. Hive MLS
