Welcome to 1693 W. Coronado Avenue SE, one of the newest and most beautifully crafted homes in the established community of Olde Georgetowne. Thoughtfully designed with exceptional attention to detail, this brand-new construction offers over 1,300 square feet of stylish living space with 3 bedrooms and 2 full bathrooms in a bright, open-concept floor plan. High-end finishes throughout include quartz countertops, a spacious kitchen island, luxury vinyl plank flooring, decorative wainscoting, ceiling beams, generous walk-in closets, and ample storage. Situated on a premium lot backing up to wooded privacy and refreshing pond views the home also comes with low HOA dues making this home deliver both quality and value. For added convenience, the builder can install a privacy fence or screened-in patio at or near cost, allowing you to further personalize your outdoor living space. All builder warranties are included for added peace of mind, and buyers may qualify for special financing and incentive programs offering additional savings. Don't miss your opportunity to own a stunning new home in one of the area's most established communities!
For sale
Price cut: $15K (8/12)
$254,900
1693 W Coronado Avenue SE, Bolivia, NC 28422
3beds
1,302sqft
:
Get pre-qualified$1,543/mo
Single Family Residence
Built in 2026
5,793 Square Feet Lot
$254,200 Zestimate®
$196/sqft
$60/mo HOA
What's special
Ceiling beamsDecorative wainscotingRefreshing pond viewsSpacious kitchen islandAmple storageLuxury vinyl plank flooringQuartz countertops
- 27 days |
- 372 |
- 36 |
Likely to sell faster than
Zillow last checked:
Listing updated:
Listed by:
The Domenico Grillo Real Estate Team 910-508-7387,
Keller Williams Innovate-Wilmington
Source: Hive MLS,MLS#: 100589996 Originating MLS: Cape Fear Realtors MLS, Inc.
Originating MLS: Cape Fear Realtors MLS, Inc.Facts & features
Interior
Bedrooms & bathrooms
- Bedrooms: 3
- Bathrooms: 2
- Full bathrooms: 2
Rooms
- Room types: Master Bedroom, Bedroom 2, Bedroom 3, Living Room
Heating
- Electric, Heat Pump
Cooling
- Central Air, Ceiling Fan(s)
Appliances
- Included: Electric Oven, Electric Cooktop, Built-In Microwave, Refrigerator, Disposal, Dishwasher
Features
- Master Downstairs, Walk-in Closet(s), Kitchen Island, Ceiling Fan(s), Pantry, Walk-in Shower, Eat-in Kitchen, Smart Thermostat, Walk-In Closet(s), Other
- Flooring: LVT/LVP
- Basement: None
- Attic: Floored,Pull Down Stairs,Storage
Interior area
- Total structure area: 1,302
- Total interior livable area: 1,302 sqft
Property
Parking
- Total spaces: 1
- Parking features: Secured, Garage Faces Front, Attached, Covered, Garage Door Opener, Lighted, Garage
- Attached garage spaces: 1
Features
- Levels: One
- Patio & porch: Porch
- Fencing: None
- Has view: Yes
- View description: Pond
- Has water view: Yes
- Water view: Pond
- Frontage type: See Remarks
Lot
- Size: 5,793 Square Feet
Details
- Parcel number: 185ka100
- Zoning: Co-Sbr-6000
- Special conditions: Standard
Construction
Type & style
- Home type: SingleFamily
- Property subtype: Single Family Residence
Materials
- Vinyl Siding, Wood Frame
- Foundation: Slab
- Roof: Architectural Shingle
Condition
- New Construction
- New construction: No
- Year built: 2026
Utilities & green energy
- Sewer: Public Sewer
- Water: Public
- Utilities for property: See Remarks
Community & HOA
Community
- Subdivision: Olde Georgetowne
HOA
- Has HOA: Yes
- Amenities included: Maintenance Common Areas, Management
- HOA fee: $720 annually
- HOA name: CAMS
- HOA phone: 844-980-5614
Location
- Region: West
Financial & listing details
- Price per square foot: $196/sqft
- Tax assessed value: $35,000
- Annual tax amount: $139
- Date on market: 7/18/2026
- Cumulative days on market: 27 days
- Listing agreement: Exclusive Right To Sell
- Listing terms: Commercial,Cash,Conventional,FHA,VA Loan
Estimated market value
$254,200
$241,000 - $267,000
$1,815/mo
Price history
| Date | Event | Price |
|---|---|---|
| 8/12/2026 | Price change | $254,900-5.6%$196/sqft |
Source:  Hive MLS #100589996 Report a problem Hive MLS #100589996 Report a problem | ||
| 7/18/2026 | Listed for sale | $269,900+881.5%$207/sqft |
Source: Hive MLS #100589996 Report a problem | ||
| 8/23/2024 | Sold | $27,500-21.2%$21/sqft |
Source: Hive MLS #100433032 Report a problem | ||
| 6/30/2024 | Pending sale | $34,900$27/sqft |
Source: Hive MLS #100433032 Report a problem | ||
| 6/19/2024 | Price change | $34,900-12.5%$27/sqft |
Source: Hive MLS #100433032 Report a problem | ||
| 5/17/2024 | Price change | $39,900-11.1%$31/sqft |
Source: Hive MLS #100433032 Report a problem | ||
| 5/2/2024 | Price change | $44,900-10%$34/sqft |
Source: Hive MLS #100433032 Report a problem | ||
| 3/15/2024 | Listed for sale | $49,900$38/sqft |
Source: Hive MLS #100433032 Report a problem | ||
Public tax history
| Year | Property taxes | Tax assessment |
|---|---|---|
| 2025 | $140 | $35,000 |
| 2024 | $140 | $35,000 |
| 2023 | $140 +185.1% | $35,000 +483.3% |
| 2022 | $49 -0.2% | $6,000 |
| 2021 | $49 | $6,000 |
| 2020 | $49 | $6,000 |
| 2019 | -- | $6,000 +20% |
| 2018 | -- | $5,000 |
| 2017 | $34 | $5,000 |
| 2016 | $34 | $5,000 |
| 2015 | $34 | $5,000 |
| 2010 | -- | -- |
| 2009 | -- | -- |
| 2008 | -- | -- |
Find assessor info on the county website
Monthly payment
Est. payment
Payment breakdown
Explore the cost of this home by adjusting the details. Changes won't be saved.Climate risks
Neighborhood: 28422
Nearby schools
GreatSchools rating
- 4/10Virginia Williamson ElementaryGrades: PK-5Distance: 1 mi
- 4/10Cedar Grove MiddleGrades: 6-8Distance: 3.4 mi
- 4/10South Brunswick HighGrades: 9-12Distance: 10.3 mi
Schools provided by the listing agent
- Elementary: Virginia Williamson
- Middle: Cedar Grove
- High: South Brunswick
Source: Hive MLS. This data may not be complete. We recommend contacting the local school district to confirm school assignments for this home.
- $269,9003 bd2 ba1.5k sqft1697 W Coronado Ave SE, West, NC 28422For Sale

- $289,3993 bd2 ba1.5k sqft1697 W Coronado Ave SE LOT 101, Bolivia, NC 28422Sold
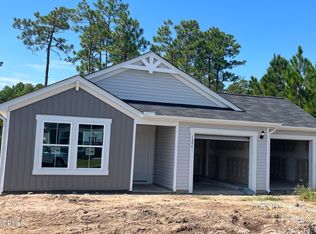
- $348,0004 bd3 ba2.4k sqft1689 W Coronado Ave SE, West, NC 28422Sold
- $308,5004 bd2 ba1.8k sqft1701 W Coronado Ave SE, West, NC 28422Sold
- $308,4604 bd2 ba1.8k sqft1701 W Coronado Ave SE LOT 102, Bolivia, NC 28422Sold
- $281,6003 bd2 ba1.5k sqft1449 New Sun Dr SE, Bolivia, NC 28422Off Market
- $280,0003 bd2 ba1.5k sqft1692 W Coronado Ave SE, West, NC 28422Off Market
- $291,3003 bd2 ba1.5k sqft1692 W W Coronado Ave SE LOT 110, Bolivia, NC 28422Off Market
A local agent can set up tours, give advice and negotiate with sellers.
Similar homes
- $312,0003 bd2 ba1.6k sqft1038 Burled Oak Ridge Loop SE, Bolivia, NC 28422For Sale
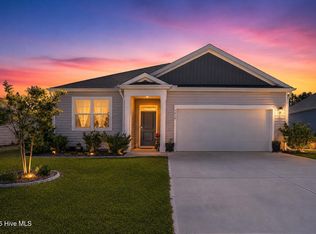
 MLS ID #100566336, Kim E Cotton, RE/MAX Southern Coast. Hive MLS
 - $282,0003 bd2 ba1.3k sqft1735 Riverton Drive SE Lot 35, Bolivia, NC 28422For Sale
 MLS ID #100583570, Melissa Marsh, SOLD in Carolina. Hive MLS
 - $275,0003 bd3 ba1.2k sqft1504 Pine Log Trail NE, Bolivia, NC 28422New Construction
 MLS ID #100588248, Jess Mantooth, Keller Williams Innovate-Wilmington. Hive MLS
 - $324,9904 bd2 ba1.7k sqft1326 Cadbury Castle Dr SE, Castle Dr Se, NC 28422For Sale

 MLS ID #10180817, Hazel Nicholas Ransome. Doorify MLS
 - $319,0003 bd2 ba1.3k sqft1721 Ament Way SE Lot 17, Bolivia, NC 28422For SaleMLS ID #100574170, Nolan K Formalarie, Discover NC Homes. Hive MLS
- $339,0004 bd2 ba1.8k sqft1780 Riverton Drive SE, Bolivia, NC 28422For SaleMLS ID #100591625, Caitlin Richardson Group, Intracoastal Realty Corporation. Hive MLS
- $314,9004 bd2 ba1.8k sqft249 Ocean Pointe Boulevard SE, Bolivia, NC 28422For SaleMLS ID #100587823, Whitney Schnorr, LPT Realty. Hive MLS
- from $281,9903 bd2 ba1.5k sqftBrunswick Plan, River Tide Farms, Bolivia, NC 28422New ConstructionMungo Homes, Inc
- $275,0003 bd3 ba1.5k sqft552 Timbercrest Circle, Bolivia, NC 28422New ConstructionMLS ID #100515116, Ricks Realty Team, Berkshire Hathaway HomeServices Carolina Premier Properties. Hive MLS
- $279,3033 bd2 ba1.5k sqft438 Galloping Foal Way SE, Bolivia, NC 28422New ConstructionMLS ID #100580876, Danielle Hunt, Mungo Homes. Hive MLS
- $289,9994 bd3 ba1.8k sqft1518 W White Egret Lane NE #741, Bolivia, NC 28422New ConstructionHive MLS
- $364,5004 bd3 ba1.7k sqft2532 Provence Drive SE, Bolivia, NC 28422For SaleMLS ID #100577882, Robert M McClure, McClure Group Realty LLC. Hive MLS
- $314,9993 bd2 ba1.6k sqft4080 Morning Light Drive SE, Bolivia, NC 28422For SaleMLS ID #100567889, Aaron Bishop, Realty ONE Group Dockside North. Hive MLS
- from $279,9903 bd2 ba1.3k sqftFord Plan, River Tide Farms, Bolivia, NC 28422New ConstructionMungo Homes, Inc
- from $272,9903 bd2 ba1.5k sqftRetreat Plan, Richmond Hills, Supply, NC 28462New ConstructionDream Finders Homes
- $324,9994 bd3 ba1.8k sqft3093 E Golden Field Drive SE #76, Bolivia, NC 28422New ConstructionHive MLS
- $275,0003 bd3 ba1.4k sqft1648 Branchwood Road NE, Bolivia, NC 28422For SaleMLS ID #100577272, Molly G Tilyou, Nest Realty. Hive MLS
- $274,9903 bd2 ba1.5k sqft206 Kiera Lane NW, Supply, NC 28462New ConstructionHive MLS
- $335,9994 bd3 ba1.8k sqft3096 E Golden Field Drive SE #95, Bolivia, NC 28422New ConstructionMLS ID #100587557, Team D.R. Horton, D.R. Horton, Inc. Hive MLS
- $285,9953 bd2 ba1.5k sqft203 Keira Ln NW, Supply, NC 28462New ConstructionDream Finders Homes
