Welcome to Middle Creek Village Coastal Cottages & Villas -- the lowest-priced new homes with low-maintenance living just minutes from the beach!
Meet The Tate, where the Cottage Collection reaches a new level of style, comfort, and coastal charm. A covered front porch sets the tone with inviting outdoor living space--ideal for morning coffee, evening breezes, or relaxing after a day on the Carolina coast.
Step inside to an airy, open-concept main level designed for effortless living and entertaining. The great room features upgraded LVP flooring, adding both durability and modern coastal elegance. The gourmet kitchen shines with upgraded décor island and cabinetry, stainless steel appliances, and a spacious eat-at island--perfect for casual dining or gathering with friends. A dedicated dining area completes the flow, giving you plenty of room to host and enjoy.
Head upstairs where two generous secondary bedrooms, each with walk-in closets, share a well-appointed full bath. The luxury owner's suite offers its own walk-in closet and an ensuite bath for the privacy and comfort you deserve.And the best part?
This home will be move-in ready this spring--perfect timing to enjoy a Coastal Carolina summer from your brand-new cottage!
Pending
$249,995
1424 Pine Log Trail NE, Bolivia, NC 28422
3beds
1,326sqft
:
Get pre-qualified$1,619/mo
Single Family Residence
Built in 2026
3,049 Square Feet Lot
$267,900 Zestimate®
$189/sqft
$149/mo HOA
What's special
Covered front porchGourmet kitchenSpacious eat-at islandWalk-in closetsEnsuite bathTwo generous secondary bedroomsAiry open-concept main level
- 427 days |
- 15 |
- 1 |
Zillow last checked:
Listing updated:
Listed by:
Harold Chappell 910-512-1948,
NextHome Cape Fear
Source: Hive MLS,MLS#: 100555058 Originating MLS: Cape Fear Realtors MLS, Inc.
Originating MLS: Cape Fear Realtors MLS, Inc.Facts & features
Interior
Bedrooms & bathrooms
- Bedrooms: 3
- Bathrooms: 3
- Full bathrooms: 2
- 1/2 bathrooms: 1
Rooms
- Room types: Great Room, Master Bedroom, Bedroom 2, Bedroom 3, Bathroom 1, Bathroom 2, Bathroom 3
Primary bedroom
- Level: Upper
- Dimensions: 10.83 x 12
Bedroom 2
- Level: Upper
- Dimensions: 12.75 x 10.33
Bedroom 3
- Level: Upper
- Dimensions: 9.08 x 10.33
Bathroom 1
- Description: Owner's
- Level: Upper
Bathroom 2
- Description: Guest
- Level: Upper
Bathroom 3
- Description: Powder Room
- Level: Main
Great room
- Level: Main
- Dimensions: 16.25 x 14.42
Kitchen
- Level: Main
- Dimensions: 12.67 x 20.83
Heating
- Forced Air, Natural Gas, Zoned
Cooling
- Central Air, Zoned
Appliances
- Included: Gas Oven, Gas Cooktop, Built-In Microwave, Washer, Refrigerator, Dryer, Disposal, Dishwasher, Tankless Water Heater, Gas Range
- Laundry: Dryer Hookup, Washer Hookup, Laundry Closet
Features
- Walk-in Closet(s), Kitchen Island, Pantry, Walk-in Shower, Eat-in Kitchen, Walk-In Closet(s)
- Flooring: LVT/LVP, Carpet
- Basement: None
- Attic: Access Only,Pull Down Stairs
Interior area
- Total structure area: 1,326
- Total interior livable area: 1,326 sqft
Property
Parking
- Parking features: Concrete, Paved, No Garage, Parking Pad
Accessibility
- Accessibility features: None
Features
- Levels: Two
- Patio & porch: Patio, Front Porch
- Exterior features: Cluster Mailboxes
- Pool features: None
- Fencing: None
- Has view: Yes
- View description: See Remarks
- Waterfront features: None
- Frontage type: See Remarks
Lot
- Size: 3,049 Square Feet
- Features: Interior Lot
Details
- Parcel number: 139ka056
- Zoning: R-75
- Special conditions: Standard
Construction
Type & style
- Home type: SingleFamily
- Property subtype: Single Family Residence
Materials
- Vinyl Siding, Wood Frame
- Foundation: Slab
- Roof: Architectural Shingle
Condition
- New construction: Yes
- Year built: 2026
Details
- Warranty included: Yes
Utilities & green energy
- Sewer: Public Sewer
- Water: Public
- Utilities for property: Natural Gas Available, Natural Gas Connected, Sewer Available, Sewer Connected, Water Available, Water Connected
Green energy
- Green verification: HERS Index Score
- Energy efficient items: Lighting, Thermostat
Community & HOA
Community
- Security: Smoke Detector(s)
- Subdivision: Middle Creek Village
HOA
- Has HOA: Yes
- Amenities included: Cabana, Pool, Dog Park, Maintenance Common Areas, Maintenance Grounds, Maintenance Roads, Park, Pickleball, Playground, Sidewalks, Street Lights, Trash
- HOA fee: $1,783 annually
- HOA name: Middle Creek Village Association
- HOA phone: 910-256-2021
Location
- Region: Bolivia
Financial & listing details
- Price per square foot: $189/sqft
- Tax assessed value: $45,000
- Annual tax amount: $174
- Date on market: 2/17/2026
- Cumulative days on market: 427 days
- Listing agreement: Blanket Listing Agreement
- Listing terms: Cash,Conventional,FHA,USDA Loan,VA Loan
- Road surface type: Paved
Estimated market value
$267,900
$255,000 - $281,000
$1,818/mo
Price history
| Date | Event | Price |
|---|---|---|
| 4/1/2026 | Pending sale | $249,995+0%$189/sqft |
Source:  Hive MLS #100555058 Report a problem Hive MLS #100555058 Report a problem | ||
| 3/31/2026 | Price change | $249,9900%$189/sqft |
Source:  Ryan Homes Report a problem Ryan Homes Report a problem | ||
| 3/30/2026 | Price change | $249,995-3.2%$189/sqft |
Source: Hive MLS #100555058 Report a problem | ||
| 2/15/2026 | Listed for sale | $258,145-0.7%$195/sqft |
Source: Ryan Homes Report a problem | ||
| 2/6/2026 | Listing removed | $259,875+6.9%$196/sqft |
Source: Hive MLS #100487765 Report a problem | ||
| 12/3/2025 | Pending sale | $242,990$183/sqft |
Source: Hive MLS #100487765 Report a problem | ||
| 5/1/2025 | Listed for sale | $242,990$183/sqft |
Source: Hive MLS #100487765 Report a problem | ||
Public tax history
| Year | Property taxes | Tax assessment |
|---|---|---|
| 2025 | $174 | $45,000 |
| 2024 | $174 | $45,000 |
Find assessor info on the county website
Monthly payment
Est. payment
Payment breakdown
Explore the cost of this home by adjusting the details. Changes won't be saved.Climate risks
Neighborhood: 28422
Nearby schools
GreatSchools rating
- 3/10Bolivia ElementaryGrades: PK-5Distance: 1.7 mi
- 4/10South Brunswick MiddleGrades: 6-8Distance: 7.5 mi
- 10/10Brunswick County Early College High SchoolGrades: 9-12Distance: 3.9 mi
Schools provided by the listing agent
- Elementary: Bolivia
- Middle: South Brunswick
- High: South Brunswick
Source: Hive MLS. This data may not be complete. We recommend contacting the local school district to confirm school assignments for this home.
- $237,0001 Acres1436 Pine Log Trl NE, Bolivia, NC 28422Sold
- $223,5001 Acres1440 Pine Log Trl NE, Bolivia, NC 28422Sold
- $250,0003 bd2 ba1.6k sqft1427 Pine Log Trl NE, Bolivia, NC 28422Sold
- $112,0003 bd3 ba1.6k sqft1423 Pine Log Trl NE, Bolivia, NC 28422Sold
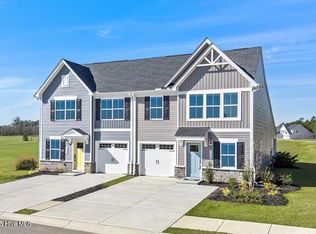
- $271,6653 bd2 ba1.6k sqft1527 Pine Log Trl NE, Bolivia, NC 28422Sold
- $267,5001 Acres1431 Pine Log Trl NE, Bolivia, NC 28422Sold
- $248,0001 Acres1444 Pine Log Trl NE, Bolivia, NC 28422Sold
- $277,5003 bd2 ba1.6k sqft1415 Pine Log Trl NE, Bolivia, NC 28422Sold
A local agent can set up tours, give advice and negotiate with sellers.
Similar homes
- $275,0003 bd3 ba1.2k sqft1504 Pine Log Trail NE, Bolivia, NC 28422New Construction

 MLS ID #100588248, Jess Mantooth, Keller Williams Innovate-Wilmington. Hive MLS
 - from $279,2923 bd2 ba1.3k sqftFord Plan, River Tide Farms, Bolivia, NC 28422New Construction
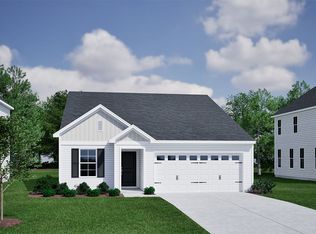 Mungo Homes, Inc
 - $289,9953 bd2 ba1.5k sqft943 Rindlewood Trail NE, Bolivia, NC 28422New Construction
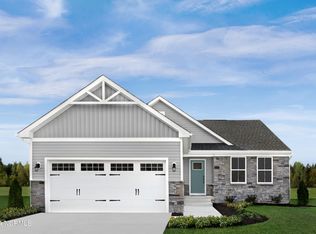 Hive MLS
 - $289,9553 bd2 ba1.5k sqft1794 Piney Creek Road NE, Bolivia, NC 28422New ConstructionHive MLS
- $279,9993 bd2 ba1.2k sqft1558 E White Egret NE #736, Bolivia, NC 28422New ConstructionHive MLS
- $279,3033 bd2 ba1.5k sqft438 Galloping Foal Way SE, Bolivia, NC 28422New ConstructionHive MLS
- from $282,5323 bd2 ba1.5k sqftLawrence Plan, River Tide Farms, Bolivia, NC 28422New ConstructionMungo Homes, Inc
- from $281,3203 bd2 ba1.5k sqftBrunswick Plan, River Tide Farms, Bolivia, NC 28422New ConstructionMungo Homes, Inc
- from $319,9903 bd3 ba1.7k sqftAlexander Plan, Fords Reach, Bolivia, NC 28422New ConstructionMcKee Homes
- from $299,9903 bd2 ba1.4k sqftKERRY Plan, Mariners Reach, Bolivia, NC 28422New ConstructionDR Horton
- $309,6403 bd2 ba1.4k sqft3020 Maravella Court SE, Bolivia, NC 28422New ConstructionMLS ID #100583552, Team D.R. Horton, D.R. Horton, Inc. Hive MLS
- $329,0003 bd3 ba1.7k sqft2070 Moontide Dr Lot 143, Bolivia, NC 28422New ConstructionMcKee Homes
- $299,9994 bd3 ba1.8k sqft1518 E White Egret Lane NE #741, Bolivia, NC 28422New ConstructionHive MLS
- $330,9994 bd3 ba1.8k sqft3093 E Golden Field Drive SE #76, Bolivia, NC 28422New ConstructionHive MLS
- $335,9994 bd3 ba1.8k sqft3096 E Golden Field Drive SE #95, Bolivia, NC 28422New ConstructionMLS ID #100587557, Team D.R. Horton, D.R. Horton, Inc. Hive MLS
- from $323,9904 bd2 ba1.7k sqftCALI Plan, Mariners Reach, Bolivia, NC 28422New ConstructionDR Horton
- $247,5553 bd3 ba1.4k sqft2173 Lewis Creek Circle NE, Winnabow, NC 28479New ConstructionHive MLS
- $255,9993 bd2 ba1.2k sqft1238 Skystone Loop NE Lot 73, Supply, NC 28462New ConstructionMLS ID #100545701, Team D.R. Horton, D.R. Horton, Inc. Hive MLS
- from $264,4903 bd2 ba1.2k sqftDowning Plan, Fox Run, Supply, NC 28462New ConstructionDR Horton
- from $314,9904 bd3 ba1.9k sqftPINE Plan, Bella Point, Bolivia, NC 28422New ConstructionDR Horton
