Welcome to Saltgrass Landing, a beautiful community in Winnabow ideally located just minutes from the beach and lively Downtown Wilmington. Meet the Galen, a spacious two-story home offering 4 bedrooms, 2.5 bathrooms, and a 2-car garage. Designed for modern living, the main level features a flexible front room that can serve as a formal dining area, home office, or sitting room. The open-concept kitchen, dining and family room flow seamlessly together, perfect for entertaining and everyday living. The kitchen includes granite countertops, stainless steel appliances (smooth-top range, dishwasher, and overhead microwave), and a large center island- combining both style and functionality. Craftsman-style trim and finishes add character throughout, creating a polished and cohesive look in every room. Upstairs, you'll find the spacious primary suite with a large walk-in closet and a private bath featuring dual vanities and a walk-in shower. Three additional bedrooms, a full bathroom, and a convenient laundry room complete the second floor, offering plenty of space and versatility for your lifestyle. With room for everyone and spaces that bring people together, the Galen is ready to welcome you home!
New construction
$352,740
1074 Billfish Trail SE Lot 41, Winnabow, NC 28479
4beds
2,338sqft
:
Get pre-qualified$2,121/mo
Single Family Residence
Built in 2026
8,276 Square Feet Lot
$352,100 Zestimate®
$151/sqft
$70/mo HOA
What's special
- 105 days |
- 82 |
- 11 |
Zillow last checked:
Listing updated:
Listed by:
Team D.R. Horton 910-909-4192,
D.R. Horton, Inc
Source: Hive MLS,MLS#: 100568188 Originating MLS: Cape Fear Realtors MLS, Inc.
Originating MLS: Cape Fear Realtors MLS, Inc.Facts & features
Interior
Bedrooms & bathrooms
- Bedrooms: 4
- Bathrooms: 3
- Full bathrooms: 2
- 1/2 bathrooms: 1
Rooms
- Room types: Master Bedroom, Bedroom 2, Bedroom 3, Bedroom 4, Bonus Room, Great Room
Primary bedroom
- Level: Second
- Dimensions: 20 x 13
Bedroom 2
- Level: Second
- Dimensions: 11.4 x 11.9
Bedroom 3
- Level: Second
- Dimensions: 11.8 x 11.9
Bedroom 4
- Level: Second
- Dimensions: 11 x 12
Bonus room
- Level: First
- Dimensions: 12 x 11.9
Great room
- Level: First
- Dimensions: 25.4 x 15.5
Kitchen
- Level: First
- Dimensions: 13.1 x 10.2
Heating
- Electric, Heat Pump
Cooling
- Central Air
Appliances
- Included: Built-In Microwave, Range, Disposal, Dishwasher
- Laundry: Dryer Hookup, Washer Hookup, Laundry Room
Features
- Walk-in Closet(s), Kitchen Island, Pantry, Walk-in Shower, Walk-In Closet(s)
- Flooring: Carpet, Vinyl
- Basement: None
- Attic: Partially Floored,Pull Down Stairs
Interior area
- Total structure area: 2,338
- Total interior livable area: 2,338 sqft
Property
Parking
- Total spaces: 2
- Parking features: Attached, Concrete, Off Street, Paved
- Attached garage spaces: 2
Accessibility
- Accessibility features: None
Features
- Levels: Two
- Patio & porch: Patio
- Fencing: None
- Has view: Yes
- View description: See Remarks
- Waterfront features: None
- Frontage type: See Remarks
Lot
- Size: 8,276 Square Feet
Details
- Parcel number: 217300662943
- Zoning: RR
- Special conditions: Standard
Construction
Type & style
- Home type: SingleFamily
- Property subtype: Single Family Residence
Materials
- Vinyl Siding, Wood Frame
- Foundation: Slab
- Roof: Architectural Shingle
Condition
- New construction: Yes
- Year built: 2026
Utilities & green energy
- Sewer: Public Sewer
- Water: Public
- Utilities for property: Sewer Available, Water Available
Green energy
- Green verification: HERS Index Score
- Energy efficient items: Lighting, Thermostat
Community & HOA
Community
- Security: Smoke Detector(s)
- Subdivision: Saltgrass Landing
HOA
- Has HOA: Yes
- Amenities included: Maintenance Common Areas, Maintenance Grounds, Maintenance Roads, Management, Park, Picnic Area, Playground, Trail(s)
- HOA fee: $840 annually
- HOA name: First Service Residential
- HOA phone: 919-375-7592
Location
- Region: Winnabow
Financial & listing details
- Price per square foot: $151/sqft
- Tax assessed value: $40,000
- Date on market: 4/19/2026
- Cumulative days on market: 105 days
- Listing agreement: Exclusive Right To Sell
- Listing terms: Cash,Conventional,FHA,USDA Loan,VA Loan
- Road surface type: Paved
Estimated market value
$352,100
$334,000 - $370,000
$2,466/mo
Price history
| Date | Event | Price |
|---|---|---|
| 4/19/2026 | Listed for sale | $352,740$151/sqft |
Source:  Hive MLS #100568188 Report a problem Hive MLS #100568188 Report a problem | ||
Public tax history
Tax history is unavailable.
Monthly payment
Est. payment
Payment breakdown
Explore the cost of this home by adjusting the details. Changes won't be saved.Climate risks
Neighborhood: 28479
Nearby schools
GreatSchools rating
- 3/10Bolivia ElementaryGrades: PK-5Distance: 4.9 mi
- 4/10South Brunswick MiddleGrades: 6-8Distance: 8.2 mi
- 4/10South Brunswick HighGrades: 9-12Distance: 8.1 mi
Schools provided by the listing agent
- Elementary: Bolivia
- Middle: South Brunswick
- High: South Brunswick
Source: Hive MLS. This data may not be complete. We recommend contacting the local school district to confirm school assignments for this home.
- $292,4003 bd2 ba1.2k sqft1066 Billfish Trl SE #43, Winnabow, NC 28479Off Market
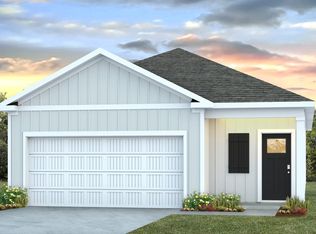
- $323,9904 bd2 ba1.7k sqft1060 Billfish Trl SE LOT 44, Winnabow, NC 28479Sold
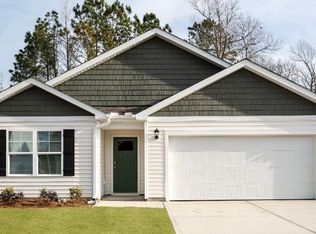
- $326,0004 bd2 ba1.7k sqft1056 Billfish Trl SE LOT 45, Winnabow, NC 28479Off Market
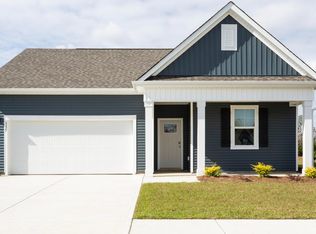
- $373,7405 bd4 ba2.5k sqft1078 Billfish Trl SE LOT 40, Winnabow, NC 28479Sold

- $361,4905 bd3 ba2.5k sqft1065 Billfish Trl SE LOT 46, Winnabow, NC 28479Sold
- $292,4903 bd2 ba1.2k sqft1057 Billfish Trl SE #48, Winnabow, NC 28479Sold
- $319,9994 bd2 ba1.7k sqft1061 Billfish Trl SE LOT 47, Winnabow, NC 28479Sold
- $293,9903 bd2 ba1.2k sqft1082 Billfish Trl SE #39, Winnabow, NC 28479Pending
A local agent can set up tours, give advice and negotiate with sellers.
Similar homes
- $345,9904 bd2 ba1.7k sqft1752 Blacktip Drive SE Lot 168, Winnabow, NC 28479New Construction

 Hive MLS
 - $344,2504 bd2 ba1.7k sqft1714 Blacktip Drive SE Lot 162, Winnabow, NC 28479New Construction
 Hive MLS
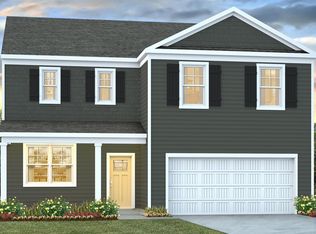
 - from $345,9904 bd3 ba2.3k sqftGALEN Plan, Saltgrass Landing, Winnabow, NC 28479New Construction
 DR Horton
 - $324,9904 bd2 ba1.7k sqft1044 Billfish Trail SE Lot 82, Winnabow, NC 28479New Construction
 MLS ID #100574468, Team D.R. Horton, D.R. Horton, Inc. Hive MLS
 - $349,9003 bd2 ba1.4k sqft4772 Scaup Way Lot 227, Winnabow, NC 28479For SaleMLS ID #100573588, Susan H Ayers, Clickit Realty. Hive MLS
- $355,0004 bd3 ba2.2k sqft1054 S Fisher King Drive SE, Bolivia, NC 28422For SaleMLS ID #100578181, Kim A Moss, Southport Realty, Inc.. Hive MLS
- $339,0334 bd3 ba2.1k sqft443 Galloping Foal Way SE, Bolivia, NC 28422New ConstructionMLS ID #100587883, Danielle Hunt, Mungo Homes. Hive MLS
- $289,9903 bd2 ba1.4k sqft841 Haw Creek Avenue NE, Winnabow, NC 28479New ConstructionMLS ID #100564043, Harold Chappell, NextHome Cape Fear. Hive MLS
- from $374,9904 bd2 ba1.7k sqftCALI Plan, Grayson Park, Leland, NC 28451New ConstructionDR Horton
- $382,5904 bd2 ba1.7k sqft4325 Coralbead Lane Lot 96, Leland, NC 28451New ConstructionMLS ID #100581536, Team D.R. Horton, D.R. Horton, Inc. Hive MLS
- $325,0004 bd3 ba1.9k sqft1561 St Joseph Drive SE, Bolivia, NC 28422For SaleMLS ID #100590594, Amy Boltz, Margaret Rudd Assoc/Sp. Hive MLS
- $415,0004 bd3 ba2.1k sqft162 Autumn Breeze Lane NE, Bolivia, NC 28422For SaleMLS ID #100574187, Laura Mathis, Coldwell Banker Sea Coast Advantage-Leland. Hive MLS
- from $365,7002 bd2 ba2k sqftVale Plan, True Homes Build OYL - Wilmington, Leland, NC 28451New ConstructionTrue Homes
- $379,0003 bd2 ba2.4k sqft4461 Sweetbay Drive SE, Southport, NC 28461For SaleMLS ID #100587101, Hank Troscianiec & Associates, Keller Williams Innovate-OKI. Hive MLS
- $364,9904 bd3 ba2.1k sqft7096 Mcfarland Drive NE, Leland, NC 28451New ConstructionMLS ID #100585120, Harold Chappell, NextHome Cape Fear. Hive MLS
- from $342,0144 bd4 ba2.6k sqftHill V Modern Farmhouse Plan, Wilmington, NC: Build On Your Lot, Leland, NC 28451New ConstructionAmericas Home Place
- $334,9904 bd3 ba2.1k sqft507 Virkus Drive NE, Bolivia, NC 28422New ConstructionMLS ID #100572548, Harold Chappell, NextHome Cape Fear. Hive MLS
- $359,9903 bd3 ba2.1k sqft7100 Mcfarland Drive NE, Leland, NC 28451New ConstructionMLS ID #100585121, Harold Chappell, NextHome Cape Fear. Hive MLS
- $349,9903 bd2 ba2.2k sqft2191 Webfoot Drive NE, Bolivia, NC 28422New ConstructionHive MLS
- $364,5004 bd3 ba1.7k sqft2532 Provence Drive SE, Bolivia, NC 28422For SaleMLS ID #100577882, Robert M McClure, McClure Group Realty LLC. Hive MLS
