Charming like-new ranch on a waterfront lot -- 4772 Scaup Way, Winnabow, NC 28479. This well-appointed single-story home features 3 bedrooms and 2 full baths, an open living area with abundant natural light, and clean, modern finishes throughout. Step outside to your private backyard retreat: a fenced yard and paved back patio that overlooks peaceful water views -- perfect for morning coffee, entertaining, or relaxing at sunset. Comfortable, low-maintenance living with thoughtful indoor-outdoor flow and a layout. Conveniently located a short drive from area beaches, shopping, dining, and community amenities,such as two pools, playgrounds, parks, and lots of paved walking trails, this property blends waterfront serenity with easy access to everyday conveniences. A rare find -- move-in ready and ready to enjoy.
For sale
$349,900
4772 Scaup Way Lot 227, Winnabow, NC 28479
3beds
1,475sqft
Single Family Residence
Built in 2024
6,229 Square Feet Lot
$347,300 Zestimate®
$237/sqft
$95/mo HOA
What's special
- 156 days
- 145
- 20
Zillow last checked:
Listing updated:
Listed by:
Susan H Ayers 678-344-1600,
Clickit Realty
Source: Hive MLS,MLS#: 100573588 Originating MLS: Coastal Plains Association of Realtors
Originating MLS: Coastal Plains Association of RealtorsFacts & features
Interior
Bedrooms & bathrooms
- Bedrooms: 3
- Bathrooms: 2
- Full bathrooms: 2
Rooms
- Room types: Master Bedroom, Bedroom 2, Bedroom 3, Living Room, Dining Room
Heating
- Electric, Forced Air
Cooling
- Central Air
Appliances
- Included: Electric Oven, Built-In Microwave, Washer, Refrigerator, Dryer, Disposal, Dishwasher, ENERGY STAR Qualified Appliances
- Laundry: Laundry Room
Features
- Walk-in Closet(s), Kitchen Island, Ceiling Fan(s), Pantry, Walk-in Shower, Blinds/Shades, Walk-In Closet(s)
- Flooring: LVT/LVP
- Basement: None
- Attic: Pull Down Stairs
- Has fireplace: No
Interior area
- Total structure area: 1,475
- Total interior livable area: 1,475 sqft
Video & virtual tour
Property
Parking
- Total spaces: 2
- Parking features: Garage Faces Front, Attached, Concrete, Off Street, Garage
- Attached garage spaces: 2
Accessibility
- Accessibility features: None
Features
- Levels: One
- Patio & porch: Covered, Patio
- Exterior features: None
- Pool features: None, See Remarks
- Fencing: Metal/Ornamental,Back Yard,Wood
- Has view: Yes
- View description: Pond
- Has water view: Yes
- Water view: Pond
- Waterfront features: None, Pond
- Frontage type: Pond Front
Lot
- Size: 6,229 Square Feet
- Features: Level
Details
- Parcel number: 058ec027
- Zoning: Le-Pud
- Special conditions: Standard
Construction
Type & style
- Home type: SingleFamily
- Architectural style: Patio
- Property subtype: Single Family Residence
Materials
- Vinyl Siding, Wood Frame
- Foundation: Slab
- Roof: Architectural Shingle
Condition
- New construction: No
- Year built: 2024
Utilities & green energy
- Sewer: Public Sewer
- Water: Public
- Utilities for property: Sewer Connected, Underground Utilities, Water Connected
Community & HOA
Community
- Security: Smoke Detector(s)
- Subdivision: Mallory Creek Plantation
HOA
- Has HOA: Yes
- Amenities included: Basketball Court, Clubhouse, Pool, Pickleball, Sidewalks, Street Lights, Trail(s)
- HOA fee: $1,140 annually
- HOA name: Premier Management
- HOA phone: 910-679-3012
Location
- Region: Winnabow
Financial & listing details
- Price per square foot: $237/sqft
- Tax assessed value: $338,090
- Annual tax amount: $2,269
- Date on market: 5/13/2026
- Cumulative days on market: 156 days
- Listing agreement: Exclusive Right To Lease
- Listing terms: Cash,Conventional,FHA,VA Loan
- Road surface type: Paved
Estimated market value
$347,300
$330,000 - $365,000
$2,201/mo
Price history
| Date | Event | Price |
|---|---|---|
| 7/3/2026 | Price change | $349,900-1.4%$237/sqft |
Source:  Hive MLS #100573588 Report a problem Hive MLS #100573588 Report a problem | ||
| 6/13/2026 | Price change | $354,900-1.1%$241/sqft |
Source: Hive MLS #100573588 Report a problem | ||
| 5/27/2026 | Price change | $359,000-1.6%$243/sqft |
Source: Hive MLS #100573588 Report a problem | ||
| 5/13/2026 | Listed for sale | $365,000+14.3%$247/sqft |
Source: Hive MLS #100573588 Report a problem | ||
| 3/27/2024 | Sold | $319,240$216/sqft |
Source: Hive MLS #100425112 Report a problem | ||
| 2/1/2024 | Pending sale | $319,240$216/sqft |
Source: Hive MLS #100425112 Report a problem | ||
Public tax history
Tax history is unavailable.
Monthly payment
Est. payment
Payment breakdown
Explore the cost of this home by adjusting the details. Changes won't be saved.Climate risks
Neighborhood: 28479
Nearby schools
Schools provided by the listing agent
- Elementary: Town Creek
- Middle: Town Creek
- High: South Brunswick
Source: Hive MLS. This data may not be complete. We recommend contacting the local school district to confirm school assignments for this home.


Similar homes
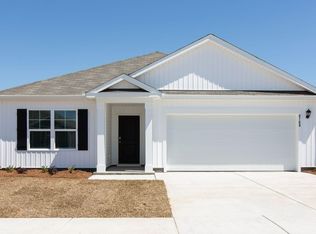
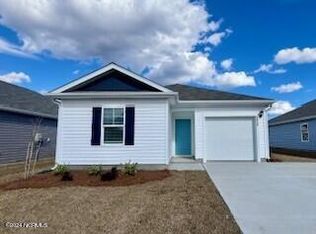
- $340,0003 bd2 ba1.7k sqft2780 Southern Magnolia Drive, Winnabow, NC 28479For Sale
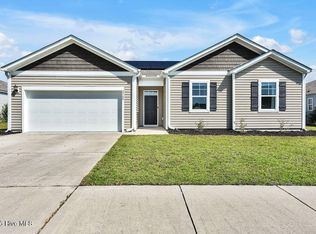
 MLS ID #100602501, Daryl R Bundy, Coldwell Banker Sea Coast Advantage-Leland. Hive MLS
 - $299,9003 bd2 ba1.1k sqft4743 Scaup Way, Winnabow, NC 28479For Sale
 MLS ID #100608902, Nicholas Newell, The Capstone Group. Hive MLS
 - from $309,9003 bd3 ba1.8k sqftThe Dahlia Plan, Riverwalk Pointe at Mallory Creek - Townhome Collection, Leland, NC 28479New Construction
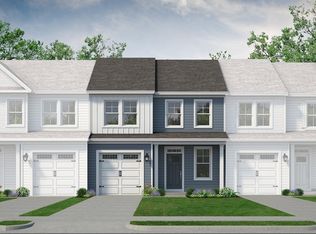 Chesapeake Homes
 - $342,9004 bd2 ba1.7k sqft1116 Marilla Drive, Leland, NC 28451For Sale
 MLS ID #100574117, Pam H Fox, Nest Realty. Hive MLS
 - $479,9903 bd2 ba1.8k sqft7592 Gorse Drive, Winnabow, NC 28479For SaleMLS ID #100604133, Kathlyn R Boyd, Navigate Realty. Hive MLS
- $348,3904 bd2 ba1.7k sqft1752 Blacktip Drive SE Lot 168, Winnabow, NC 28479New ConstructionHive MLS
- $320,0003 bd2 ba1.3k sqft9708 Woodriff Circle NE, Leland, NC 28451For SaleMLS ID #100598822, Jennifer Bullock Team, RE/MAX Executive. Hive MLS
- $346,6504 bd2 ba1.7k sqft1714 Blacktip Drive SE Lot 162, Winnabow, NC 28479New ConstructionHive MLS
- $398,0003 bd2 ba1.4k sqft1006 Plum Leaf Court SE, Leland, NC 28451For SaleMLS ID #100575796, Nicole N Valentine, Intracoastal Realty Corporation. Hive MLS
- $326,3903 bd2 ba1.4k sqft1718 Blacktip Drive SE Lot 163, Winnabow, NC 28479New ConstructionHive MLS
- $327,9903 bd2 ba1.4k sqft1734 Blacktip Drive SE Lot 167, Winnabow, NC 28479New ConstructionHive MLS
- $344,9003 bd2 ba1.7k sqft1175 Greensview Circle, Leland, NC 28451For SaleMLS ID #100595405, James M Diaz, Coldwell Banker Sea Coast Advantage-Leland. Hive MLS
- $324,3903 bd2 ba1.4k sqft1726 Blacktip Drive SE Lot 165, Winnabow, NC 28479New ConstructionHive MLS
- $299,9993 bd2 ba1.4k sqft1588 Gunnel Drive SE #103, Winnabow, NC 28479New ConstructionHive MLS
- $299,0003 bd2 ba1.2k sqft5256 Soybean Drive NE, Winnabow, NC 28479For SaleMLS ID #100609323, Pinpoint Properties, REAL Broker LLC. Hive MLS
- $397,5003 bd2 ba1.4k sqft2965 Hatchers Run, Leland, NC 28451For SaleMLS ID #100604103, Terri C Parrish, Jason Mitchell Real Estate. Hive MLS
- $405,0004 bd2 ba1.8k sqft442 Esthwaite Drive SE, Leland, NC 28451For SaleMLS ID #100593920, Erin C Wallace, Coldwell Banker Sea Coast Advantage. Hive MLS
