Welcome to Mallory Creek Plantation, one of Leland's top neighborhood's packed with amenities. You'll love living in a community with one of the lowest HOA fees in Leland. Two resort style swimming pools, stocked fishing ponds, two playgrounds, bike trails, sidewalks, streetlights, and just built Basketball, Tennis and Pickleball courts.
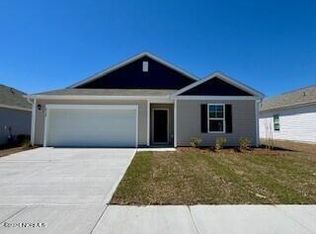
Introducing The sullivan. This charming ranch plan maximizes its 1,183 square feet across 3 bedrooms and included 1-car garage.
As you enter the home, you will be greeted by two bedrooms that share a full bathroom. Further into the home, you will find an open concept living and kitchen area, a laundry room, and a patio space. The private primary suite is located at the back of the house, offering a retreat when you need it. It features an en-suite bathroom and a generously sized walk-in closet.
For sale
$299,900
4743 Scaup Way, Winnabow, NC 28479
3beds
1,183sqft
Single Family Residence
Built in 2024
6,490 Square Feet Lot
$295,700 Zestimate®
$254/sqft
$95/mo HOA
What's special
- 32 days
- 202
- 23
Likely to sell faster than
Zillow last checked:
Listing updated:
Listed by:
Nicholas Newell 910-541-1662,
The Capstone Group
Source: Hive MLS,MLS#: 100608902 Originating MLS: Cape Fear Realtors MLS, Inc.
Facts & features
Interior
Bedrooms & bathrooms
- Bedrooms: 3
- Bathrooms: 2
- Full bathrooms: 2
Rooms
- Room types: Master Bedroom, Bedroom 1, Bedroom 2, Living Room
Heating
- Heat Pump, Electric
Cooling
- Central Air, Ceiling Fan(s), Heat Pump
Appliances
- Included: Electric Oven, Refrigerator, Dishwasher
- Laundry: Laundry Room
Features
- Master Downstairs, Walk-in Closet(s), Ceiling Fan(s), Reverse Floor Plan, Walk-in Shower, Blinds/Shades, Walk-In Closet(s), WiFi Thermostat
- Flooring: LVT/LVP
- Basement: None
- Attic: Pull Down Stairs
- Has fireplace: No
Interior area
- Total structure area: 1,183
- Total interior livable area: 1,183 sqft
Property
Parking
- Total spaces: 1
- Parking features: Garage Faces Front, Garage
- Attached garage spaces: 1
Features
- Levels: One
- Patio & porch: Porch
- Fencing: Back Yard,Wood
- View description: None
- Frontage type: See Remarks
Lot
- Size: 6,490 Square Feet
- Dimensions: 52 x 125
Details
- Parcel number: 058ec039
- Zoning: LE-PUD
- Special conditions: Standard
Construction
Type & style
- Home type: SingleFamily
- Architectural style: Patio
- Property subtype: Single Family Residence
Materials
- Vinyl Siding, Wood Frame
- Foundation: Slab
- Roof: Shingle
Condition
- New construction: No
- Year built: 2024
Utilities & green energy
- Sewer: Public Sewer
- Water: Public
- Utilities for property: Sewer Connected, Water Connected
Community & HOA
Community
- Subdivision: Mallory Creek Plantation
HOA
- Has HOA: Yes
- Amenities included: Basketball Court, Clubhouse, Pool, Exercise Course, Jogging Path, Maintenance Common Areas, Management, Park, Pickleball, Picnic Area, Playground, Sewer, Sidewalks, Street Lights, Tennis Court(s), Trail(s), Trash
- HOA fee: $660 annually
- HOA name: Mallory Creek Plantation
- HOA phone: 910-679-3012
- Second HOA fee: $480 annually
- Second HOA name: magnolia at mallory creek
- Second HOA phone: 910-679-3012
Location
- Region: Winnabow
Financial & listing details
- Price per square foot: $254/sqft
- Tax assessed value: $297,040
- Annual tax amount: $1,958
- Date on market: 10/8/2026
- Cumulative days on market: 32 days
- Listing agreement: Exclusive Agency
- Listing terms: Assumable,Commercial,Cash,Conventional,FHA,USDA Loan,VA Loan
- Road surface type: Paved
Estimated market value
$295,700
$281,000 - $310,000
$1,880/mo
Price history
| Date | Event | Price |
|---|---|---|
| 10/8/2026 | Listed for sale | $299,900+3.8%$254/sqft |
Source:  Hive MLS #100608902 Report a problem | ||
| 3/18/2024 | Sold | $289,000$244/sqft |
Source: Public Record Report a problem | ||
Public tax history
| Year | Property taxes | Tax assessment |
|---|---|---|
| 2025 | $2,018 +106.7% | $297,040 +134.1% |
| 2024 | $976 | $126,870 |
Find assessor info on the county website
Monthly payment
Est. payment
Payment breakdown
Explore the cost of this home by adjusting the details. Changes won't be saved.Climate risks
Neighborhood: 28479
Nearby schools
Schools provided by the listing agent
- Elementary: Town Creek
- Middle: Town Creek
- High: North Brunswick
Source: Hive MLS. This data may not be complete. We recommend contacting the local school district to confirm school assignments for this home.
Similar homes
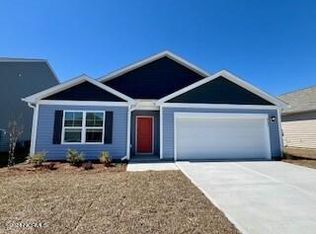
- $330,0003 bd2 ba1.7k sqft2780 Southern Magnolia Drive, Winnabow, NC 28479For Sale
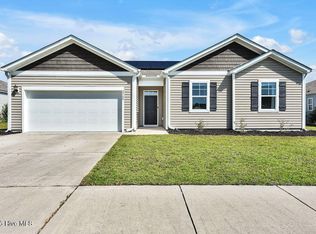
 MLS ID #100602501, Daryl R Bundy, Coldwell Banker Sea Coast Advantage-Leland. Hive MLS
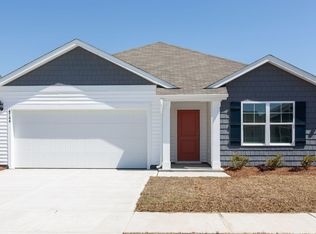
- $325,0003 bd2 ba1.4k sqft212 Whitehill Road, Leland, NC 28451For Sale
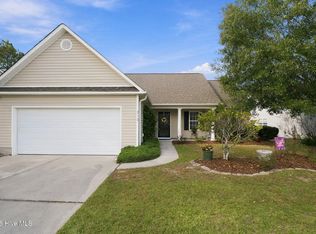 MLS ID #100614480, Brian M Baucom, Anchored Real Estate, LLC. Hive MLS
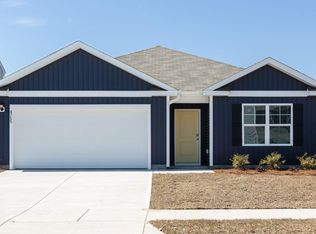
- $349,9003 bd2 ba1.4k sqft4772 Scaup Way Lot 227, Winnabow, NC 28479For Sale
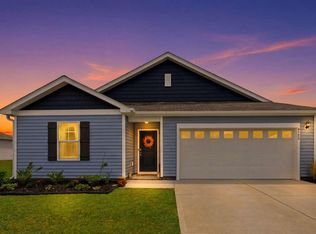 MLS ID #100573588, Susan H Ayers, Clickit Realty. Hive MLS
- $285,0002 bd2 ba1.3k sqft796 Beachwalk Drive, Winnabow, NC 28479For Sale
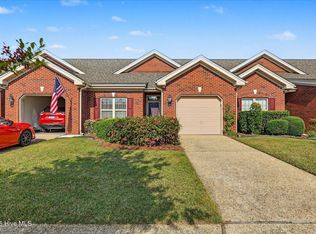 MLS ID #100613248, Allison R Schilling, Navigate Realty. Hive MLS
- $280,0003 bd2 ba1.7k sqft714 Beachwalk Drive, Winnabow, NC 28479For SaleMLS ID #100608328, Jennifer Bullock Team, RE/MAX Executive. Hive MLS
- $299,0003 bd2 ba1.2k sqft5256 Soybean Drive NE, Winnabow, NC 28479For SaleMLS ID #100609323, Pinpoint Properties, REAL Broker LLC. Hive MLS
- $330,0003 bd3 ba1.6k sqft1238 Dabney Park Drive, Leland, NC 28451For SaleMLS ID #100612719, Craig Tribus, Beycome Brokerage Realty LLC. Hive MLS
- $315,0003 bd2 ba1.3k sqft10003 Winding Branches Drive SE, Leland, NC 28451For SaleMLS ID #100596482, Katie L Goodwin, Intracoastal Realty Corporation. Hive MLS
- $289,9003 bd2 ba1.1k sqft2029 Willow Stone Court, Leland, NC 28451For SaleMLS ID #100568658, Denise L Dakoulis, Sky's the Limit Realty. Hive MLS
- $269,9903 bd2 ba1.1k sqft8593 Heirloom Drive NE, Leland, NC 28451For SaleMLS ID #100605894, Osprey Realty Group, REAL Broker LLC. Hive MLS
- $274,9993 bd3 ba1.4k sqft4310 Allsbrook Lane Lot 1044, Leland, NC 28451New ConstructionHive MLS
- $274,9993 bd3 ba1.4k sqft5411 Mistflower Street Lot 1041, Leland, NC 28451New ConstructionHive MLS
- $311,1904 bd3 ba1.7k sqft4306 Allsbrook Lane Lot 1043, Leland, NC 28451New ConstructionHive MLS
- $342,9004 bd2 ba1.7k sqft1116 Marilla Drive, Leland, NC 28451For SaleMLS ID #100574117, Pam H Fox, Nest Realty. Hive MLS
- $280,0003 bd3 ba1.5k sqft2141 Southern Bayberry Lane NE Unit 38, Leland, NC 28451For SaleMLS ID #100603099, Elsa M Sutkevich, Wit Realty LLC. Hive MLS
- $309,9994 bd3 ba1.7k sqft5447 Mistflower Street Lot 1039, Leland, NC 28451New ConstructionHive MLS
- $329,9994 bd2 ba1.7k sqft1714 Blacktip Drive SE Lot 162, Winnabow, NC 28479New ConstructionHive MLS
