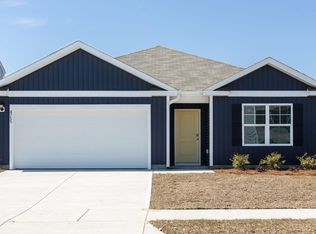
This beautiful 3 BD/2 BA home features an open floor plan and sleek modern touches and views of the community pond. As you enter this new home you will find beautiful wood-like laminate flooring that extends from the foyer into the kitchen and main living area. Two guest rooms are located near the front of the house, and each offers cozy carpeting and generous closets. The hall bath has a tub/shower combination, single sink vanity with mirror and decorative light fixture. Moving toward the center of the home you will find a separate laundry room complete with washer and dryer and access to the attached two car garage. Continuing the tour, you will find the heart of the home with its open and spacious kitchen, dining and living areas. The kitchen features an island with breakfast bar and extra-large pantry. The stainless-steel range, dishwasher, built-in microwave, and side-by-side refrigerator are included with the home. The kitchen is open to the living room and dining area which has a sliding glass door to the covered back patio. The split bedroom layout allows privacy for the master bedroom which includes a walk-in closet and spacious private bath with double sink vanity, step-in shower and separate water closet. Don't miss out on your chance to live in this new home and enjoy the abundant amenities within Magnolia at Mallory Creek including two community pools, walking trails and parks. Convenient to shopping and dining in both Leland and Wilmington.
We are an Equal Housing Opportunity Management Company and abide by the term of the Federal Fair Housing Act.
Up to two pets, up to 25 lbs allowed with prior approval and required pet fees. Aggressive breed list may apply. Contact listing agent prior to submitting application.
No Smoking, e-cigarettes or vaping.
All applicants over 18 years of age are subject to a background check, including criminal, credit, employment verification, and past tenancy.
Sold for $333,000
$333,000
4744 Scaup Way, Winnabow, NC 28479
3beds
1,618sqft
Single Family Residence
Built in ----
-- sqft lot
$378,300 Zestimate®
$206/sqft
$2,239 Estimated rent
Home value
$378,300
$356,000 - $405,000
$2,239/mo
Zestimate® history
Owner options
List your home for rent
$2,239/mo
Rent Zestimate®
Find your next renter with Zillow Rental Manager. Plus, with online applications, you can quickly screen prospective tenants – for free.
$2,239/mo
Rent Zestimate®
Refinance and save
$1,944/mo
Est. payment
Refinancing to a lower rate could help reduce your monthly payments and save thousands over the life of the loan.
$1,944/mo
Est. payment
Explore your selling options
Work with a Zillow partner agent
Leverage their expertise and Zillow's premium Showcase listings to get your home seen by more buyers.
Get startedList with your own agent
Get your home in front of millions of buyers by listing it on Zillow.
Learn how to do itSell it yourself
Take full control of how buyers see your home on Zillow by listing For Sale by Owner (FSBO).
List your homeWhat's special
Sleek modern touchesExtra-large pantryOpen floor planSplit bedroom layoutSeparate laundry roomBeautiful wood-like laminate flooringWalk-in closet
Zillow last checked:
Listing updated:
Source: Zillow Rentals
Facts & features
Interior
Bedrooms & bathrooms
- Bedrooms: 3
- Bathrooms: 2
- Full bathrooms: 2
Cooling
- Central Air, Ceiling Fan
Appliances
- Included: Dishwasher, Dryer, Microwave, Range, Refrigerator, Washer
- Laundry: In Unit
Features
- Ceiling Fan(s), Walk In Closet, Walk-In Closet(s)
- Windows: Window Coverings
Interior area
- Total interior livable area: 1,618 sqft
Property
Parking
- Parking features: Attached
- Has attached garage: Yes
- Details: Contact manager
Features
- Patio & porch: Patio
- Exterior features: LVP flooring, Walk In Closet, split bedroom layout, step-in shower
- Has private pool: Yes
Details
- Parcel number: 058EC034
Construction
Type & style
- Home type: SingleFamily
- Property subtype: Single Family Residence
Community & neighborhood
Location
- Region: Winnabow
HOA & financial
Other fees
- Deposit fee: $2,250
Other
Other facts
- Available date: 07/17/2025
Price history
| Date | Event | Price |
|---|---|---|
| 6/28/2025 | Listing removed | $2,250$1/sqft |
Source: Zillow Rentals Report a problem | ||
| 6/13/2025 | Listed for rent | $2,250+2.3%$1/sqft |
Source: Zillow Rentals Report a problem | ||
| 9/12/2024 | Listing removed | $2,200$1/sqft |
Source: Zillow Rentals Report a problem | ||
| 5/30/2024 | Price change | $2,200-4.3%$1/sqft |
Source: Zillow Rentals Report a problem | ||
| 5/15/2024 | Listed for rent | $2,300-4.2%$1/sqft |
Source: Zillow Rentals Report a problem | ||
| 5/8/2024 | Listing removed | -- |
Source: Zillow Rentals Report a problem | ||
| 5/3/2024 | Listed for rent | $2,400$1/sqft |
Source: Zillow Rentals Report a problem | ||
| 4/30/2024 | Sold | $333,000$206/sqft |
Source: Public Record Report a problem | ||
Public tax history
| Year | Property taxes | Tax assessment |
|---|---|---|
| 2025 | $2,364 +125.8% | $353,580 +155.5% |
| 2024 | $1,047 | $138,380 |
Find assessor info on the county website
Neighborhood: 28479


Nearby schools
GreatSchools rating
- 4/10Town Creek MiddleGrades: 5-8Distance: 5.2 mi
- 4/10North Brunswick HighGrades: 9-12Distance: 3.5 mi
- 8/10Town Creek ElementaryGrades: K-4Distance: 5.3 mi


Get pre-qualified for a loan
At Zillow Home Loans, we can pre-qualify you in as little as 5 minutes with no impact to your credit score.An equal housing lender. NMLS #10287.
- North Carolina
- Brunswick County
- Leland
- 28479
- 4744 Scaup Way
Nearby cities
Nearby zip codes
Other Leland Topics
