Welcome to Bell Meadows! This brand-new, move-in ready home offers nearly 2,500 sq. ft. of thoughtfully designed living space on a desirable corner lot. The first-floor primary suite is a private retreat, showcasing a tray ceiling, spa-like bath with tiled walk-in shower, quartz countertops, dual vanities, a private water closet, and a spacious walk-in closet.
An inviting foyer leads into a bright and airy great room that connects seamlessly to the dining area and chef's kitchen. Here, you'll find quartz countertops, a subway tile backsplash, timeless white cabinetry, a large island, and stainless-steel appliances--ideal for everyday living and entertaining.
Upstairs, a versatile loft offers the perfect spot for work, play, or relaxation. Three additional bedrooms, each with its own walk-in closet, share a full bath, while the conveniently located laundry room adds everyday ease.
Step outside to enjoy a covered rear porch, patio, and fully sodded yard with irrigation, designed for both gatherings and quiet evenings. Exciting community amenities are on the horizon, with a brand-new pool planned to start in 2026. Beyond the neighborhood, The Golf Barn offers family fun with golf, food, and drinks, while shopping, dining, and daily conveniences in Leland are just minutes away. Quick access to Hwy 17 makes it easy to reach Wilmington, Oak Island, and Southport. WH2001
New construction
Price cut: $10K (5/30)
$389,990
830 Red Sky Drive NE, Winnabow, NC 28479
4beds
2,478sqft
:
Get pre-qualified$2,293/mo
Single Family Residence
Built in 2025
7,405 Square Feet Lot
$389,300 Zestimate®
$157/sqft
$50/mo HOA
What's special
- 132 days |
- 87 |
- 7 |
Zillow last checked:
Listing updated:
Listed by:
Jason B Cox 910-599-7365,
SM North Carolina Brokerage LLC,
Brianna R Musgnug 201-937-7397,
SM North Carolina Brokerage LLC
Source: Hive MLS,MLS#: 100563590 Originating MLS: Cape Fear Realtors MLS, Inc.
Originating MLS: Cape Fear Realtors MLS, Inc.Facts & features
Interior
Bedrooms & bathrooms
- Bedrooms: 4
- Bathrooms: 3
- Full bathrooms: 2
- 1/2 bathrooms: 1
Rooms
- Room types: Master Bedroom, Bedroom 2, Bedroom 3, Bedroom 4, Great Room, Dining Room, Other
Primary bedroom
- Description: suited w/ full bath
- Level: First
- Dimensions: 13 x 13
Bedroom 2
- Description: w/ walk-in closet
- Level: Second
- Dimensions: 12 x 12
Bedroom 3
- Description: w/ walk-in closet
- Level: Second
- Dimensions: 13 x 12
Bedroom 4
- Description: w/ walk-in closet
- Level: Second
- Dimensions: 13 x 13
Dining room
- Level: First
- Dimensions: 10 x 10
Great room
- Level: First
- Dimensions: 16 x 14
Kitchen
- Level: First
Other
- Description: versatile loft area
- Level: Second
- Dimensions: 16 x 18
Heating
- Heat Pump, Electric
Cooling
- Central Air, Heat Pump
Appliances
- Included: Electric Oven, Built-In Microwave, Disposal, Dishwasher
- Laundry: Laundry Room
Features
- Master Downstairs, Walk-in Closet(s), Tray Ceiling(s), High Ceilings, Entrance Foyer, Solid Surface, Kitchen Island, Ceiling Fan(s), Pantry, Walk-in Shower, Walk-In Closet(s)
- Flooring: LVT/LVP, Carpet, Tile
- Basement: None
- Attic: Pull Down Stairs
Interior area
- Total structure area: 2,478
- Total interior livable area: 2,478 sqft
Property
Parking
- Total spaces: 2
- Parking features: Garage Faces Front, Concrete, Garage Door Opener
- Attached garage spaces: 2
Features
- Levels: Two
- Patio & porch: Covered, Patio, Porch
- Exterior features: Irrigation System, DP50 Windows
- Fencing: None
- Has view: Yes
- View description: None
- Waterfront features: None
- Frontage type: See Remarks
Lot
- Size: 7,405 Square Feet
- Features: Corner Lot
Details
- Parcel number: 097ka019
- Zoning: CO-RR
- Special conditions: Standard
Construction
Type & style
- Home type: SingleFamily
- Property subtype: Single Family Residence
Materials
- Vinyl Siding, Wood Frame
- Foundation: Slab
- Roof: Shingle
Condition
- New construction: Yes
- Year built: 2025
Utilities & green energy
- Sewer: Public Sewer
- Water: Public
- Utilities for property: Sewer Connected, Water Connected
Green energy
- Energy efficient items: Lighting, Thermostat
Community & HOA
Community
- Security: Smoke Detector(s)
- Subdivision: Bell Meadows
HOA
- Has HOA: Yes
- Amenities included: Pool, Maintenance Common Areas, Maintenance Roads, Management, See Remarks
- HOA fee: $600 annually
- HOA name: Bell Meadows Homeowners Association
Location
- Region: Winnabow
Financial & listing details
- Price per square foot: $157/sqft
- Tax assessed value: $60,000
- Annual tax amount: $225
- Date on market: 3/30/2026
- Cumulative days on market: 132 days
- Listing agreement: Exclusive Right To Sell
- Listing terms: Cash,Conventional,FHA,VA Loan
Estimated market value
$389,300
$370,000 - $409,000
$2,570/mo
Price history
| Date | Event | Price |
|---|---|---|
| 5/30/2026 | Price change | $389,990-2.5%$157/sqft |
Source:  Hive MLS #100563590 Report a problem Hive MLS #100563590 Report a problem | ||
| 5/21/2026 | Price change | $399,990-4.8%$161/sqft |
Source: Hive MLS #100563590 Report a problem | ||
| 3/30/2026 | Listed for sale | $419,990+2.4%$169/sqft |
Source: Hive MLS #100563590 Report a problem | ||
| 11/21/2025 | Listing removed | $409,990$165/sqft |
Source: Hive MLS #100527221 Report a problem | ||
| 8/26/2025 | Listed for sale | $409,990+530.8%$165/sqft |
Source: Hive MLS #100527221 Report a problem | ||
| 10/25/2024 | Sold | $65,000$26/sqft |
Source: Public Record Report a problem | ||
Public tax history
| Year | Property taxes | Tax assessment |
|---|---|---|
| 2025 | $225 +1.3% | $60,000 |
| 2024 | $222 | $60,000 |
Find assessor info on the county website
Monthly payment
Est. payment
Payment breakdown
Explore the cost of this home by adjusting the details. Changes won't be saved.Climate risks
Neighborhood: 28479
Nearby schools
GreatSchools rating
- 3/10Bolivia ElementaryGrades: PK-5Distance: 3.6 mi
- 4/10South Brunswick MiddleGrades: 6-8Distance: 8.7 mi
- 10/10Brunswick County Early College High SchoolGrades: 9-12Distance: 8.4 mi
Schools provided by the listing agent
- Elementary: Bolivia
- Middle: South Brunswick
- High: South Brunswick
Source: Hive MLS. This data may not be complete. We recommend contacting the local school district to confirm school assignments for this home.
- $379,9904 bd3 ba2.6k sqft829 Red Sky Dr NE, Winnabow, NC 28479Sold
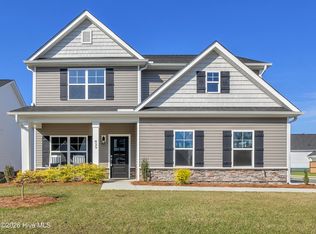
- $329,9903 bd3 ba2k sqft826 Red Sky Dr NE, Winnabow, NC 28479Sold

- $329,9904 bd3 ba2.1k sqft825 Red Sky Dr NE, Winnabow, NC 28479New Construction
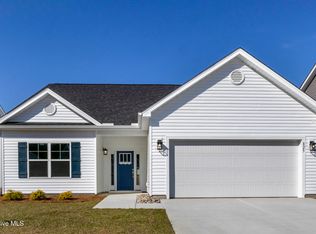
- $329,5003 bd2 ba1.8k sqft822 Red Sky Dr NE, Winnabow, NC 28479Sold
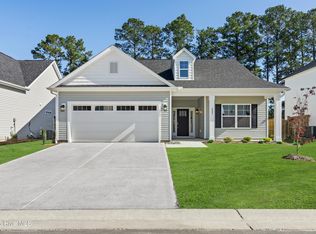
- $399,9904 bd3 ba2.5k sqft821 Red Sky Dr NE, Winnabow, NC 28479Sold
- $462,9104 bd3 ba3.1k sqft814 Red Sky Dr NE, Winnabow, NC 28479Sold
- $364,9903 bd3 ba1.8k sqft813 Red Sky Dr NE, Winnabow, NC 28479Sold
- $339,6703 bd3 ba1.5k sqft946 Sunray Ln NE, Winnabow, NC 28479Sold
A local agent can set up tours, give advice and negotiate with sellers.
Similar homes
- $329,9904 bd3 ba2.1k sqft825 Red Sky Drive NE, Winnabow, NC 28479New Construction
 MLS ID #100563562, Jason B Cox, SM North Carolina Brokerage LLC. Hive MLS
 - $425,0004 bd3 ba2.1k sqft7841 Waterwillow Drive, Leland, NC 28451For Sale
 MLS ID #100578702, Monic Crider, Crider & Johnson Realty LLC. Hive MLS
 - $353,5004 bd3 ba2.4k sqft681 Loftus Way NE, Leland, NC 28451For Sale
 MLS ID #100588377, Christina McGowan, 1st Class Real Estate Coastal Choice. Hive MLS
 - $375,0005 bd3 ba2.4k sqft1573 Murre Court SE, Bolivia, NC 28422For Sale
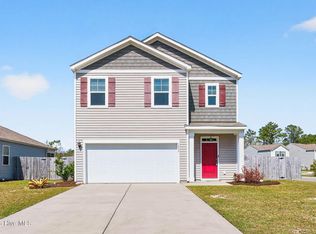 MLS ID #100564193, Brendan Gordon, Coastal Development & Realty Oak Island. Hive MLS
 - $309,1784 bd3 ba1.7k sqft1115 Tennessee Walker Way, Bolivia, NC 28422New ConstructionMLS ID #100593175, Danielle Hunt, Mungo Homes. Hive MLS
- $439,0005 bd3 ba2.6k sqft1159 Hidden Creek Drive NE, Leland, NC 28451For SaleMLS ID #100581709, Alan J Boisvert, Discover NC Homes. Hive MLS
- $389,9004 bd2 ba1.8k sqft4149 Workman Loop, Leland, NC 28451New ConstructionCaviness & Cates
- $389,9004 bd2 ba1.8k sqft4149 Workman Loop #67, Leland, NC 28451New ConstructionHive MLS
- $406,5004 bd3 ba2.3k sqft9125 Carly Lane #63, Leland, NC 28451New ConstructionMLS ID #100580453, Dawne M McElhinney, Fonville Morisey & Barefoot. Hive MLS
- $414,0854 bd3 ba2.3k sqft4208 Workman Loop, Leland, NC 28451New ConstructionCaviness & Cates
- $414,0004 bd3 ba2.3k sqft4153 Workman Loop, Leland, NC 28451New ConstructionCaviness & Cates
- $414,0854 bd3 ba2.3k sqft4208 Workman Loop #94, Leland, NC 28451New ConstructionHive MLS
- $414,0004 bd3 ba2.3k sqft4153 Workman Loop #68, Leland, NC 28451New ConstructionHive MLS
- $405,6344 bd3 ba2.3k sqft4192 Workman Loop #90, Leland, NC 28451New ConstructionHive MLS
- $369,9004 bd3 ba2.1k sqft3133 Weather Side Drive SE #154, Southport, NC 28461New ConstructionMLS ID #100580690, Logan Homes Team, Coldwell Banker Sea Coast Advantage. Hive MLS
- $381,5004 bd2 ba1.8k sqft4184 Workman Loop, Leland, NC 28451New ConstructionCaviness & Cates
- $384,0044 bd2 ba1.8k sqft4188 Workman Loop, Leland, NC 28451New ConstructionCaviness & Cates
- $384,0044 bd2 ba1.8k sqft4188 Workman Loop #89, Leland, NC 28451New ConstructionHive MLS
- $381,5004 bd2 ba1.8k sqft4184 Workman Loop #88, Leland, NC 28451New ConstructionHive MLS
- $419,9004 bd4 ba2.5k sqft4212 Workman Loop, Leland, NC 28451New ConstructionCaviness & Cates
