You do not want to miss your opportunity on this lovely new construction home in Bell Meadows. The Cotswold plan is truly unique with two bedrooms downstairs, one being the primary and an additional bedroom downstairs as well as another full bathroom. LVP runs throughout the downstairs main living areas and in the primary bedroom. You cannot miss the huge quartz kitchen island which is a great selling point and feature for this home as it is perfect for entertaining. Kitchen is completed with whirlpool stainless steel appliance package and an abundance of lighting to include pendants, under cabinet, and recessed along with a lovely 3 by 6 tile backsplash. Primary bedroom includes a trey ceiling and 5' walk in tile shower in the bathroom with double sink and vanity. Upstairs has two additional bedrooms, another full bathroom and a bonus room. On the exterior you will notice the 12 by 12 covered porch in the back with separate patio, fully sodded yard and irrigation. Incentives if under contract by the end of the month to include up to 10k in closing cost, appliance package with fridge, washer and dryer, and blinds! If lower rates are what you are looking for, ask about the 2-1 buydown or FHA forward commitment option. *Must use preferred lender and closing attorney to qualify for incentive. Come check out this home today! WH2001
Sold for $399,990
$399,990
821 Red Sky Drive NE, Winnabow, NC 28479
4beds
2,557sqft
Single Family Residence
Built in 2025
7,405 Square Feet Lot
$400,100 Zestimate®
$156/sqft
$2,679 Estimated rent
Home value
$400,100
$380,000 - $420,000
$2,679/mo
Zestimate® history
Owner options
List your home for rent
$2,679/mo
Rent Zestimate®
Find your next renter with Zillow Rental Manager. Plus, with online applications, you can quickly screen prospective tenants – for free.
$2,679/mo
Rent Zestimate®
Refinance and save
$2,956/mo
Est. payment
Refinancing to a lower rate could help reduce your monthly payments and save thousands over the life of the loan.
$2,956/mo
Est. payment
Explore your selling options
Work with a Zillow partner agent
Leverage their expertise and Zillow's premium Showcase listings to get your home seen by more buyers.
Get startedList with your own agent
Get your home in front of millions of buyers by listing it on Zillow.
Learn how to do itSell it yourself
Take full control of how buyers see your home on Zillow by listing For Sale by Owner (FSBO).
List your homeWhat's special
Separate patioHuge quartz kitchen islandTwo bedrooms downstairs
Zillow last checked:
Listing updated:
Listed by:
Jason B Cox 910-599-7365,
SM North Carolina Brokerage LLC
Bought with:
Jason B Cox, 268489
SM North Carolina Brokerage LLC
Source: Hive MLS,MLS#: 100553615 Originating MLS: Cape Fear Realtors MLS, Inc.
Originating MLS: Cape Fear Realtors MLS, Inc.Facts & features
Interior
Bedrooms & bathrooms
- Bedrooms: 4
- Bathrooms: 3
- Full bathrooms: 3
Rooms
- Room types: Master Bedroom, Bedroom 2, Bedroom 3, Bedroom 4, Bonus Room, Living Room, Dining Room, Laundry
Heating
- Heat Pump, Electric, Forced Air
Cooling
- Heat Pump
Appliances
- Included: Electric Oven, Electric Cooktop, Built-In Microwave, Disposal, Dishwasher
- Laundry: Dryer Hookup, Washer Hookup
Features
- Master Downstairs, Walk-in Closet(s), High Ceilings, Kitchen Island, Ceiling Fan(s), Pantry, Walk-in Shower, Walk-In Closet(s)
- Flooring: LVT/LVP, Carpet, Ceramic Tile
- Basement: None
- Attic: Floored,Walk-In
Interior area
- Total structure area: 2,557
- Total interior livable area: 2,557 sqft
Property
Parking
- Total spaces: 2
- Parking features: Garage Faces Front, Concrete, Garage Door Opener, Garage7
- Has attached garage: Yes
Features
- Levels: Two
- Patio & porch: Covered, Patio, Porch
- Fencing: Partial,Wood
- Has view: Yes
- View description: See Remarks
- Frontage type: See Remarks
Lot
- Size: 7,405 Square Feet
- Dimensions: 60*120*60*120
Details
- Parcel number: 216311556014
- Zoning: RR
- Special conditions: Standard
Construction
Type & style
- Home type: SingleFamily
- Property subtype: Single Family Residence
Materials
- Vinyl Siding, Wood Frame
- Foundation: Slab
- Roof: Architectural Shingle
Condition
- New construction: Yes
- Year built: 2025
Utilities & green energy
- Sewer: Public Sewer
- Water: Public
- Utilities for property: Sewer Connected, Water Connected
Community & HOA
Community
- Subdivision: Bell Meadows
HOA
- Has HOA: Yes
- Amenities included: Pool, Maintenance Common Areas, Maintenance Roads, Sidewalks, Taxes
- HOA fee: $600 annually
- HOA name: Cepco
- HOA phone: 910-395-1500
Location
- Region: Winnabow
Financial & listing details
- Price per square foot: $156/sqft
- Tax assessed value: $60,000
- Annual tax amount: $225
- Date on market: 2/9/2026
- Cumulative days on market: 32 days
- Listing agreement: Exclusive Right To Sell
- Listing terms: Cash,Conventional,FHA,USDA Loan,VA Loan
- Road surface type: Paved
Price history
| Date | Event | Price |
|---|---|---|
| 4/16/2026 | Sold | $399,990$156/sqft |
Source:  Hive MLS #100553615 Report a problem Hive MLS #100553615 Report a problem | ||
| 3/12/2026 | Pending sale | $399,990$156/sqft |
Source: Hive MLS #100553615 Report a problem | ||
| 2/20/2026 | Price change | $399,990-4.8%$156/sqft |
Source: Hive MLS #100553615 Report a problem | ||
| 2/9/2026 | Listed for sale | $419,990$164/sqft |
Source: Hive MLS #100553615 Report a problem | ||
Public tax history
| Year | Property taxes | Tax assessment |
|---|---|---|
| 2025 | $225 +1.3% | $60,000 |
| 2024 | $222 | $60,000 |
Find assessor info on the county website
Neighborhood: 28479
Nearby homes
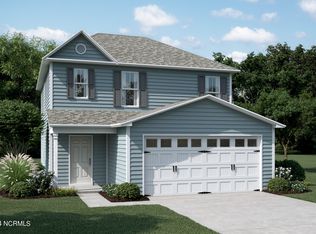
- $339,6703 bd3 ba1.5k sqft946 Sunray Ln NE, Winnabow, NC 28479Sold
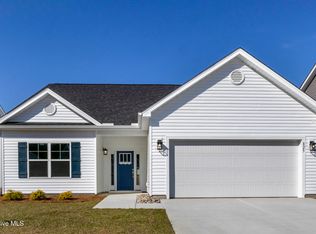
- $329,9904 bd3 ba2.1k sqft825 Red Sky Dr NE, Winnabow, NC 28479New Construction
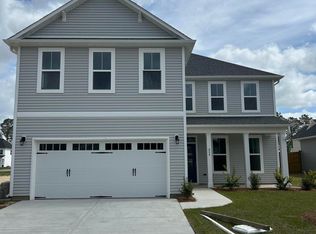
- $414,9005 bd4 ba2.6k sqft954 Sunray Ln NE, Winnabow, NC 28479Sold
- $364,9903 bd3 ba1.8k sqft813 Red Sky Dr NE, Winnabow, NC 28479Sold

- $328,9803 bd2 ba1.5k sqft950 Sunray Ln NE, Winnabow, NC 28479Sold
- $329,5003 bd2 ba1.8k sqft822 Red Sky Dr NE, Winnabow, NC 28479Sold
- $329,9903 bd3 ba2k sqft826 Red Sky Dr NE, Winnabow, NC 28479Sold
- $389,9904 bd3 ba2.5k sqft958 Sunray Ln NE, Winnabow, NC 28479Sold
Nearby schools
GreatSchools rating
- 3/10Bolivia ElementaryGrades: PK-5Distance: 3.5 mi
- 4/10South Brunswick MiddleGrades: 6-8Distance: 8.7 mi
- 10/10Brunswick County Early College High SchoolGrades: 9-12Distance: 8.3 mi
Schools provided by the listing agent
- Elementary: Bolivia
- Middle: South Brunswick
- High: South Brunswick
Source: Hive MLS. This data may not be complete. We recommend contacting the local school district to confirm school assignments for this home.
Get a cash offer in 3 minutes
Find out how much your home could sell for in as little as 3 minutes with a no-obligation cash offer.
Estimated market value
$400,100
Get a cash offer in 3 minutes
Find out how much your home could sell for in as little as 3 minutes with a no-obligation cash offer.
Estimated market value
$400,100
- North Carolina
- Brunswick County
- Winnabow
- 28479
- 821 Red Sky Drive NE
Nearby cities
Nearby zip codes
Other Winnabow Topics
