BRAND NEW & NEARING COMPLETION! SELLER OFFERING $5000 TOWARDS CLOSING COSTS! The gorgeous ''Isla'' by Stevens Fine Homes offers the best of one-level living with 3 bedrooms, 2 baths, an open floor plan perfect for entertaining, a rear covered porch, finished two-car garage, luxurious finishes, and over 1,500 square feet. The spacious kitchen features soft-close cabinetry in a timeless white finish with brushed nickel hardware, granite countertops, a subway tile backsplash, under-cabinet lighting, a large breakfast bar, a lighted pantry, Moen plumbing fixtures, Frigidaire stainless steel appliances & more! The large great room features a trey ceiling, lighted ceiling fan and additional LED lighting, and lends access to the peaceful covered rear porch, the perfect spot from which to enjoy the sodded & irrigated rear yard. The primary suite also features a trey ceiling with ceiling fan and an attached bath with a double vanity in ''lava'' gray with quartz countertops, a walk-in shower, and a large walk-in closet. Two additional bedrooms, a well-appointed guest bath, and a spacious laundry room complete the home. Designer finishes include luxury vinyl plank flooring throughout the living areas, primary suite bath & laundry room, quartz countertops baths, elevated lighting fixtures , exterior coach & flood lights, gutters, sod & irrigation in front, rear & side yards, and more!
Sold for $328,980
$328,980
950 Sunray Lane NE, Winnabow, NC 28479
3beds
1,506sqft
Single Family Residence
Built in 2024
7,405 Square Feet Lot
$326,200 Zestimate®
$218/sqft
$2,104 Estimated rent
Home value
$326,200
$297,000 - $359,000
$2,104/mo
Zestimate® history
Owner options
List your home for rent
$2,104/mo
Rent Zestimate®
Find your next renter with Zillow Rental Manager. Plus, with online applications, you can quickly screen prospective tenants – for free.
$2,104/mo
Rent Zestimate®
Refinance and save
$1,959/mo
Est. payment
Refinancing to a lower rate could help reduce your monthly payments and save thousands over the life of the loan.
$1,959/mo
Est. payment
Explore your selling options
Work with a Zillow partner agent
Leverage their expertise and Zillow's premium Showcase listings to get your home seen by more buyers.
Get startedList with your own agent
Get your home in front of millions of buyers by listing it on Zillow.
Learn how to do itSell it yourself
Take full control of how buyers see your home on Zillow by listing For Sale by Owner (FSBO).
List your homeWhat's special
Led lightingWalk-in showerLarge breakfast barMoen plumbing fixturesOpen floor planGranite countertopsSubway tile backsplash
Zillow last checked:
Listing updated:
Listed by:
Stevens Fine Homes Team 910-431-0085,
Coldwell Banker Sea Coast Advantage,
Jenna Parker 910-431-0085,
Coldwell Banker Sea Coast Advantage
Bought with:
Ashley M Vrooman, 306247
Intracoastal Realty Corporation
Source: Hive MLS,MLS#: 100447102 Originating MLS: Cape Fear Realtors MLS, Inc.
Originating MLS: Cape Fear Realtors MLS, Inc.Facts & features
Interior
Bedrooms & bathrooms
- Bedrooms: 3
- Bathrooms: 2
- Full bathrooms: 2
Rooms
- Room types: Master Bedroom, Bedroom 2, Bedroom 3, Living Room, Dining Room, Kitchen, Laundry
Primary bedroom
- Level: First
- Dimensions: 13 x 15
Bedroom 2
- Level: First
- Dimensions: 12 x 13
Bedroom 3
- Level: First
- Dimensions: 11 x 13
Dining room
- Level: First
- Dimensions: 12 x 12
Kitchen
- Level: First
- Dimensions: 10 x 11
Laundry
- Level: First
- Dimensions: 8 x 7
Living room
- Level: First
- Dimensions: 21 x 16
Heating
- Forced Air, Electric
Cooling
- Central Air
Appliances
- Included: Electric Oven, Built-In Microwave, Disposal, Dishwasher
- Laundry: Laundry Room
Features
- Walk-in Closet(s), Tray Ceiling(s), High Ceilings, Solid Surface, Ceiling Fan(s), Pantry, Walk-in Shower, Walk-In Closet(s)
- Flooring: Carpet, LVT/LVP, Vinyl
- Windows: Thermal Windows
- Basement: None
- Attic: Access Only
- Has fireplace: No
- Fireplace features: None
Interior area
- Total structure area: 1,506
- Total interior livable area: 1,506 sqft
Property
Parking
- Total spaces: 2
- Parking features: Attached, Garage Door Opener, Paved
- Has attached garage: Yes
Features
- Levels: One
- Stories: 1
- Patio & porch: Covered, Patio, Porch
- Exterior features: Irrigation System, DP50 Windows
- Fencing: None
Lot
- Size: 7,405 Square Feet
- Dimensions: 60 x 120 x 60 x 120
Details
- Parcel number: 097ka052
- Zoning: RR
- Special conditions: Standard
Construction
Type & style
- Home type: SingleFamily
- Property subtype: Single Family Residence
Materials
- Vinyl Siding
- Foundation: Slab
- Roof: Architectural Shingle
Condition
- New construction: Yes
- Year built: 2024
Utilities & green energy
- Sewer: Public Sewer
- Water: Public
- Utilities for property: Sewer Available, Water Available
Green energy
- Energy efficient items: Lighting, Thermostat
Community & HOA
Community
- Security: Smoke Detector(s)
- Subdivision: Bell Meadows
HOA
- Has HOA: Yes
- Amenities included: Maintenance Common Areas, Maintenance Roads, Management, Sidewalks, Taxes
- HOA fee: $600 monthly
- HOA name: CEPCO Management Services, LLC
- HOA phone: 910-395-1500
Location
- Region: Winnabow
Financial & listing details
- Price per square foot: $218/sqft
- Tax assessed value: $60,000
- Annual tax amount: $1,170
- Date on market: 4/20/2025
- Cumulative days on market: 180 days
- Listing agreement: Blanket Listing Agreement
- Listing terms: Cash,Conventional,FHA,USDA Loan,VA Loan
- Road surface type: Paved
Price history
| Date | Event | Price |
|---|---|---|
| 12/20/2024 | Sold | $328,980$218/sqft |
Source:  Hive MLS #100447102 Report a problem Hive MLS #100447102 Report a problem | ||
| 11/25/2024 | Pending sale | $328,980$218/sqft |
Source: Hive MLS #100447102 Report a problem | ||
| 11/20/2024 | Price change | $328,980-0.3%$218/sqft |
Source: Hive MLS #100447102 Report a problem | ||
| 7/23/2024 | Price change | $329,900-1.5%$219/sqft |
Source: Hive MLS #100447102 Report a problem | ||
| 5/29/2024 | Listed for sale | $334,900$222/sqft |
Source: Hive MLS #100447102 Report a problem | ||
Public tax history
| Year | Property taxes | Tax assessment |
|---|---|---|
| 2025 | $1,170 +426.3% | $283,620 +372.7% |
| 2024 | $222 | $60,000 |
Find assessor info on the county website
Neighborhood: 28479
Nearby homes
- $480,6505 bd4 ba2.9k sqft942 Sunray Ln NE, Winnabow, NC 28479Sold
- $339,6703 bd3 ba1.5k sqft946 Sunray Ln NE, Winnabow, NC 28479Sold
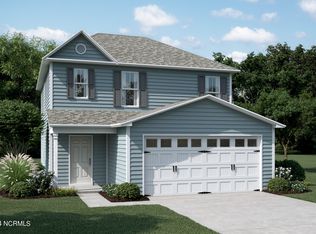
- $318,0003 bd3 ba1.6k sqft938 Sunray Ln NE, Winnabow, NC 28479For Sale

- $369,8804 bd3 ba1.8k sqft945 Sunray Ln NE, Winnabow, NC 28479Sold
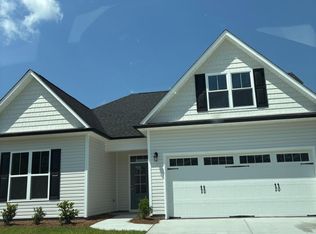
- $329,9003 bd3 ba1.5k sqft941 Sunray Ln NE, Winnabow, NC 28479Sold
- $328,9903 bd3 ba1.9k sqft809 Red Sky Dr NE, Winnabow, NC 28479Sold
- $414,9005 bd4 ba2.6k sqft954 Sunray Ln NE, Winnabow, NC 28479Sold
- $399,9904 bd3 ba2.5k sqft821 Red Sky Dr NE, Winnabow, NC 28479Sold
Nearby schools
GreatSchools rating
- 3/10Bolivia ElementaryGrades: PK-5Distance: 3.5 mi
- 4/10South Brunswick MiddleGrades: 6-8Distance: 8.7 mi
- 10/10Brunswick County Early College High SchoolGrades: 9-12Distance: 8.3 mi
Schools provided by the listing agent
- Elementary: Bolivia
- Middle: South Brunswick
- High: South Brunswick
Source: Hive MLS. This data may not be complete. We recommend contacting the local school district to confirm school assignments for this home.
Get a cash offer in 3 minutes
Find out how much your home could sell for in as little as 3 minutes with a no-obligation cash offer.
Estimated market value
$326,200
Get a cash offer in 3 minutes
Find out how much your home could sell for in as little as 3 minutes with a no-obligation cash offer.
Estimated market value
$326,200
- North Carolina
- Brunswick County
- Winnabow
- 28479
- 950 Sunray Lane NE
Nearby cities
Nearby zip codes
Other Winnabow Topics
