Welcome to the Somerset Plan, a beautifully designed new construction ranch-style home in the sought-after Bell Meadows community of Winnabow, NC. This single-level layout offers effortless living with the added versatility of a large upstairs bonus room complete with its own full third bathroom--perfect for guests, a home office, media room, or flex space to suit your lifestyle.
The Somerset Plan in Bell Meadows offers a comfortable and modern layout ideal for everyday living. Step inside to an open-concept design that maximizes natural light and flow, creating a warm and welcoming atmosphere. The main floor is enhanced by LVP flooring throughout, delivering durability, easy maintenance, and a clean, contemporary aesthetic. Quarts countertops are showcased in both the kitchen and bathrooms. Tile flooring in the wet areas. Covered front and back porch.
Located just minutes from the Leland shopping district and a short drive to Brunswick County beaches, Bell Meadows offers both tranquility and convenience. Hurry in and schedule your showing today! 10k incentive if buyer uses preferred lender and attorney. WH2001
New construction
Price cut: $5K (8/4)
$329,990
825 Red Sky Drive NE, Winnabow, NC 28479
4beds
2,180sqft
:
Get pre-qualified$1,950/mo
Single Family Residence
Built in 2025
6,970 Square Feet Lot
$329,100 Zestimate®
$151/sqft
$50/mo HOA
What's special
- 101 days |
- 336 |
- 32 |
Zillow last checked:
Listing updated:
Listed by:
Jason B Cox 910-599-7365,
SM North Carolina Brokerage LLC,
Brianna R Musgnug 201-937-7397,
SM North Carolina Brokerage LLC
Source: Hive MLS,MLS#: 100563562 Originating MLS: Cape Fear Realtors MLS, Inc.
Originating MLS: Cape Fear Realtors MLS, Inc.Facts & features
Interior
Bedrooms & bathrooms
- Bedrooms: 4
- Bathrooms: 3
- Full bathrooms: 3
Rooms
- Room types: Master Bedroom, Bedroom 1, Bedroom 2, Living Room, Laundry, Bonus Room
Heating
- Heat Pump, Electric, Forced Air
Cooling
- Heat Pump
Appliances
- Included: Built-In Microwave, Built-In Electric Oven, Disposal, Dishwasher
- Laundry: Dryer Hookup, Washer Hookup, Laundry Room
Features
- Walk-in Closet(s), High Ceilings, Kitchen Island, Ceiling Fan(s), Pantry, Walk-in Shower, Walk-In Closet(s)
- Flooring: LVT/LVP, Carpet, Tile
- Basement: None
- Attic: Walk-In
Interior area
- Total structure area: 2,180
- Total interior livable area: 2,180 sqft
Property
Parking
- Total spaces: 2
- Parking features: Garage Faces Front, Concrete, Garage Door Opener, Garage
- Attached garage spaces: 2
Features
- Levels: Two
- Patio & porch: Covered, Patio, Porch
- Fencing: Partial
- Has view: Yes
- View description: None
- Frontage type: See Remarks
Lot
- Size: 6,970 Square Feet
- Dimensions: 60*120*60*120
Details
- Parcel number: 097ka063
- Zoning: CO-RR
- Special conditions: Standard
Construction
Type & style
- Home type: SingleFamily
- Property subtype: Single Family Residence
Materials
- Vinyl Siding, Wood Frame
- Foundation: Slab
- Roof: Architectural Shingle
Condition
- New Construction
- New construction: Yes
- Year built: 2025
Utilities & green energy
- Sewer: Public Sewer
- Water: Public
- Utilities for property: Cable Available, Sewer Connected, Water Connected
Community & HOA
Community
- Subdivision: Bell Meadows
HOA
- Has HOA: Yes
- Amenities included: Cabana, Pool, Maintenance Common Areas, Sidewalks, Street Lights
- HOA fee: $600 annually
- HOA name: Cepco
- HOA phone: 910-395-1500
Location
- Region: Winnabow
Financial & listing details
- Price per square foot: $151/sqft
- Tax assessed value: $60,000
- Annual tax amount: $225
- Date on market: 7/8/2026
- Cumulative days on market: 101 days
- Listing agreement: Exclusive Right To Sell
- Listing terms: Cash,Conventional,FHA,USDA Loan,VA Loan
- Road surface type: Paved
Estimated market value
$329,100
$313,000 - $346,000
$2,510/mo
Price history
| Date | Event | Price |
|---|---|---|
| 8/4/2026 | Price change | $329,990-1.5%$151/sqft |
Source:  Hive MLS #100563562 Report a problem Hive MLS #100563562 Report a problem | ||
| 7/22/2026 | Price change | $334,990-4.3%$154/sqft |
Source: Hive MLS #100563562 Report a problem | ||
| 7/8/2026 | Listed for sale | $349,990$161/sqft |
Source: Hive MLS #100563562 Report a problem | ||
| 6/2/2026 | Contingent | $349,990$161/sqft |
Source: Hive MLS #100563562 Report a problem | ||
| 5/30/2026 | Price change | $349,990-1.4%$161/sqft |
Source: Hive MLS #100563562 Report a problem | ||
| 5/21/2026 | Price change | $354,990-1.4%$163/sqft |
Source: Hive MLS #100563562 Report a problem | ||
| 5/11/2026 | Price change | $359,990-2.7%$165/sqft |
Source: Hive MLS #100563562 Report a problem | ||
| 5/1/2026 | Price change | $369,990-2.6%$170/sqft |
Source: Hive MLS #100563562 Report a problem | ||
| 4/26/2026 | Price change | $379,990-2.6%$174/sqft |
Source: Hive MLS #100563562 Report a problem | ||
| 4/6/2026 | Price change | $389,990-2.5%$179/sqft |
Source: Hive MLS #100563562 Report a problem | ||
| 3/30/2026 | Listed for sale | $399,990$183/sqft |
Source: Hive MLS #100563562 Report a problem | ||
Public tax history
| Year | Property taxes | Tax assessment |
|---|---|---|
| 2025 | $225 +1.3% | $60,000 |
| 2024 | $222 | $60,000 |
Find assessor info on the county website
Monthly payment
Est. payment
Payment breakdown
Explore the cost of this home by adjusting the details. Changes won't be saved.Climate risks
Neighborhood: 28479
Nearby schools
GreatSchools rating
- 3/10Bolivia ElementaryGrades: PK-5Distance: 3.5 mi
- 4/10South Brunswick MiddleGrades: 6-8Distance: 8.7 mi
- 10/10Brunswick County Early College High SchoolGrades: 9-12Distance: 8.3 mi
Schools provided by the listing agent
- Elementary: Bolivia
- Middle: South Brunswick
- High: South Brunswick
Source: Hive MLS. This data may not be complete. We recommend contacting the local school district to confirm school assignments for this home.
- $329,9903 bd3 ba2k sqft826 Red Sky Dr NE, Winnabow, NC 28479Sold

- $329,5003 bd2 ba1.8k sqft822 Red Sky Dr NE, Winnabow, NC 28479Sold
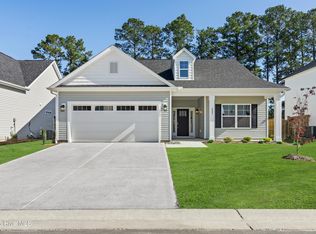
- $389,9904 bd3 ba2.4k sqft830 Red Sky Dr NE, Winnabow, NC 28479New Construction

- $379,9904 bd3 ba2.6k sqft829 Red Sky Dr NE, Winnabow, NC 28479Sold
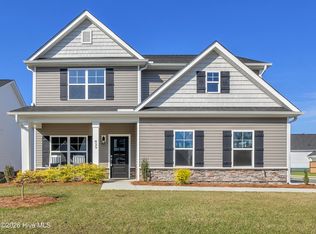
- $399,9904 bd3 ba2.5k sqft821 Red Sky Dr NE, Winnabow, NC 28479Sold
- $462,9104 bd3 ba3.1k sqft814 Red Sky Dr NE, Winnabow, NC 28479Sold
- $364,9903 bd3 ba1.8k sqft813 Red Sky Dr NE, Winnabow, NC 28479Sold
- $339,6703 bd3 ba1.5k sqft946 Sunray Ln NE, Winnabow, NC 28479Sold
A local agent can set up tours, give advice and negotiate with sellers.
Similar homes
- $389,9904 bd3 ba2.4k sqft830 Red Sky Drive NE, Winnabow, NC 28479New Construction
 MLS ID #100563590, Jason B Cox, SM North Carolina Brokerage LLC. Hive MLS
 - $380,0004 bd3 ba2.4k sqft5183 Meagan Ln NE, Winnabow, NC 28479For Sale
 BHHS broker feed
 - $309,1784 bd3 ba1.7k sqft1115 Tennessee Walker Way, Bolivia, NC 28422New Construction
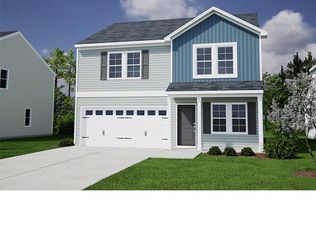 MLS ID #100593175, Danielle Hunt, Mungo Homes. Hive MLS
 - $353,5004 bd3 ba2.4k sqft681 Loftus Way NE, Leland, NC 28451For Sale
 MLS ID #100588377, Christina McGowan, 1st Class Real Estate Coastal Choice. Hive MLS
 - $310,0003 bd2 ba1.4k sqft3563 Wigeon Way, Winnabow, NC 28479For SaleMLS ID #100572424, Marshall M Pickett, Ivester Jackson Christie's. Hive MLS
- $325,3713 bd2 ba1.7k sqft921 Plymouth Road #176, Boiling Spring Lakes, NC 28461New ConstructionMLS ID #100592958, Logan Homes Team, Coldwell Banker Sea Coast Advantage. Hive MLS
- $324,9994 bd3 ba1.8k sqft3093 E Golden Field Drive SE #76, Bolivia, NC 28422New ConstructionHive MLS
- $324,9904 bd2 ba1.7k sqft1326 Cadbury Castle Dr SE, Castle Dr Se, NC 28422For Sale
 MLS ID #10180817, Hazel Nicholas Ransome. Doorify MLS
 - $374,9005 bd3 ba2.4k sqft8064 W Highcroft Drive NE, Leland, NC 28451For SaleMLS ID #100591461, Nolan D Payne, Carolina Plantations RE-Leland. Hive MLS
- $346,3284 bd4 ba2k sqft6771 Fellowship Drive, Leland, NC 28451New ConstructionHive MLS
- $335,9994 bd3 ba1.8k sqft3096 E Golden Field Drive SE #95, Bolivia, NC 28422New ConstructionMLS ID #100587557, Team D.R. Horton, D.R. Horton, Inc. Hive MLS
- $339,0004 bd2 ba1.8k sqft1780 Riverton Drive SE, Bolivia, NC 28422For SaleMLS ID #100591625, Caitlin Richardson Group, Intracoastal Realty Corporation. Hive MLS
- $390,0004 bd3 ba2.4k sqft8327 E Highcroft Drive NE, Leland, NC 28451For SaleMLS ID #100594917, Kim Crouch, eXp Realty. Hive MLS
- $314,9003 bd2 ba1.6k sqft200 Spotted Owl Way NE, Bolivia, NC 28422For SaleMLS ID #100570743, Cheryl S Jenkins, Perry Legacy Realty & Rentals LLC. Hive MLS
- $346,9953 bd3 ba2.2k sqft574 Shady Birch Lane NE, Bolivia, NC 28422New ConstructionMLS ID #100565448, Harold Chappell, NextHome Cape Fear. Hive MLS
- $344,8404 bd3 ba1.8k sqft569 E Brambleton Drive SE #100, Bolivia, NC 28422New ConstructionMLS ID #100587575, Team D.R. Horton, D.R. Horton, Inc. Hive MLS
- $295,0003 bd3 ba1.9k sqft3634 Roseblossom Drive, Leland, NC 28451New ConstructionMLS ID #100591283, Tracy P Dowling, Homecoin.com. Hive MLS
- $303,4413 bd2 ba1.5k sqft850 Parkway Road #188, Boiling Spring Lakes, NC 28461New ConstructionMLS ID #100594014, Logan Homes Team, Coldwell Banker Sea Coast Advantage. Hive MLS
- $299,9004 bd3 ba1.8k sqft941 Plymouth Road, Boiling Spring Lakes, NC 28461New ConstructionHive MLS
- $359,9003 bd2 ba1.6k sqft1264 Clendon Circle, Leland, NC 28451For SaleMLS ID #100587105, David Cummings Real Estate Team, Intracoastal Realty Corporation. Hive MLS
