Beautifully maintained 2022 built 4 bedroom, 2 bath home in Avalon of the Carolinas.
Step inside to an open-concept floor plan featuring high ceilings throughout, where the living, dining, and kitchen areas flow seamlessly together. Designer chandeliers enhance the foyer and dining area, while the kitchen features granite countertops, stainless steel appliances, a premium stainless-steel refrigerator, a spacious center island with room for bar stools, and a generously sized pantry.
The private owner's suite is thoughtfully separated from the secondary bedrooms and offers a spacious closet, dual vanity, and nice size shower. Luxury vinyl plank flooring extends throughout the main living areas and was upgraded in the owner's suite and an additional bedroom. Ceiling fans in every bedroom and blinds throughout the home provide added comfort and convenience.
Sliding glass doors off the dining area leads to the covered 8' × 10' rear porch with a ceiling fan, creating the perfect place to relax or entertain. With no homes directly behind the property, you'll enjoy an added sense of privacy. The two-car garage and extended driveway provide ample parking for family and guests.
Ideally located just minutes from Carolina National Golf Club, Southport, Oak Island, Leland, Novant Hospital, shopping, dining, and Brunswick County's beautiful beaches, this home offers the perfect blend of coastal living and everyday convenience. Low HOA dues add to its exceptional value.
For sale
Price cut: $7K (8/18)
$317,990
1326 Cadbury Castle Drive SE #40, Bolivia, NC 28422
4beds
1,777sqft
Single Family Residence
Built in 2022
6,970 Square Feet Lot
$314,400 Zestimate®
$179/sqft
$42/mo HOA
What's special
- 47 days
- 67
- 2
Zillow last checked:
Listing updated:
Listed by:
HAZEL NICHOLAS RANSOME 917-519-4294,
EXP Realty LLC - C
Source: Hive MLS,MLS#: 100589694 Originating MLS: Johnston County Association of REALTORS
Originating MLS: Johnston County Association of REALTORSFacts & features
Interior
Bedrooms & bathrooms
- Bedrooms: 4
- Bathrooms: 2
- Full bathrooms: 2
Rooms
- Room types: Master Bedroom, Bedroom 1, Bedroom 2, Bedroom 3, Living Room, Laundry
Primary bedroom
- Level: Main
Bedroom 1
- Level: Main
Bedroom 2
- Level: Main
Bedroom 3
- Level: Main
Kitchen
- Level: Main
Laundry
- Level: Main
Living room
- Level: Main
Heating
- Heat Pump, Electric, Forced Air
Cooling
- Central Air, Heat Pump
Appliances
- Included: Built-In Microwave, Refrigerator, Range, Disposal
- Laundry: Dryer Hookup, Washer Hookup, Laundry Room
Features
- Walk-in Closet(s), High Ceilings, Solid Surface, Kitchen Island, Ceiling Fan(s), Pantry, Walk-in Shower, Blinds/Shades, Walk-In Closet(s)
- Flooring: LVT/LVP, Carpet
- Doors: Thermal Doors, Storm Door(s)
- Basement: None
- Attic: Scuttle
- Has fireplace: No
Interior area
- Total structure area: 1,777
- Total interior livable area: 1,777 sqft
Property
Parking
- Total spaces: 2
- Parking features: Garage Faces Front, Off Street, Paved
- Attached garage spaces: 2
Features
- Levels: One
- Patio & porch: Covered, Porch
- Exterior features: Storm Doors, Thermal Doors
- Fencing: None
- Has view: Yes
- View description: See Remarks
- Frontage type: See Remarks
Lot
- Size: 6,970 Square Feet
Details
- Parcel number: 185cc022
- Zoning: Co-R-6000
- Special conditions: Standard
Construction
Type & style
- Home type: SingleFamily
- Property subtype: Single Family Residence
Materials
- Vinyl Siding, Wood Frame
- Foundation: Slab
- Roof: Shingle
Condition
- New construction: No
- Year built: 2022
Utilities & green energy
- Sewer: Public Sewer
- Water: Public
- Utilities for property: Sewer Connected, Water Available
Community & HOA
Community
- Subdivision: Other
HOA
- Has HOA: Yes
- Amenities included: Waterfront Community, Maintenance Common Areas
- HOA fee: $504 annually
- HOA name: CAMS
- HOA phone: 877-672-2267
Location
- Region: Bolivia
Financial & listing details
- Price per square foot: $179/sqft
- Tax assessed value: $331,130
- Annual tax amount: $1,332
- Date on market: 7/17/2026
- Cumulative days on market: 47 days
- Listing agreement: Exclusive Right To Sell
- Listing terms: Cash,Conventional,FHA,USDA Loan,VA Loan
- Road surface type: Paved
Estimated market value
$314,400
$299,000 - $330,000
$2,127/mo
Price history
| Date | Event | Price |
|---|---|---|
| 8/18/2026 | Price change | $317,990-2.2%$179/sqft |
Source:  Hive MLS #100589694 Report a problem Hive MLS #100589694 Report a problem | ||
| 7/17/2026 | Listed for sale | $324,990+7.5%$183/sqft |
Source: Hive MLS #100589694 Report a problem | ||
| 5/19/2023 | Sold | $302,240$170/sqft |
Source: Hive MLS #100346583 Report a problem | ||
| 4/1/2023 | Pending sale | $302,240$170/sqft |
Source: Hive MLS #100346583 Report a problem | ||
| 3/20/2023 | Price change | $302,240+0.8%$170/sqft |
Source: Hive MLS #100346583 Report a problem | ||
| 1/26/2023 | Price change | $299,740+0.5%$169/sqft |
Source: Hive MLS #100346583 Report a problem | ||
| 12/16/2022 | Price change | $298,240-5.1%$168/sqft |
Source:  DR Horton Report a problem DR Horton Report a problem | ||
| 11/5/2022 | Price change | $314,240-6%$177/sqft |
Source: DR Horton Report a problem | ||
| 7/26/2022 | Listed for sale | $334,240$188/sqft |
Source: DR Horton Report a problem | ||
Public tax history
Tax history is unavailable.
Monthly payment
Est. payment
Payment breakdown
Explore the cost of this home by adjusting the details. Changes won't be saved.Climate risks
Neighborhood: 28422
Nearby schools
Schools provided by the listing agent
- Elementary: Virginia Williamson
- Middle: Cedar Grove
- High: South Brunswick
Source: Hive MLS. This data may not be complete. We recommend contacting the local school district to confirm school assignments for this home.
- $317,9904 bd2 ba1.7k sqft1326 Cadbury Castle Dr SE, Castle Dr Se, NC 28422For Sale

- $296,200-- bd-- ba1.6k sqft1324 Cadbury Castle Dr SE, Castle Dr Se, NC 28422Off Market
- $299,0003 bd2 ba1.6k sqft1324 Cadbury Castle Dr SE LOT 39, Bolivia, NC 28422Off Market
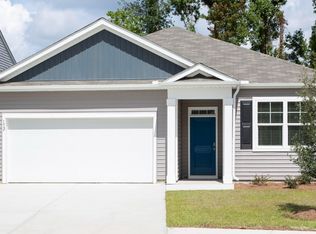
- $295,4003 bd2 ba1.4k sqft1328 Cadbury Castle Dr SE, Castle Dr Se, NC 28422Off Market
Similar homes
- $317,9904 bd2 ba1.7k sqft1326 Cadbury Castle Dr SE, Castle Dr Se, NC 28422For Sale
 MLS ID #10180817, Hazel Nicholas Ransome. Doorify MLS
 - $315,0004 bd3 ba1.9k sqft1561 St Joseph Drive SE, Bolivia, NC 28422For Sale

 MLS ID #100590594, Amy Boltz, Margaret Rudd Assoc/Sp. Hive MLS
 - $317,9003 bd2 ba1.6k sqft1682 Haldon Lane SE, Bolivia, NC 28422For Sale
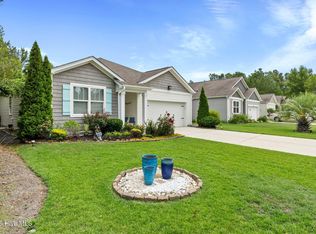 MLS ID #100591552, Krueger Team, Coldwell Banker Sea Coast Advantage. Hive MLS
 - $325,0003 bd2 ba1.6k sqft1320 N Fisher King Drive SE, Bolivia, NC 28422For Sale
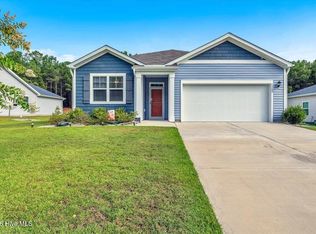 MLS ID #100589144, Ceilidh A Creech, Southern Realty Advantage LLC. Hive MLS
 - $319,9003 bd2 ba1.6k sqft1358 Cadbury Castle Drive SE, Bolivia, NC 28422For SaleMLS ID #100581382, April H Annas, Island Life Real Estate, LLC. Hive MLS
- $314,9003 bd2 ba1.7k sqft1690 Haldon Lane SE, Bolivia, NC 28422For SaleMLS ID #100582954, The Dooley Group, Discover NC Homes. Hive MLS
- $319,0003 bd2 ba1.6k sqft1617 Meridian Forest Drive SE Lot 64, Bolivia, NC 28422For SaleMLS ID #100599427, Pam L Katz, Margaret Rudd Assoc/O.I.. Hive MLS
- $315,9993 bd3 ba1.7k sqft1559 Judith Drive SE, Bolivia, NC 28422For SaleMLS ID #100588992, The Dooley Group, Discover NC Homes. Hive MLS
- $330,0004 bd2 ba1.7k sqft1774 Culdees Lane SE, Bolivia, NC 28422For SaleMLS ID #100597924, Kim E Cotton, RE/MAX Southern Coast. Hive MLS
- $324,9993 bd3 ba2k sqft1519 Judith Drive SE, Bolivia, NC 28422For SaleMLS ID #100592858, The Dooley Group, Discover NC Homes. Hive MLS
- $312,5004 bd2 ba1.4k sqft1550 King Lucius Way SE, Bolivia, NC 28422For SaleMLS ID #100566662, Charlie T McCullen, McCullen Real Estate. Hive MLS
- $325,0003 bd2 ba1.8k sqft1432 Evergreen Forest Drive SE, Bolivia, NC 28422For SaleMLS ID #100562750, Helen J Wils, Corcoran HM Properties. Hive MLS
- $339,0003 bd3 ba1.7k sqft1498 Judith Drive SE, Bolivia, NC 28422For SaleMLS ID #100594616, Aryana D. Baker, Coldwell Banker Sea Coast Advantage. Hive MLS
- $310,0003 bd2 ba1.5k sqft1317 Patti Lane SE, Bolivia, NC 28422For SaleMLS ID #100587169, Ronda Scott, RE/MAX Homestead Swansboro. Hive MLS
- $318,5003 bd2 ba1.6k sqft1115 Burled Oak Ridge Loop SE, Bolivia, NC 28422For SaleMLS ID #100569205, Sarah Young, RE/MAX Southern Properties. Hive MLS
- $289,0003 bd2 ba1.3k sqft1316 N Fisher King Drive SE, Bolivia, NC 28422For SaleMLS ID #100572728, Jessica M Wainwright, Live Love Brunswick. Hive MLS
- $355,0004 bd3 ba2.2k sqft1054 S Fisher King Drive SE, Bolivia, NC 28422For SaleMLS ID #100578181, Kim A Moss, Southport Realty, Inc.. Hive MLS
- $312,0003 bd2 ba1.6k sqft1038 Burled Oak Ridge Loop SE, Bolivia, NC 28422For SaleMLS ID #100566336, Kim E Cotton, RE/MAX Southern Coast. Hive MLS
- $313,5003 bd2 ba1.5k sqft1610 Gate Hill Road SE, Bolivia, NC 28422For SaleMLS ID #100585530, Sarah W Holmes, Brunswick County Holmes Real Estate. Hive MLS
