Great opporunity to own a well-maintained 3 bedroom 2 bath home built in 2023. Offered just below assessed value for a fast sale. Designed for modern comfort and low maintenance living, this home features a spacious layout with three well-proportioned bedrooms and two full bathrooms. Ceiling fans in every room for consistent airflow. The eat-in kitchen boasts a large granite island, stainless steel appliances, granite countertops, and an open floor plan. Enjoy a fully fenced backyard, ADT security system, Ring camera with three additional outdoor cameras giving you complete peace of mind. There is a comprehensive home warranty that remains in effect until 2033! Situated on a quiet street with convenient access to Highway 211, offers an easy commute. Exceptional HOA amenities here: Resort-style Pool, Fitness Center, Pickleball courts, Bocce court, Picnic area, Dog Park, Playground, and a lake with kayak launch and catch and release fishing. It also includes full common-area maintenance and street lighting. All of this - so you can focus on lifestyle rather than the upkeep. This move-in ready home with outstanding community amenities, two car garage and a private fenced in backyard is waiting for it's next owner. It could be you! Schedule your private showing today.
For sale
$319,000
1617 Meridian Forest Drive SE Lot 64, Bolivia, NC 28422
3beds
1,618sqft
Single Family Residence
Built in 2023
10,454 Square Feet Lot
$314,000 Zestimate®
$197/sqft
$10/mo HOA
What's special
- 1 day |
- 2 |
- 0 |
Zillow last checked:
Listing updated:
Listed by:
Pam L Katz 203-671-6043,
Margaret Rudd Assoc/O.I.
Source: Hive MLS,MLS#: 100599427 Originating MLS: Brunswick County Association of Realtors
Originating MLS: Brunswick County Association of RealtorsFacts & features
Interior
Bedrooms & bathrooms
- Bedrooms: 3
- Bathrooms: 2
- Full bathrooms: 2
Rooms
- Room types: Master Bedroom, Bedroom 1, Bedroom 2, Living Room, Dining Room
Primary bedroom
- Level: First
Bedroom 1
- Level: First
Bedroom 2
- Level: First
Dining room
- Level: First
Kitchen
- Level: First
Living room
- Level: First
Heating
- Electric, Heat Pump
Cooling
- Central Air
Appliances
- Included: Electric Oven, Built-In Microwave, Washer, Refrigerator, Dryer, Disposal, Dishwasher, Electric Range
- Laundry: Laundry Room
Features
- Master Downstairs, Walk-in Closet(s), Entrance Foyer, Kitchen Island, Pantry, Walk-in Shower, Eat-in Kitchen, Walk-In Closet(s)
- Flooring: Carpet, Vinyl
- Doors: Thermal Doors
- Windows: Thermal Windows
- Basement: None
- Attic: Access Only
- Has fireplace: No
Interior area
- Total structure area: 1,618
- Total interior livable area: 1,618 sqft
Property
Parking
- Total spaces: 2
- Parking features: Garage Faces Front, Attached, Garage Door Opener, Off Street, Paved
- Attached garage spaces: 2
Features
- Levels: One
- Patio & porch: Covered, Patio
- Exterior features: None, Thermal Doors
- Fencing: Privacy,Full,Back Yard,Wood,Fenced
- Has view: Yes
- View description: See Remarks
- Frontage type: See Remarks
Lot
- Size: 10,454 Square Feet
- Dimensions: 60 x 178 x 50 x 188
Details
- Parcel number: 185fr064
- Zoning: Co-R-6000
- Special conditions: Standard
Construction
Type & style
- Home type: SingleFamily
- Property subtype: Single Family Residence
Materials
- Vinyl Siding, Wood Frame
- Foundation: Slab
- Roof: Shingle
Condition
- New construction: No
- Year built: 2023
Utilities & green energy
- Sewer: Public Sewer
- Water: Public
- Utilities for property: Sewer Connected, Water Connected
Green energy
- Green verification: HERS Index Score
- Energy efficient items: Lighting, Thermostat
Community & HOA
Community
- Security: Security System, Smoke Detector(s)
- Subdivision: Avalon
HOA
- Has HOA: Yes
- Amenities included: Pool, Dog Park, Fitness Center, Maintenance Common Areas, Maintenance Grounds, Management, Pickleball, Picnic Area, Playground, Street Lights
- HOA fee: $125 annually
- HOA name: Avalon
- HOA phone: 910-679-3012
Location
- Region: Bolivia
Financial & listing details
- Price per square foot: $197/sqft
- Tax assessed value: $322,560
- Annual tax amount: $1,303
- Date on market: 8/27/2026
- Cumulative days on market: 1 day
- Listing agreement: Exclusive Right To Sell
- Listing terms: Cash,Conventional,FHA,USDA Loan,VA Loan
- Road surface type: Paved
Estimated market value
$314,000
$298,000 - $330,000
$2,100/mo
Price history
| Date | Event | Price |
|---|---|---|
| 8/27/2026 | Listed for sale | $319,000+6.4%$197/sqft |
Source:  Hive MLS #100599427 Report a problem Hive MLS #100599427 Report a problem | ||
| 5/26/2023 | Sold | $299,870-0.7%$185/sqft |
Source: Hive MLS #100367071 Report a problem | ||
| 4/26/2023 | Pending sale | $301,870$187/sqft |
Source: Hive MLS #100367071 Report a problem | ||
| 4/24/2023 | Price change | $301,870+0.7%$187/sqft |
Source: Hive MLS #100367071 Report a problem | ||
| 2/10/2023 | Price change | $299,870-1.5%$185/sqft |
Source: Hive MLS #100367071 Report a problem | ||
| 1/30/2023 | Listed for sale | $304,490$188/sqft |
Source: Hive MLS #100367071 Report a problem | ||
Public tax history
Tax history is unavailable.
Monthly payment
Est. payment
Payment breakdown
Explore the cost of this home by adjusting the details. Changes won't be saved.Climate risks
Neighborhood: 28422
Nearby schools
GreatSchools rating
- 4/10Virginia Williamson ElementaryGrades: PK-5Distance: 1.4 mi
- 4/10Cedar Grove MiddleGrades: 6-8Distance: 3.8 mi
- 4/10South Brunswick HighGrades: 9-12Distance: 9.8 mi
Schools provided by the listing agent
- Elementary: Bolivia
- Middle: South Brunswick
- High: South Brunswick
Source: Hive MLS. This data may not be complete. We recommend contacting the local school district to confirm school assignments for this home.
- $318,1003 bd2 ba1.6k sqft1617 Meridian Forest Dr SE, Bolivia, NC 28422Off Market
- $355,0004 bd2 ba1.7k sqft1613 Meridian Forest Dr SE, Bolivia, NC 28422Sold

- $284,6003 bd2 ba1.4k sqft1621 Meridian Forest Dr SE LOT 63, Bolivia, NC 28422Off Market

- $296,2003 bd2 ba1.4k sqft1621 Meridian Forest Dr SE, Bolivia, NC 28422Off Market
- $290,0003 bd2 ba1.6k sqft1609 Meridian Forest Dr SE, Bolivia, NC 28422Sold
- $299,8793 bd2 ba1.6k sqft1560 Pleasant Hollow Ct SE LOT 61, Bolivia, NC 28422Sold
- $393,3004 bd3 ba2.6k sqft1618 Meridian Forest Dr SE, Bolivia, NC 28422Off Market
- $375,0004 bd3 ba2.6k sqft1586 Lightered Knot Ct SE, Bolivia, NC 28422For Sale
A local agent can set up tours, give advice and negotiate with sellers.
Similar homes
- $312,0003 bd2 ba1.6k sqft1038 Burled Oak Ridge Loop SE, Bolivia, NC 28422For Sale
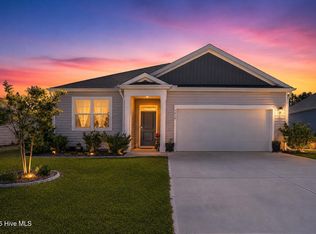
 MLS ID #100566336, Kim E Cotton, RE/MAX Southern Coast. Hive MLS
 - $318,5003 bd2 ba1.6k sqft1115 Burled Oak Ridge Loop SE, Bolivia, NC 28422For Sale
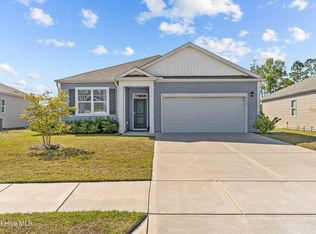 MLS ID #100569205, Sarah Young, RE/MAX Southern Properties. Hive MLS
 - $299,0003 bd2 ba1.7k sqft1568 W New Carraway Place SE, Bolivia, NC 28422For Sale
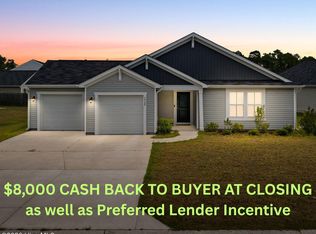 MLS ID #100591215, Natalie M Moore, NorthGroup Real Estate LLC. Hive MLS
 - $349,5003 bd2 ba1.6k sqft1122 Serotina Drive SE, Bolivia, NC 28422For Sale
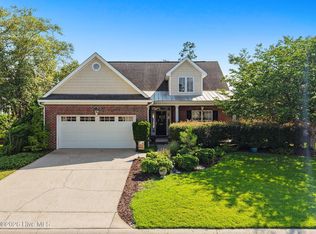 MLS ID #100597666, Tracy Swanson, Swanson Realty-Brunswick County. Hive MLS
 - $--3 bd2 ba1.3k sqft1446 Evergreen Forest Dr SE, Evergreen, NC 28422AuctionAuction.com 1
- $330,0004 bd2 ba1.7k sqft1774 Culdees Lane SE, Bolivia, NC 28422For SaleMLS ID #100597924, Kim E Cotton, RE/MAX Southern Coast. Hive MLS
- $315,0004 bd3 ba1.9k sqft1561 St Joseph Drive SE, Bolivia, NC 28422For SaleMLS ID #100590594, Amy Boltz, Margaret Rudd Assoc/Sp. Hive MLS
- $325,0003 bd2 ba1.6k sqft1320 N Fisher King Drive SE, Bolivia, NC 28422For SaleMLS ID #100589144, Ceilidh A Creech, Southern Realty Advantage LLC. Hive MLS
- $310,0003 bd2 ba1.5k sqft1861 Bards Drive SE, Bolivia, NC 28422For SaleMLS ID #100575708, Helen J Wils, HAVEN Realty Co.. Hive MLS
- $317,9003 bd2 ba1.6k sqft1682 Haldon Lane SE, Bolivia, NC 28422For SaleMLS ID #100591552, Krueger Team, Coldwell Banker Sea Coast Advantage. Hive MLS
- $314,9003 bd2 ba1.7k sqft1690 Haldon Lane SE, Bolivia, NC 28422For SaleMLS ID #100582954, The Dooley Group, Discover NC Homes. Hive MLS
- $339,0003 bd3 ba1.7k sqft1498 Judith Drive SE, Bolivia, NC 28422For SaleMLS ID #100594616, Aryana D. Baker, Coldwell Banker Sea Coast Advantage. Hive MLS
- $319,9003 bd2 ba1.6k sqft1358 Cadbury Castle Drive SE, Bolivia, NC 28422For SaleMLS ID #100581382, April H Annas, Island Life Real Estate, LLC. Hive MLS
- $315,9993 bd3 ba1.7k sqft1559 Judith Drive SE, Bolivia, NC 28422For SaleMLS ID #100588992, The Dooley Group, Discover NC Homes. Hive MLS
- $310,0003 bd2 ba1.5k sqft1317 Patti Lane SE, Bolivia, NC 28422For SaleMLS ID #100587169, Ronda Scott, RE/MAX Homestead Swansboro. Hive MLS
- $305,0003 bd2 ba1.7k sqft1710 W Coronado Avenue SE, Bolivia, NC 28422For SaleMLS ID #100560384, Amanda Howell Paterson, PROACTIVE Real Estate. Hive MLS
- $279,0003 bd2 ba1.6k sqft1535 Maltwood Court SE, Bolivia, NC 28422For SaleMLS ID #100557258, Emily L. Capelli, Southern Realty Advantage LLC. Hive MLS
- $315,0004 bd2 ba1.4k sqft1550 King Lucius Way SE, Bolivia, NC 28422For SaleMLS ID #100566662, Charlie T McCullen, McCullen Real Estate. Hive MLS
- $317,9904 bd2 ba1.7k sqft1326 Cadbury Castle Drive SE #40, Bolivia, NC 28422For SaleMLS ID #100589694, HAZEL NICHOLAS RANSOME, EXP Realty LLC - C. Hive MLS
- $317,9904 bd2 ba1.7k sqft1326 Cadbury Castle Dr SE, Castle Dr Se, NC 28422For Sale
 MLS ID #10180817, Hazel Nicholas Ransome. Doorify MLS
