*NEW PRICE** Reduced by $10,000!!!
Spacious 4 bedroom, 3 bathroom traditional home in Bolivia featuring fresh interior paint throughout, including ceilings, walls, doors, and trim. The primary suite is conveniently located on the main level, with additional bedrooms and a versatile flex space upstairs, ideal for a home office, media room, or guest retreat.
The kitchen offers granite countertops, a large island, and a walk-in pantry, opening to a bright living area with tall ceilings that enhance the sense of space. The home is equipped for modern living with smart Ecobee thermostats and whole home data wiring, including ceiling access points in multiple rooms and centralized ethernet connections for a dedicated setup upstairs.
Enjoy a spacious, privacy fenced backyard with a lightly wooded backdrop, along with a covered rear patio and welcoming covered front porch. The two car garage is sheet rocked and includes wiring for an EV charger (charger not included).
Located in a community with amenities including a pool, clubhouse, fitness center, pickleball courts, dog park, playground, and walking trails. Just 17 minutes to Oak Island and 20 minutes to Holden Beach, offering easy access to coastal living while enjoying a quiet neighborhood setting.
Under contract
Price cut: $10K (7/18)
$375,000
1586 Lightered Knot Court SE, Bolivia, NC 28422
4beds
2,692sqft
:
Get pre-qualified$2,282/mo
Single Family Residence
Built in 2023
0.33 Acres Lot
$369,900 Zestimate®
$139/sqft
$125/mo HOA
What's special
Smart ecobee thermostatsWelcoming covered front porchLarge islandCovered rear patio
- 139 days |
- 471 |
- 30 |
Zillow last checked:
Listing updated:
Listed by:
Andrea J Arth 910-297-4245,
Arth Real Estate Group LLC,
Angie K Reels 910-550-8836,
Arth Real Estate Group LLC
Source: Hive MLS,MLS#: 100561033 Originating MLS: Cape Fear Realtors MLS, Inc.
Originating MLS: Cape Fear Realtors MLS, Inc.Facts & features
Interior
Bedrooms & bathrooms
- Bedrooms: 4
- Bathrooms: 3
- Full bathrooms: 3
Rooms
- Room types: Master Bedroom, Bathroom 1, Living Room, Breakfast Nook, Laundry, Dining Room, Bedroom 1, Bathroom 2, Bedroom 2, Utility Room, Family Room, Bathroom 3, Bedroom 3
Primary bedroom
- Description: Primary Bedroom
- Level: First
- Dimensions: 13.08 x 16.9
Bedroom 1
- Level: First
- Dimensions: 12.9 x 11.9
Bedroom 2
- Level: First
- Dimensions: 10.33 x 11.17
Bedroom 3
- Level: Second
- Dimensions: 13.42 x 13.5
Bathroom 1
- Description: Primary Bathroom
- Level: First
- Dimensions: 10.9 x 11.42
Bathroom 2
- Level: First
- Dimensions: 9.08 x 5.5
Bathroom 3
- Level: Second
- Dimensions: 5.08 x 8.33
Breakfast nook
- Level: First
- Dimensions: 18.17 x 11.25
Dining room
- Level: First
- Dimensions: 13 x 10.25
Family room
- Level: Second
- Dimensions: 18.83 x 26.33
Kitchen
- Level: First
- Dimensions: 18.17 x 11
Laundry
- Level: First
- Dimensions: 8.75 x 7.17
Living room
- Level: First
- Dimensions: 16.9 x 16.83
Utility room
- Level: Second
- Dimensions: 13 x 14.33
Heating
- Heat Pump, Electric
Cooling
- Central Air, Ceiling Fan(s), Heat Pump
Appliances
- Included: Washer, Self Cleaning Oven, Refrigerator, Dryer, Disposal, Dishwasher, Electric Range
- Laundry: Dryer Hookup, Washer Hookup, Laundry Room
Features
- Walk-in Closet(s), High Ceilings, Generator Plug, Kitchen Island, Ceiling Fan(s), Pantry, Walk-in Shower, Blinds/Shades, Walk-In Closet(s), Wired for Data
- Flooring: LVT/LVP, Carpet
- Basement: None
- Attic: Partially Floored,Walk-In
Interior area
- Total structure area: 2,692
- Total interior livable area: 2,692 sqft
Property
Parking
- Total spaces: 2
- Parking features: Garage Faces Front, Attached, Concrete, Garage Door Opener, Off Street, Garage
- Attached garage spaces: 2
Features
- Levels: Two
- Patio & porch: Covered, Front Porch, Rear Porch
- Fencing: Privacy,Back Yard
- Has view: Yes
- View description: None
- Waterfront features: None
- Frontage type: See Remarks
Lot
- Size: 0.33 Acres
- Dimensions: 84 x 154 x 80 x 147
- Features: Corner Lot
Details
- Parcel number: 185fr068
- Zoning: Co-R-6000
- Special conditions: Standard
Construction
Type & style
- Home type: SingleFamily
- Property subtype: Single Family Residence
Materials
- Shake Siding, Vinyl Siding, Wood Frame
- Foundation: Slab
- Roof: Shingle
Condition
- New construction: No
- Year built: 2023
Details
- Warranty included: Yes
Utilities & green energy
- Sewer: County Sewer
- Water: County Water
- Utilities for property: Sewer Connected, Water Connected
Community & HOA
Community
- Subdivision: Avalon
HOA
- Has HOA: Yes
- Amenities included: Clubhouse, Pool, Dog Park, Fitness Center, Gated, Maintenance Common Areas, Maintenance Grounds, Maintenance Roads, Park, Pickleball, Picnic Area, Playground, Sidewalks, Trail(s), Water
- HOA fee: $1,500 annually
- HOA name: Avalon South Owners Association
- HOA phone: 910-679-3012
Location
- Region: Bolivia
Financial & listing details
- Price per square foot: $139/sqft
- Tax assessed value: $407,350
- Annual tax amount: $1,793
- Date on market: 3/18/2026
- Cumulative days on market: 139 days
- Listing agreement: Exclusive Right To Sell
- Listing terms: Cash,Conventional,FHA,USDA Loan,VA Loan
Estimated market value
$369,900
$351,000 - $388,000
$2,781/mo
Price history
| Date | Event | Price |
|---|---|---|
| 7/31/2026 | Contingent | $375,000$139/sqft |
Source:  Hive MLS #100561033 Report a problem Hive MLS #100561033 Report a problem | ||
| 7/18/2026 | Price change | $375,000-2.6%$139/sqft |
Source: Hive MLS #100561033 Report a problem | ||
| 7/11/2026 | Price change | $385,000-1.3%$143/sqft |
Source: Hive MLS #100561033 Report a problem | ||
| 6/26/2026 | Price change | $390,000-2.3%$145/sqft |
Source: Hive MLS #100561033 Report a problem | ||
| 5/23/2026 | Price change | $399,000-1.5%$148/sqft |
Source: Hive MLS #100561033 Report a problem | ||
| 5/4/2026 | Price change | $405,000-2.4%$150/sqft |
Source: Hive MLS #100561033 Report a problem | ||
| 4/18/2026 | Price change | $414,900-1%$154/sqft |
Source: Hive MLS #100561033 Report a problem | ||
| 3/18/2026 | Listed for sale | $419,000$156/sqft |
Source: Hive MLS #100561033 Report a problem | ||
Public tax history
Tax history is unavailable.
Monthly payment
Est. payment
Payment breakdown
Explore the cost of this home by adjusting the details. Changes won't be saved.Climate risks
Neighborhood: 28422
Nearby schools
GreatSchools rating
- 4/10Virginia Williamson ElementaryGrades: PK-5Distance: 1.5 mi
- 4/10Cedar Grove MiddleGrades: 6-8Distance: 3.8 mi
- 10/10Brunswick County Early College High SchoolGrades: 9-12Distance: 3.5 mi
Schools provided by the listing agent
- Elementary: Virginia Williamson
- Middle: Cedar Grove
- High: South Brunswick
Source: Hive MLS. This data may not be complete. We recommend contacting the local school district to confirm school assignments for this home.
- $393,3004 bd3 ba2.6k sqft1618 Meridian Forest Dr SE, Bolivia, NC 28422Off Market
- $285,9003 bd2 ba1.4k sqft1602 Lightered Knot Ct SE LOT 71, Bolivia, NC 28422Off Market

- $287,0003 bd2 ba1.4k sqft1621 Meridian Forest Dr SE LOT 63, Bolivia, NC 28422Off Market

- $300,2003 bd2 ba1.6k sqft1617 Meridian Forest Dr SE LOT 64, Bolivia, NC 28422Off Market

- $322,1003 bd2 ba1.6k sqft1617 Meridian Forest Dr SE, Bolivia, NC 28422Off Market
- $355,0004 bd2 ba1.7k sqft1613 Meridian Forest Dr SE, Bolivia, NC 28422Sold
- $300,9003 bd2 ba1.4k sqft1621 Meridian Forest Dr SE, Bolivia, NC 28422Off Market
- $2,2503 bd2 ba1.4k sqft1587 Lightered Knot Ct SE, Bolivia, NC 28422For Rent
A local agent can set up tours, give advice and negotiate with sellers.
Similar homes
- $340,0004 bd2 ba1.7k sqft1581 Pleasant Hollow Court SE, Bolivia, NC 28422For Sale

 MLS ID #100594251, Kim E Cotton, RE/MAX Southern Coast. Hive MLS
 - $394,9005 bd3 ba2.7k sqft1528 Pleasant Hollow Court SE, Bolivia, NC 28422For Sale
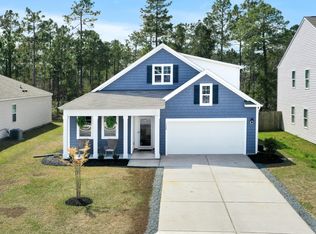 MLS ID #100587808, Mandy Lankford, Island Life Real Estate, LLC. Hive MLS
 - $370,0004 bd2 ba2.4k sqft1753 Riverton Drive SE, Bolivia, NC 28422For Sale
 MLS ID #100573777, Tidal Realty Partners, REAL Broker LLC. Hive MLS
 - $312,0003 bd2 ba1.6k sqft1038 Burled Oak Ridge Loop SE, Bolivia, NC 28422For Sale
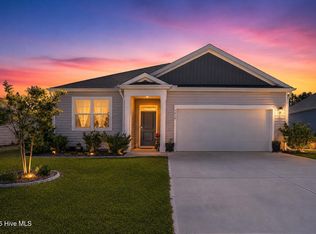 MLS ID #100566336, Kim E Cotton, RE/MAX Southern Coast. Hive MLS
 - $364,5004 bd3 ba1.7k sqft2532 Provence Drive SE, Bolivia, NC 28422For SaleMLS ID #100577882, Robert M McClure, McClure Group Realty LLC. Hive MLS
- $329,9993 bd3 ba2k sqft1519 Judith Drive SE, Bolivia, NC 28422For SaleMLS ID #100592858, The Dooley Group, Discover NC Homes. Hive MLS
- $324,9904 bd2 ba1.7k sqft1326 Cadbury Castle Dr SE, Castle Dr Se, NC 28422For Sale
 MLS ID #10180817, Hazel Nicholas Ransome. Doorify MLS
 - $361,0005 bd3 ba2.5k sqft2091 Bella Point Drive SE, Bolivia, NC 28422For SaleMLS ID #100575129, Courtney L Devlin, Starheel Properties, Inc.. Hive MLS
- $339,0004 bd2 ba1.8k sqft1780 Riverton Drive SE, Bolivia, NC 28422For SaleMLS ID #100591625, Caitlin Richardson Group, Intracoastal Realty Corporation. Hive MLS
- $279,0003 bd2 ba1.6k sqft1535 Maltwood Court SE, Bolivia, NC 28422For SaleMLS ID #100557258, Emily L. Capelli, Southern Realty Advantage LLC. Hive MLS
- $289,0003 bd3 ba1.4k sqft1550 Murre Court SE, Bolivia, NC 28422For SaleMLS ID #100551799, Sarah Wagner, Choice Residential Real Estate, LLC. Hive MLS
- $314,0005 bd3 ba2.4k sqft1427 New Sun Drive SE, Bolivia, NC 28422For SaleMLS ID #100551005, Robert W Close, Salt and Sand Realty. Hive MLS
- $312,0004 bd2 ba1.8k sqft2518 Sardis Drive SE, Bolivia, NC 28422For SaleMLS ID #100565948, Lisa M Page, REAL Broker LLC. Hive MLS
- $344,8404 bd3 ba1.8k sqft569 E Brambleton Drive SE #100, Bolivia, NC 28422New ConstructionMLS ID #100587575, Team D.R. Horton, D.R. Horton, Inc. Hive MLS
- $335,9994 bd3 ba1.8k sqft3096 E Golden Field Drive SE #95, Bolivia, NC 28422New ConstructionMLS ID #100587557, Team D.R. Horton, D.R. Horton, Inc. Hive MLS
- $319,0003 bd2 ba1.3k sqft1721 Ament Way SE Lot 17, Bolivia, NC 28422For SaleMLS ID #100574170, Nolan K Formalarie, Discover NC Homes. Hive MLS
- $314,9003 bd2 ba1.6k sqft200 Spotted Owl Way NE, Bolivia, NC 28422For SaleMLS ID #100570743, Cheryl S Jenkins, Perry Legacy Realty & Rentals LLC. Hive MLS
- $324,9994 bd3 ba1.8k sqft3093 E Golden Field Drive SE #76, Bolivia, NC 28422New ConstructionHive MLS
- $314,9004 bd2 ba1.8k sqft249 Ocean Pointe Boulevard SE, Bolivia, NC 28422For SaleMLS ID #100587823, Whitney Schnorr, LPT Realty. Hive MLS
- $289,9994 bd3 ba1.8k sqft1518 E White Egret Lane NE #741, Bolivia, NC 28422New ConstructionHive MLS
