PRICE IMPROVEMENT! READY TO CALL HOME! The Columbia by Howard Builders features 3300+ square feet of luxury living space
The open concept Family Room with coffered ceiling, features a gas fireplace flanked with built in's on each side. The kitchen features a 10' center island, gas cooktop, stainless hood, dishwasher, wall oven, & built-in microwave. White Cabinets
Quartz tops & tile backsplash, plus a walk in pantry. Just off the family room is the formal dining & bright and cheery sunroom perfect for sitting and enjoying your morning coffee. Just off the sunroom is the Screen Porch to enjoy evenings outside.
The master features trey ceiling and luxury master bath with ceramic spa shower, quartz tops, and his & hers closets all that open up to the utility room . The study/office provides a private space when working from home. the bonus room/4th bedroom features a large walk in closet and full bath.
A few of the many Howard Builders standard features include installation of buried propane tank that is purchased not leased, gas line to patio for grille and a hot water circulation system (no more waiting for the water to get hot for your morning shower). Gas line run for future generator. Walk in attic storage, and much more. River Sea Plantation is an amenity rich tree lined community just minutes from Wilmington, area beaches and quaint historic Southport NC ...Some PHOTOS OF PREVIOUS BUILD & AI staged
New construction
Price cut: $33K (7/7)
$825,000
576 Hearthside Drive SE, Bolivia, NC 28422
3beds
3,305sqft
:
Get pre-qualified$4,809/mo
Single Family Residence
Built in 2025
0.4 Acres Lot
$818,500 Zestimate®
$250/sqft
$125/mo HOA
What's special
Coffered ceilingWalk in pantryGas cooktopWall ovenStainless hoodBuilt-in microwaveHis and hers closets
- 362 days |
- 241 |
- 13 |
Zillow last checked:
Listing updated:
Listed by:
Kelly Sloop DeVane 910-617-3081,
RE/MAX Executive
Source: Hive MLS,MLS#: 100524155 Originating MLS: Cape Fear Realtors MLS, Inc.
Originating MLS: Cape Fear Realtors MLS, Inc.Facts & features
Interior
Bedrooms & bathrooms
- Bedrooms: 3
- Bathrooms: 4
- Full bathrooms: 3
- 1/2 bathrooms: 1
Rooms
- Room types: Family Room, Sunroom, Dining Room, Master Bedroom, Bedroom 2, Bedroom 3, Office, Laundry, Fnshd Room over Garage
Primary bedroom
- Level: Main
- Dimensions: 16 x 15
Bedroom 2
- Level: Main
- Dimensions: 13.6 x 13
Bedroom 3
- Level: Main
- Dimensions: 14 x 13.6
Dining room
- Level: Main
- Dimensions: 14 x 12
Family room
- Level: Main
- Dimensions: 21 x 14
Other
- Level: Upper
- Dimensions: 19 x 13
Kitchen
- Level: Main
- Dimensions: 24 x 12
Laundry
- Level: Main
- Dimensions: 9 x 10
Office
- Level: Main
- Dimensions: 12.8 x 13
Sunroom
- Level: Main
- Dimensions: 18 x 16
Heating
- Electric, Forced Air, Heat Pump, Zoned
Cooling
- Central Air, Zoned
Appliances
- Included: Vented Exhaust Fan, Gas Cooktop, Built-In Microwave, Built-In Electric Oven, Disposal, Dishwasher
- Laundry: Dryer Hookup, Washer Hookup, Laundry Room
Features
- Master Downstairs, Walk-in Closet(s), High Ceilings, Entrance Foyer, Mud Room, Solid Surface, Kitchen Island, Ceiling Fan(s), Pantry, Walk-in Shower, Gas Log, Walk-In Closet(s)
- Flooring: LVT/LVP, Carpet, Tile
- Basement: None
- Attic: Partially Floored,Walk-In
- Has fireplace: Yes
- Fireplace features: Gas Log
Interior area
- Total structure area: 3,305
- Total interior livable area: 3,305 sqft
Property
Parking
- Total spaces: 4
- Parking features: Garage Faces Side, Electric Vehicle Charging Station(s), Concrete, Garage Door Opener, Off Street
- Attached garage spaces: 2
- Uncovered spaces: 2
Accessibility
- Accessibility features: None
Features
- Levels: One
- Stories: 1
- Patio & porch: Porch, Screened
- Exterior features: Irrigation System
- Pool features: None
- Fencing: None
- Has view: Yes
- View description: See Remarks
- Waterfront features: Boat Ramp, Water Access Comm
- Frontage type: See Remarks
Lot
- Size: 0.4 Acres
- Dimensions: 100 x 175 x 100
- Features: Boat Ramp, Water Access Comm
Details
- Parcel number: 168ma005
- Zoning: Co-R-7500
- Special conditions: Standard
Construction
Type & style
- Home type: SingleFamily
- Property subtype: Single Family Residence
Materials
- Shake Siding, Fiber Cement, Wood Frame
- Foundation: Brick/Mortar, Block, Raised, Slab
- Roof: Architectural Shingle
Condition
- Under Construction
- New construction: Yes
- Year built: 2025
Utilities & green energy
- Sewer: County Sewer, Public Sewer
- Water: County Water, Public
- Utilities for property: Cable Available, Sewer Available, Underground Utilities, Water Available
Green energy
- Green verification: None
- Energy efficient items: Lighting
Community & HOA
Community
- Security: Smoke Detector(s)
- Subdivision: Riversea Plantation
HOA
- Has HOA: Yes
- Amenities included: Clubhouse, Pool, Fitness Center, Gated, Indoor Pool, Maintenance Common Areas, Picnic Area, Ramp, RV/Boat Storage, Taxes, Trail(s)
- HOA fee: $1,500 annually
- HOA name: River Sea POA
- HOA phone: 843-904-7108
Location
- Region: Bolivia
Financial & listing details
- Price per square foot: $250/sqft
- Tax assessed value: $38,000
- Annual tax amount: $149
- Date on market: 8/9/2025
- Cumulative days on market: 362 days
- Listing agreement: Exclusive Right To Sell
- Listing terms: Cash,Conventional,VA Loan
Estimated market value
$818,500
$778,000 - $859,000
$3,579/mo
Price history
| Date | Event | Price |
|---|---|---|
| 7/7/2026 | Price change | $825,000-3.8%$250/sqft |
Source:  Hive MLS #100524155 Report a problem Hive MLS #100524155 Report a problem | ||
| 8/9/2025 | Listed for sale | $858,000+909.4%$260/sqft |
Source: Hive MLS #100524155 Report a problem | ||
| 11/25/2024 | Sold | $85,000$26/sqft |
Source: Hive MLS #100473554 Report a problem | ||
| 11/1/2024 | Contingent | $85,000$26/sqft |
Source: Hive MLS #100473554 Report a problem | ||
| 10/31/2024 | Listed for sale | $85,000+758.6%$26/sqft |
Source: Hive MLS #100473554 Report a problem | ||
| 9/25/2017 | Sold | $9,900$3/sqft |
Source: Hive MLS #100010273 Report a problem | ||
| 7/24/2017 | Pending sale | $9,900$3/sqft |
Source: RE/MAX Southern Coast #100010273 Report a problem | ||
| 7/3/2017 | Price change | $9,900-66.9%$3/sqft |
Source: RE/MAX Southern Coast #100010273 Report a problem | ||
| 4/26/2016 | Listed for sale | $29,900-85%$9/sqft |
Source: RE/MAX Community Brokers #100010273 Report a problem | ||
| 6/18/2010 | Listing removed | $199,000$60/sqft |
Source: ForeclosureWarehouse.com #630268 Report a problem | ||
| 3/27/2009 | Listed for sale | $199,000$60/sqft |
Source: U.S. Cybertek, Inc. #630268 Report a problem | ||
Public tax history
| Year | Property taxes | Tax assessment |
|---|---|---|
| 2025 | $150 | $38,000 |
| 2024 | $150 | $38,000 |
| 2023 | $150 +92.3% | $38,000 +216.7% |
| 2022 | $78 -0.3% | $12,000 |
| 2021 | $78 | $12,000 |
| 2020 | $78 | $12,000 |
| 2019 | -- | $12,000 +9.1% |
| 2018 | -- | $11,000 |
| 2017 | $63 | $11,000 |
| 2016 | $63 | $11,000 |
| 2015 | $63 | $11,000 |
| 2010 | -- | -- |
| 2009 | -- | -- |
| 2008 | -- | -- |
| 2007 | -- | -- |
| 2006 | -- | -- |
| 2005 | -- | -- |
Find assessor info on the county website
Monthly payment
Est. payment
Payment breakdown
Explore the cost of this home by adjusting the details. Changes won't be saved.Climate risks
Neighborhood: 28422
Nearby schools
GreatSchools rating
- 4/10Virginia Williamson ElementaryGrades: PK-5Distance: 1.3 mi
- 4/10Cedar Grove MiddleGrades: 6-8Distance: 2.5 mi
- 10/10Brunswick County Early College High SchoolGrades: 9-12Distance: 3 mi
Schools provided by the listing agent
- Elementary: Virginia Williamson
- Middle: Cedar Grove
- High: South Brunswick
Source: Hive MLS. This data may not be complete. We recommend contacting the local school district to confirm school assignments for this home.
- $38,0001 acre580 Hearthside Dr SE, Bolivia, NC 28422Off Market
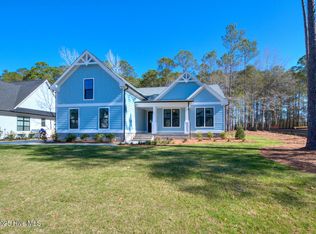
- $635,0004 bd3 ba2.2k sqft572 Hearthside Dr SE, Bolivia, NC 28422Sold
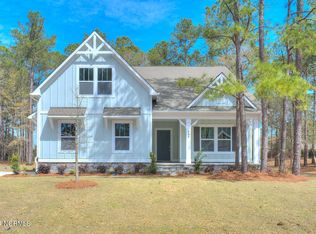
- $569,0003 bd3 ba2.7k sqft584 Hearthside Dr SE #21, Bolivia, NC 28422Sold
- $569,0000.4 acres584 Hearthside Dr SE, Bolivia, NC 28422Sold
- $653,3803 bd4 ba2.5k sqft568 Hearthside Dr SE, Bolivia, NC 28422Sold
- $75,0000.42 acres579 Hearthside Dr SE, Bolivia, NC 28422Sold
- $492,9400.6 acres573 Hearthside Dr SE, Bolivia, NC 28422Off Market
- $58,0000.4 acres583 Hearthside Dr SE, Bolivia, NC 28422Off Market
A local agent can set up tours, give advice and negotiate with sellers.
Similar homes
- $839,0004 bd4 ba3.8k sqft398 Cypress Ridge Drive SE, Bolivia, NC 28422For Sale
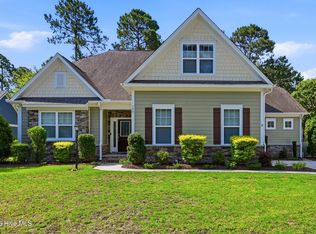
 MLS ID #100587417, Denise Young, PROACTIVE Real Estate. Hive MLS
 - $799,9003 bd4 ba2.9k sqft660 Breezewood Drive SE, Bolivia, NC 28422New Construction
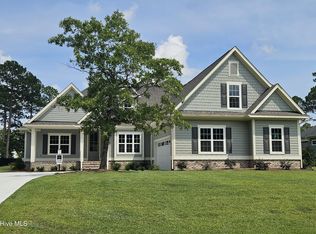 MLS ID #100522992, Kelly Sloop DeVane, RE/MAX Executive. Hive MLS
 - $775,0003 bd3 ba2.3k sqft776 Breezewood Drive SE, Bolivia, NC 28422For Sale
 MLS ID #100587742, Living By the Coast Realty Group, Living by the Coast Realty Group LLC. Hive MLS
 - $694,9003 bd3 ba2.6k sqft579 Stanwood Drive SE, Bolivia, NC 28422New Construction
 MLS ID #100521701, Robin S Hackney, Howard Hanna Allen Tate|Horizon Realty Group. Hive MLS
 - $689,9004 bd4 ba2.4k sqft788 Breezewood Drive SE, Bolivia, NC 28422For SaleMLS ID #100563731, Aaron Bishop, Realty ONE Group Dockside North. Hive MLS
- $639,0003 bd3 ba2.4k sqft717 Breezewood Drive SE, Bolivia, NC 28422For SaleMLS ID #100527191, Randy Hitchcock, Coldwell Banker Sea Coast Advantage-Leland. Hive MLS
- $658,5004 bd3 ba3k sqft1197 Sabel Loop SE, Bolivia, NC 28422For SaleMLS ID #100571262, Bryant D Evans, RE/MAX Southern Shores. Hive MLS
- $645,0003 bd3 ba2.3k sqft992 Ashburton Road SE, Bolivia, NC 28422New ConstructionMLS ID #100572458, Hank Troscianiec & Associates, Keller Williams Innovate-OKI. Hive MLS
- $610,0003 bd3 ba2.8k sqft307 Jarret Bay Court SE, Bolivia, NC 28422For SaleMLS ID #100565083, Tom N Saffioti, Coldwell Banker Sea Coast Advantage. Hive MLS
- $725,0004 bd4 ba2.5k sqft725 Breezewood Dr SE, Bolivia, NC 28422For SaleBHHS broker feed
- $645,0003 bd3 ba2.3k sqft452 Deke Court SE, Bolivia, NC 28422New ConstructionMLS ID #100532823, Kelly Sloop DeVane, RE/MAX Executive. Hive MLS
- $484,9004 bd3 ba2.3k sqft738 Hollybriar Loop Road SE, Bolivia, NC 28422New ConstructionMLS ID #100506460, Mitchell S Williams, Coldwell Banker Sea Coast Advantage-Leland. Hive MLS
- $465,0004 bd3 ba2.9k sqft1608 E New Carraway Place SE, Bolivia, NC 28422For SaleMLS ID #100590102, Amy J Gereb, Margaret Rudd Assoc/O.I.. Hive MLS
- $774,5004 bd4 ba3k sqft470 Laurel Valley Drive, Shallotte, NC 28470For SaleMLS ID #100579717, Megan L Fogel, Keller Williams Innovate-OIB Mainland. Hive MLS
- $830,0004 bd3 ba2.3k sqft3570 White Spruce Glen, Southport, NC 28461For SaleMLS ID #100580067, Billy A Christenbury, RE/MAX at the Beach / Oak Island. Hive MLS
- $425,0004 bd3 ba2.4k sqft2409 Sunset Harbor Road SE, Bolivia, NC 28422For SaleMLS ID #100568135, Carly Mulligan, Coldwell Banker Sea Coast Advantage-CB. Hive MLS
- $987,0005 bd5 ba3k sqft3609 Members Club Boulevard, Southport, NC 28461For SaleMLS ID #100593739, Brendan Gordon, Coastal Development & Realty Oak Island. Hive MLS
- $800,0004 bd4 ba3.6k sqft3012 Cobden Court, Leland, NC 28451For SaleMLS ID #100571906, James M Diaz, Coldwell Banker Sea Coast Advantage-Leland. Hive MLS
- $739,9003 bd3 ba2.5k sqft2970 Golf Lake Drive SW, Supply, NC 28462New ConstructionMLS ID #100537581, Laney H Pierce, Coldwell Banker Sea Coast Advantage. Hive MLS
- $775,0004 bd4 ba2.6k sqft1943 Redfish SW, Supply, NC 28462New ConstructionMLS ID #100541579, Nora S Ruehle, Coldwell Banker Sea Coast Advantage-Hampstead. Hive MLS
