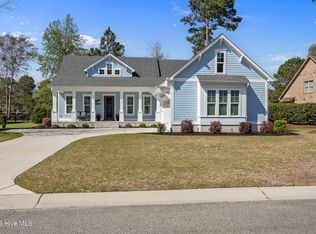
Listing Photos of same model and floor plan in different location.
Fall 2026 delivery with a local model available to tour. Built by Airlie Homes, this new construction sits on a spacious .34-acre homesite in the gated community of Riversea Plantation.
Spanning 2,525 sq ft, the home offers 4 bedrooms, 3.5 bathrooms, and a bright, open layout designed for everyday living and entertaining. The main living area flows seamlessly into the kitchen and dining space with great natural light throughout.
The first-floor primary suite is privately located and includes a sitting area or office, walk-in closet, and a spacious bath. Two additional bedrooms share a Jack and Jill bath, while upstairs a bonus room with full bath works well as a fourth bedroom, guest suite, or flex space. Enjoy outdoor living on the covered back porch overlooking a private, wooded backyard. Additional features include a 2-car garage, laundry room, Trane HVAC, and irrigation.
Riversea Plantation offers a strong mix of lifestyle and amenities with a community center, indoor and outdoor pools, pickleball courts, boat launch, elevated walking trails, and a fishing dock along the Lockwood Folly River. Reach out for details or to schedule your tour.
New construction
$699,000
725 Breezewood Drive SE, Bolivia, NC 28422
4beds
2,525sqft
Single Family Residence
Built in 2026
0.34 Acres Lot
$693,300 Zestimate®
$277/sqft
$125/mo HOA
What's special
- 13 days
- 270
- 25
Zillow last checked:
Listing updated:
Listed by:
Zack Bryant Team 910-746-7000,
Berkshire Hathaway HomeServices Carolina Premier Properties,
Zack Bryant 910-746-7000,
Berkshire Hathaway HomeServices Carolina Premier Properties
Source: Hive MLS,MLS#: 100597311 Originating MLS: Brunswick County Association of Realtors
Originating MLS: Brunswick County Association of RealtorsFacts & features
Interior
Bedrooms & bathrooms
- Bedrooms: 4
- Bathrooms: 4
- Full bathrooms: 3
- 1/2 bathrooms: 1
Rooms
- Room types: Master Bedroom, Bedroom 2, Bedroom 3, Living Room, Dining Room, Breakfast Nook, Laundry, Other, Bedroom 4
Primary bedroom
- Level: First
- Dimensions: 16 x 13.5
Bedroom 2
- Level: First
- Dimensions: 12 x 11
Bedroom 3
- Level: First
- Dimensions: 12 x 12
Bedroom 4
- Level: Second
- Dimensions: 14 x 18
Breakfast nook
- Level: First
- Dimensions: 7 x 10
Dining room
- Level: First
- Dimensions: 11 x 13
Kitchen
- Level: First
- Dimensions: 17 x 10
Laundry
- Level: First
- Dimensions: 7 x 7
Living room
- Level: First
- Dimensions: 18 x 15
Other
- Description: Sitting Room
- Level: First
- Dimensions: 7 x 13.5
Heating
- Heat Pump, Electric, Forced Air
Cooling
- Central Air, Heat Pump
Appliances
- Included: Vented Exhaust Fan, Gas Cooktop, Electric Oven, Built-In Microwave
- Laundry: Dryer Hookup, Washer Hookup, Laundry Room
Features
- Master Downstairs, Walk-in Closet(s), Vaulted Ceiling(s), Tray Ceiling(s), Mud Room, Kitchen Island, Ceiling Fan(s), Pantry, Walk-in Shower, Walk-In Closet(s)
- Flooring: Carpet, Tile, Wood
- Basement: None
- Attic: Walk-In
- Has fireplace: Yes
Interior area
- Total structure area: 2,525
- Total interior livable area: 2,525 sqft
Property
Parking
- Total spaces: 6
- Parking features: Concrete, Off Street, On Site
- Attached garage spaces: 2
Features
- Levels: One and One Half
- Patio & porch: Covered, Porch
- Exterior features: See Remarks
- Pool features: None
- Fencing: None
- Has view: Yes
- View description: See Remarks
- Waterfront features: Water Access Comm
- Frontage type: See Remarks
Lot
- Size: 0.34 Acres
- Features: Open Lot, Water Access Comm
Details
- Parcel number: 184dd025
- Zoning: Co-R-7500
- Special conditions: Standard
Construction
Type & style
- Home type: SingleFamily
- Property subtype: Single Family Residence
Materials
- Fiber Cement, Wood Frame
- Foundation: Raised, Slab
- Roof: Architectural Shingle
Condition
- To Be Built,Under Construction
- New construction: Yes
- Year built: 2026
Utilities & green energy
- Sewer: Public Sewer
- Water: Public
- Utilities for property: Sewer Connected, Water Connected
Green energy
- Green verification: None
Community & HOA
Community
- Security: Smoke Detector(s)
- Subdivision: Riversea Plantation
HOA
- Has HOA: Yes
- Amenities included: Barbecue, Clubhouse, Pool, Fitness Center, Gated, Maintenance Common Areas, Maintenance Roads, Management, Park, Party Room, Pickleball, Picnic Area, Street Lights, Tennis Court(s), Trail(s)
- HOA fee: $1,500 annually
- HOA name: Riversea Plantation POA
- HOA phone: 704-527-2314
Location
- Region: Bolivia
Financial & listing details
- Price per square foot: $277/sqft
- Tax assessed value: $38,000
- Annual tax amount: $149
- Date on market: 8/19/2026
- Cumulative days on market: 13 days
- Listing agreement: Exclusive Right To Sell
- Listing terms: Cash,Conventional
- Road surface type: Paved
Estimated market value
$693,300
$659,000 - $728,000
$2,871/mo
Price history
| Date | Event | Price |
|---|---|---|
| 8/19/2026 | Listed for sale | $699,000-3.6%$277/sqft |
Source:  Hive MLS #100597311 Report a problem Hive MLS #100597311 Report a problem | ||
| 8/18/2026 | Listing removed | $725,000$287/sqft |
Source: BHHS broker feed #100570790 Report a problem | ||
| 5/1/2026 | Listed for sale | $725,000+679.6%$287/sqft |
Source: Hive MLS #100570790 Report a problem | ||
| 12/15/2025 | Sold | $93,000+853.8%$37/sqft |
Source: Public Record Report a problem | ||
| 10/22/2014 | Sold | $9,750-75.6%$4/sqft |
Source: Public Record Report a problem | ||
| 3/13/2012 | Listed for sale | $40,000+26.3%$16/sqft |
Source: RE/MAX Essential #474027 Report a problem | ||
| 3/7/2005 | Sold | $31,666$13/sqft |
Source: Public Record Report a problem | ||
Public tax history
| Year | Property taxes | Tax assessment |
|---|---|---|
| 2025 | $150 | $38,000 |
| 2024 | $150 | $38,000 |
| 2023 | $150 +92.3% | $38,000 +216.7% |
| 2022 | $78 -0.3% | $12,000 |
| 2021 | $78 | $12,000 |
| 2020 | $78 | $12,000 |
| 2019 | -- | $12,000 +9.1% |
| 2018 | -- | $11,000 |
| 2017 | $63 | $11,000 |
| 2016 | $63 | $11,000 |
| 2015 | $63 | $11,000 |
| 2010 | -- | -- |
| 2009 | -- | -- |
| 2008 | -- | -- |
| 2007 | -- | -- |
| 2006 | -- | -- |
| 2005 | -- | -- |
Find assessor info on the county website
Monthly payment
Est. payment
Payment breakdown
Explore the cost of this home by adjusting the details. Changes won't be saved.Climate risks
Neighborhood: 28422
Nearby schools
Schools provided by the listing agent
- Elementary: Virginia Williamson
- Middle: Cedar Grove
- High: South Brunswick
Source: Hive MLS. This data may not be complete. We recommend contacting the local school district to confirm school assignments for this home.


Similar homes
- $715,0004 bd4 ba2.5k sqft729 Breezewood Drive SE, Bolivia, NC 28422New Construction

 MLS ID #100596796, Zack Bryant Team, Berkshire Hathaway HomeServices Carolina Premier Properties. Hive MLS
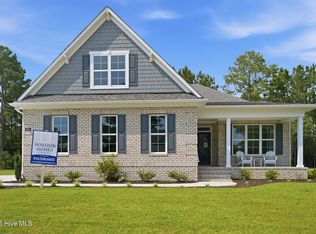
 - $674,9994 bd4 ba2.4k sqft788 Breezewood Drive SE, Bolivia, NC 28422For Sale
 MLS ID #100563731, Aaron Bishop, Realty ONE Group Dockside North. Hive MLS
 - $689,9003 bd3 ba2.6k sqft579 Stanwood Drive SE, Bolivia, NC 28422New Construction
 MLS ID #100521701, Robin S Hackney, Howard Hanna Allen Tate|Horizon Realty Group. Hive MLS
 - $645,0003 bd3 ba2.3k sqft992 Ashburton Road SE, Bolivia, NC 28422New Construction
 MLS ID #100572458, Hank Troscianiec & Associates, Keller Williams Innovate-OKI. Hive MLS
 - $645,0003 bd3 ba2.3k sqft452 Deke Court SE, Bolivia, NC 28422New ConstructionMLS ID #100532823, Kelly Sloop DeVane, RE/MAX Executive. Hive MLS
- $775,0004 bd3 ba2.8k sqft79 Plantation Passage Drive SE, Bolivia, NC 28422New ConstructionMLS ID #100554826, Jerry L Helms, Brunswick Forest Realty, LLC. Hive MLS
- $825,0003 bd4 ba3.3k sqft576 Hearthside Drive SE, Bolivia, NC 28422New ConstructionMLS ID #100524155, Kelly Sloop DeVane, RE/MAX Executive. Hive MLS
- $514,9004 bd3 ba2k sqft391 Blossom Tree Lane SE, Bolivia, NC 28422New ConstructionMLS ID #100596792, The Domenico Grillo Real Estate Team, Keller Williams Innovate-Wilmington. Hive MLS
- $450,0003 bd3 ba2.7k sqft597 Riverwood Drive SE, Bolivia, NC 28422For SaleMLS ID #100551669, Nolan D Payne, Carolina Plantations RE-Leland. Hive MLS
- $425,0004 bd3 ba2.4k sqft2409 Sunset Harbor Road SE, Bolivia, NC 28422For SaleMLS ID #100568135, Carly Mulligan, Coldwell Banker Sea Coast Advantage-CB. Hive MLS
- $709,9994 bd3 ba2.1k sqft1105 Sunridge Drive, Sunset Beach, NC 28468For SaleMLS ID #100595965, Colleen Teifer, Silver Coast Properties. Hive MLS
- $680,0004 bd3 ba2k sqft145 Clubhouse Road, Sunset Beach, NC 28468For SaleMLS ID #100595376, Sabrina N Williams, Coldwell Banker Sea Coast Advantage-Leland. Hive MLS
- $774,5004 bd4 ba3k sqft470 Laurel Valley Drive, Shallotte, NC 28470For SaleMLS ID #100579717, Megan L Fogel, Keller Williams Innovate-OIB Mainland. Hive MLS
- $695,0003 bd4 ba2.4k sqft1820 Harbour Edge Lane SW, Supply, NC 28462New ConstructionMLS ID #100580221, Team Full Circle Real Estate, Full Circle Real Estate. Hive MLS
- $539,9003 bd3 ba2.2k sqft127 Clubhouse Drive SW, Supply, NC 28462For SaleMLS ID #100597558, Julie A Popichak, Southern Realty Advantage LLC. Hive MLS
- $675,0004 bd3 ba3.2k sqft6478 Rolling Run, Southport, NC 28461For SaleMLS ID #100563483, Zack Bryant Team, Berkshire Hathaway HomeServices Carolina Premier Properties. Hive MLS
- $700,0003 bd2 ba2.1k sqft105 SW 11th Street, Oak Island, NC 28465For SaleMLS ID #100570706, Carolina Coastal Group, Northrop Realty. Hive MLS
- $724,9503 bd3 ba2.3k sqft4365 Fantail Drive, Leland, NC 28451New ConstructionMLS ID #100599873, Michael W Braddock, The Braddock Group, LLC. Hive MLS
- $599,0003 bd3 ba2.2k sqft3401 Island Lakes Drive, Southport, NC 28461For SaleMLS ID #100594841, Emily L. Capelli, Southern Realty Advantage LLC. Hive MLS
- $599,9004 bd3 ba2.3k sqft3837 Timber Stream Drive, Southport, NC 28461For SaleMLS ID #100585815, Kim Skipper Anderson, Art Skipper Realty Inc.. Hive MLS
