The Coquina by Elan Homes features a spacious and inviting design, boasting four bedrooms and three bathrooms. The open living plan creates a seamless flow between the common areas, enhancing the sense of connectivity and allowing for a versatile use of space. Additionally, the inclusion of an office provides a dedicated area for work or study. The thoughtful layout of the house combines functionality with a modern aesthetic, making it an ideal setting for both daily living and special occasions. The three bathrooms add convenience and privacy for the residents and guests.
One of the highlights of this home is the covered porch at the back, offering a charming outdoor space that can be enjoyed year-round. Whether you're looking to relax with a cup of coffee, entertain guests, or simply take in the fresh air, the covered porch provides a cozy and sheltered retreat. Overall, this home is designed to balance comfort and style, providing a welcoming environment for various activities and moments of relaxation.
New construction
Price cut: $24K (8/13)
$775,000
79 Plantation Passage Drive SE, Bolivia, NC 28422
4beds
2,889sqft
Single Family Residence
Built in 2026
0.25 Acres Lot
$768,900 Zestimate®
$268/sqft
$174/mo HOA
What's special
Three bathroomsOpen living planFour bedroomsSpacious and inviting designCharming outdoor space
- 183 days |
- 276 |
- 9 |
Zillow last checked:
Listing updated:
Listed by:
Jerry L Helms 910-371-2434,
Brunswick Forest Realty, LLC
Source: Hive MLS,MLS#: 100554826 Originating MLS: Cape Fear Realtors MLS, Inc.
Originating MLS: Cape Fear Realtors MLS, Inc.Facts & features
Interior
Bedrooms & bathrooms
- Bedrooms: 4
- Bathrooms: 3
- Full bathrooms: 3
Rooms
- Room types: Master Bedroom, Office, Great Room, Breakfast Nook, Other, Bedroom 2, Bedroom 3, Bedroom 4
Primary bedroom
- Level: First
- Dimensions: 12.6 x 14
Bedroom 2
- Level: Second
- Dimensions: 12.2 x 12
Bedroom 3
- Level: Second
- Dimensions: 11 x 11.6
Bedroom 4
- Level: Second
- Dimensions: 11 x 12
Breakfast nook
- Level: First
- Dimensions: 11 x 12
Great room
- Level: First
- Dimensions: 14 x 17
Kitchen
- Level: First
- Dimensions: 11 x 15.2
Office
- Level: First
- Dimensions: 11 x 12.6
Other
- Description: mudroom
- Level: First
- Dimensions: 11 x 10
Other
- Description: Loft
- Level: Second
- Dimensions: 17 x 17.6
Heating
- Heat Pump, Electric
Cooling
- Heat Pump
Features
- Master Downstairs, Walk-in Closet(s), Vaulted Ceiling(s), High Ceilings, Mud Room, Kitchen Island, Ceiling Fan(s), Pantry, Wet Bar, Walk-In Closet(s)
- Windows: Thermal Windows
Interior area
- Total structure area: 2,889
- Total interior livable area: 2,889 sqft
Property
Parking
- Total spaces: 2
- Parking features: Attached, Garage Door Opener, On Site
- Attached garage spaces: 2
Features
- Levels: Two
- Patio & porch: Open, Covered
- Exterior features: Irrigation System, DP50 Windows
- Fencing: None
- Has view: Yes
- View description: Pond
- Has water view: Yes
- Water view: Pond
- Waterfront features: None, Pond
- Frontage type: Pond Front
Lot
- Size: 0.25 Acres
Details
- Parcel number: 200ea006
- Zoning: R75
- Special conditions: Standard
Construction
Type & style
- Home type: SingleFamily
- Property subtype: Single Family Residence
Materials
- Fiber Cement, Wood Frame
- Foundation: Block
- Roof: Architectural Shingle
Condition
- New construction: Yes
- Year built: 2026
Utilities & green energy
- Sewer: Public Sewer
- Water: Public
- Utilities for property: Sewer Available, Water Available
Community & HOA
Community
- Security: Smoke Detector(s)
- Subdivision: Winding River Plantation
HOA
- Has HOA: Yes
- Amenities included: Barbecue, Beach Access, Clubhouse, Pool, Fitness Center, Gated, Maintenance Common Areas, Maintenance Roads, Management, Picnic Area, Ramp, Security, Sidewalks, Street Lights, Tennis Court(s)
- HOA fee: $2,088 annually
- HOA name: CAMS
- HOA phone: 910-755-7020
Location
- Region: Bolivia
Financial & listing details
- Price per square foot: $268/sqft
- Tax assessed value: $60,300
- Annual tax amount: $218
- Date on market: 2/16/2026
- Cumulative days on market: 183 days
- Listing agreement: Exclusive Right To Sell
- Listing terms: Cash,Conventional
- Road surface type: Paved
Estimated market value
$768,900
$730,000 - $807,000
$2,825/mo
Price history
| Date | Event | Price |
|---|---|---|
| 8/13/2026 | Price change | $775,000-3%$268/sqft |
Source:  Hive MLS #100554826 Report a problem Hive MLS #100554826 Report a problem | ||
| 5/21/2026 | Price change | $799,000-8.1%$277/sqft |
Source: Hive MLS #100554826 Report a problem | ||
| 2/16/2026 | Listed for sale | $869,000-2.2%$301/sqft |
Source: Hive MLS #100554826 Report a problem | ||
| 11/21/2025 | Listing removed | $889,000$308/sqft |
Source: Hive MLS #100503827 Report a problem | ||
| 4/28/2025 | Listed for sale | $889,000+789%$308/sqft |
Source: Hive MLS #100503827 Report a problem | ||
| 1/31/2025 | Sold | $100,000-8.3%$35/sqft |
Source: Hive MLS #100480239 Report a problem | ||
| 12/24/2024 | Contingent | $109,000$38/sqft |
Source: Hive MLS #100480239 Report a problem | ||
| 12/16/2024 | Listed for sale | $109,000+150.6%$38/sqft |
Source: Hive MLS #100480239 Report a problem | ||
| 2/5/2021 | Sold | $43,500+4.3%$15/sqft |
Source: Intracoastal Realty Corp. #100249079_28422 Report a problem | ||
| 10/1/2019 | Sold | $41,715-11.2%$14/sqft |
Source: Intracoastal Realty Corp. #100005197_28422 Report a problem | ||
| 10/24/2018 | Listed for sale | $47,000-6%$16/sqft |
Source: Leland Area #100005197 Report a problem | ||
| 7/16/2018 | Listing removed | $49,995$17/sqft |
Source: Intracoastal Realty Corporation #100005197 Report a problem | ||
| 4/19/2018 | Listed for sale | $49,995$17/sqft |
Source: Intracoastal Realty Corporation #100005197 Report a problem | ||
Public tax history
| Year | Property taxes | Tax assessment |
|---|---|---|
| 2025 | $218 | $60,300 |
| 2024 | $218 | $60,300 |
| 2023 | $218 +8.7% | $60,300 +54.6% |
| 2022 | $201 +0.7% | $39,000 |
| 2021 | $200 | $39,000 |
| 2020 | $200 | $39,000 |
| 2019 | -- | $39,000 +11.4% |
| 2018 | $180 +4.7% | $35,000 |
| 2017 | $172 | $35,000 |
| 2016 | $172 | $35,000 |
| 2015 | $172 | $35,000 |
Find assessor info on the county website
Monthly payment
Est. payment
Payment breakdown
Explore the cost of this home by adjusting the details. Changes won't be saved.Climate risks
Neighborhood: 28422
Nearby schools
GreatSchools rating
- 4/10Virginia Williamson ElementaryGrades: PK-5Distance: 1.6 mi
- 4/10Cedar Grove MiddleGrades: 6-8Distance: 1.4 mi
- 4/10South Brunswick HighGrades: 9-12Distance: 12 mi
Schools provided by the listing agent
- Elementary: Virginia Williamson
- Middle: Cedar Grove
- High: South Brunswick
Source: Hive MLS. This data may not be complete. We recommend contacting the local school district to confirm school assignments for this home.
- $681,9004 bd3 ba2.5k sqft81 Plantation Passage Dr SE, Bolivia, NC 28422Off Market
- $39,0000.36 acres77 Plantation Passage Dr SE, Bolivia, NC 28422Off Market
- $928,5004 bd2 ba3.2k sqft1800 Baywater Ct SE, Bolivia, NC 28422Off Market
- $778,4004 bd4 ba3.3k sqft83 Plantation Passage Dr SE, Bolivia, NC 28422Off Market
- $48,0001 acre80 Plantation Passage Dr SE, Bolivia, NC 28422Off Market
- $532,2004 bd4 ba2.9k sqft82 Plantation Passage Dr SE, Bolivia, NC 28422Off Market
- $600,0004 bd4 ba2.9k sqft85 Plantation Passage Dr SE, Bolivia, NC 28422Sold
- $537,3003 bd2 ba2k sqft78 Plantation Passage Dr SE, Bolivia, NC 28422Off Market
A local agent can set up tours, give advice and negotiate with sellers.
Similar homes
- $839,0004 bd4 ba3.8k sqft398 Cypress Ridge Drive SE, Bolivia, NC 28422For Sale
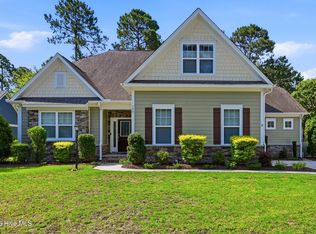
 MLS ID #100587417, Denise Young, PROACTIVE Real Estate. Hive MLS
 - $825,0004 bd4 ba3.1k sqft613 Riverwood Drive SE, Bolivia, NC 28422New Construction
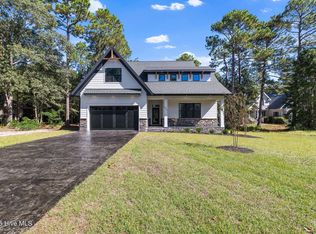 MLS ID #100522632, Eliel E Hernandez Cruz, Compass Carolinas LLC. Hive MLS
 - $674,9994 bd4 ba2.4k sqft788 Breezewood Drive SE, Bolivia, NC 28422For Sale
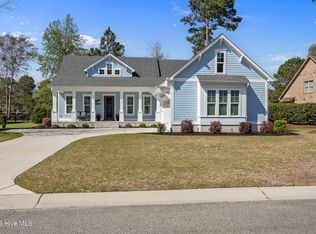 MLS ID #100563731, Aaron Bishop, Realty ONE Group Dockside North. Hive MLS
 - $694,9003 bd3 ba2.6k sqft579 Stanwood Drive SE, Bolivia, NC 28422New Construction
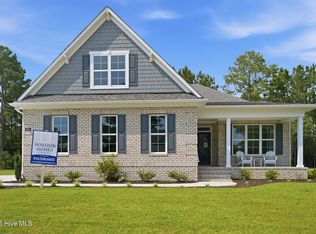 MLS ID #100521701, Robin S Hackney, Howard Hanna Allen Tate|Horizon Realty Group. Hive MLS
 - $725,0004 bd4 ba2.5k sqft725 Breezewood Dr SE, Bolivia, NC 28422For SaleBHHS broker feed
- $624,9004 bd3 ba2.2k sqft668 Breezewood Drive SE, Bolivia, NC 28422New ConstructionMLS ID #100475755, Scott Isenhour, Isenhour Realty LLC.. Hive MLS
- $498,0004 bd3 ba2k sqft1242 Mandevilla Drive SE, Bolivia, NC 28422For SaleMLS ID #100594242, Hunter Brooks, Coldwell Banker Sea Coast Advantage. Hive MLS
- $425,0004 bd3 ba2.4k sqft2409 Sunset Harbor Road SE, Bolivia, NC 28422For SaleMLS ID #100568135, Carly Mulligan, Coldwell Banker Sea Coast Advantage-CB. Hive MLS
- $789,0004 bd3 ba2.8k sqft429 Cades Trail, Southport, NC 28461For SaleMLS ID #100595048, Linda M Pukenas, Sea Glass Realty LLC. Hive MLS
- $494,9004 bd3 ba2.4k sqft735 Hollybriar Loop Road SE, Bolivia, NC 28422New ConstructionMLS ID #100506459, Mitchell S Williams, Coldwell Banker Sea Coast Advantage-Leland. Hive MLS
- $739,9003 bd3 ba2.5k sqft2970 Golf Lake Drive SW, Supply, NC 28462New ConstructionMLS ID #100537581, Laney H Pierce, Coldwell Banker Sea Coast Advantage. Hive MLS
- $514,9004 bd3 ba2k sqft391 Blossom Tree Lane SE, Bolivia, NC 28422New ConstructionMLS ID #100596792, The Domenico Grillo Real Estate Team, Keller Williams Innovate-Wilmington. Hive MLS
- $799,0003 bd3 ba2.5k sqft3345 Stone Crab Court SW, Supply, NC 28462New ConstructionMLS ID #100570924, Kate E Cole-Ienna, Discover NC Homes. Hive MLS
- $830,0004 bd3 ba2.3k sqft3570 White Spruce Glen, Southport, NC 28461For SaleMLS ID #100580067, Billy A Christenbury, RE/MAX at the Beach / Oak Island. Hive MLS
- $775,0004 bd4 ba2.6k sqft1943 Redfish SW, Supply, NC 28462New ConstructionMLS ID #100541579, Nora S Ruehle, Coldwell Banker Sea Coast Advantage-Hampstead. Hive MLS
- $734,9004 bd4 ba2.6k sqft104 NW 23rd Street, Oak Island, NC 28465New ConstructionMLS ID #100576173, John G Hamilton, Better Beach Sales & Rentals, Inc.. Hive MLS
- $524,9003 bd3 ba2k sqft389 Blossom Tree Lane SE, Bolivia, NC 28422New ConstructionMLS ID #100533287, Scott Isenhour, Isenhour Realty LLC.. Hive MLS
- $549,0003 bd3 ba2.1k sqft593 Folly Drive, Bolivia, NC 28422New ConstructionMLS ID #100573918, The Soho Group, Keller Williams Innovate-OKI. Hive MLS
- $495,0003 bd2 ba1.5k sqft798 Mallard Court SE, Bolivia, NC 28422New ConstructionMLS ID #100584323, Zack Bryant Team, Berkshire Hathaway HomeServices Carolina Premier Properties. Hive MLS
- $899,0004 bd3 ba2.8k sqft5933 Dutchman Creek Road, Southport, NC 28461For SaleMLS ID #100594754, Hank Troscianiec & Associates, Keller Williams Innovate-OKI. Hive MLS
