Welcome home to the new construction Harbor Pointe designed and built by Horizon Homes of Wilmington, located in the beautiful community of Riversea Plantation, is an absolute must see! Riversea Plantation is conveniently located minutes from the Beaches of Oak Island, Holdent Beach, Historic Southport and Shallotte, NC. The Harbor Pointe includes a first floor Owner's Suite, guest bedroom, and dedicated study. The Harbor Point provides a great open concept, with exceptional custom finishes, leaving little to be desired. In the culinary kitchen, one will find a large island, perfect for entertaining family and friends and a huge walk-in pantry. Adjacent to the kitchen is a warm and inviting dining room. The first level Owner's Suite features large walk-in closets, tray ceiling and hard wood floors. In the Owner's Bath one will find a zero-entry walk-in, tiled shower, double vanity as well as a private water closet. The final guest bedroom is separated from the great room with a full bath in the hallway. The upstairs bonus room features its own full-bath and provides spacious walk - in attic storage. The dedicated study provides great space for a home office or entertaining. The stand out features of the living room include; custom built-ins, large tray ceiling, and expansive sliding doors leading out to the 27'X16' screened-in lanai. The Harbor Pointe is located on a large corner homesite, totaling 0.40 acres, great for outdoor entertaining.
New construction
Price cut: $5K (8/24)
$689,900
579 Stanwood Drive SE, Bolivia, NC 28422
3beds
2,618sqft
Single Family Residence
Built in 2025
0.4 Acres Lot
$686,300 Zestimate®
$264/sqft
$111/mo HOA
What's special
Exceptional custom finishesDedicated studyHuge walk-in pantrySpacious walk-in attic storageGreat open conceptGuest bedroom
- 396 days
- 170
- 2
Zillow last checked:
Listing updated:
Listed by:
Robin S Hackney 910-508-6655,
Howard Hanna Allen Tate|Horizon Realty Group,
Ginny Hackney 336-624-0426,
Howard Hanna Allen Tate|Horizon Realty Group
Source: Hive MLS,MLS#: 100521701 Originating MLS: Cape Fear Realtors MLS, Inc.
Originating MLS: Cape Fear Realtors MLS, Inc.Facts & features
Interior
Bedrooms & bathrooms
- Bedrooms: 3
- Bathrooms: 3
- Full bathrooms: 3
Rooms
- Room types: Bedroom 2, Bedroom 3, Dining Room, Master Bedroom, Office, Great Room, Other
Primary bedroom
- Level: First
- Dimensions: 16 x 14
Bedroom 2
- Dimensions: 11 x 11
Bedroom 3
- Dimensions: 15 x 16
Dining room
- Dimensions: 10 x 12
Great room
- Dimensions: 20 x 20
Kitchen
- Dimensions: 11 x 16
Office
- Dimensions: 12 x 9
Other
- Description: Screened Lanai
- Dimensions: 27 x 16
Heating
- Heat Pump, Fireplace(s), Electric
Cooling
- Central Air, Heat Pump
Appliances
- Included: Gas Cooktop, Electric Oven, Built-In Microwave, Disposal, Dishwasher, ENERGY STAR Qualified Appliances, Tankless Water Heater
- Laundry: Dryer Hookup, Washer Hookup, Laundry Room
Features
- Master Downstairs, Walk-in Closet(s), Vaulted Ceiling(s), High Ceilings, Bookcases, Kitchen Island, Ceiling Fan(s), Pantry, Walk-in Shower, Gas Log, Walk-In Closet(s)
- Flooring: Carpet, Tile, Wood
- Doors: Thermal Doors
- Basement: None
- Attic: Partially Floored,Walk-In
- Number of fireplaces: 1
- Fireplace features: Gas Log, Sealed Combustion
Interior area
- Total structure area: 2,618
- Total interior livable area: 2,618 sqft
Property
Parking
- Total spaces: 2
- Parking features: Concrete, Garage Door Opener, Lighted, On Site
- Attached garage spaces: 2
Features
- Levels: One and One Half
- Stories: 2
- Patio & porch: Covered, Patio, Porch, Screened
- Exterior features: Irrigation System, DP50 Windows, Thermal Doors
- Pool features: None
- Fencing: None
- Has view: Yes
- View description: See Remarks
- Frontage type: See Remarks
Lot
- Size: 0.4 Acres
- Dimensions: 99 x 175 x 99 x 175
Details
- Parcel number: 184dc020
- Zoning: Co-R-7500
- Special conditions: Standard
Construction
Type & style
- Home type: SingleFamily
- Property subtype: Single Family Residence
Materials
- Brick Veneer, Wood Frame
- Foundation: Raised, Slab
- Roof: Architectural Shingle
Condition
- Under Construction
- New construction: Yes
- Year built: 2025
Utilities & green energy
- Sewer: County Sewer
- Water: County Water
- Utilities for property: Cable Available, Sewer Connected, Water Connected
Green energy
- Energy efficient items: Lighting, Thermostat
Community & HOA
Community
- Security: Smoke Detector(s)
- Subdivision: Riversea Plantation
HOA
- Has HOA: Yes
- Amenities included: Waterfront Community, Boat Dock, Pool, Fitness Center, Gated, Indoor Pool, Maintenance Common Areas, Maintenance Roads, Management, Meeting Room, Pickleball, RV/Boat Storage, Street Lights, Tennis Court(s), Trail(s)
- HOA fee: $1,330 annually
- HOA name: Riversea POA
Location
- Region: Bolivia
Financial & listing details
- Price per square foot: $264/sqft
- Tax assessed value: $38,000
- Annual tax amount: $149
- Date on market: 7/28/2025
- Cumulative days on market: 397 days
- Listing agreement: Exclusive Right To Sell
- Listing terms: Cash,Conventional,FHA,USDA Loan,VA Loan
- Road surface type: Paved
Estimated market value
$686,300
$652,000 - $721,000
$2,868/mo
Price history
| Date | Event | Price |
|---|---|---|
| 8/24/2026 | Price change | $689,900-0.7%$264/sqft |
Source:  Hive MLS #100521701 Report a problem Hive MLS #100521701 Report a problem | ||
| 7/25/2026 | Price change | $694,900-0.7%$265/sqft |
Source: Hive MLS #100521701 Report a problem | ||
| 6/29/2026 | Price change | $699,900-2.8%$267/sqft |
Source: Hive MLS #100521701 Report a problem | ||
| 5/20/2026 | Price change | $719,900-0.7%$275/sqft |
Source: Hive MLS #100521701 Report a problem | ||
| 10/30/2025 | Price change | $724,900-2%$277/sqft |
Source: Hive MLS #100521701 Report a problem | ||
| 7/28/2025 | Listed for sale | $739,900+1038.3%$283/sqft |
Source: Hive MLS #100521701 Report a problem | ||
| 3/22/2024 | Sold | $65,000+52.9%$25/sqft |
Source: Public Record Report a problem | ||
| 8/31/2022 | Sold | $42,500+93.2%$16/sqft |
Source: Public Record Report a problem | ||
| 10/8/2010 | Sold | $22,000-12%$8/sqft |
Source: Public Record Report a problem | ||
| 4/27/2010 | Price change | $25,000-57.6%$10/sqft |
Source: CENTURY 21 Anne Arnold #643666 Report a problem | ||
| 12/6/2009 | Listed for sale | $59,000$23/sqft |
Source: Anne Arnold Real Estate LLC, DBA CENTURY 21 Anne Arnold #643666 Report a problem | ||
Public tax history
| Year | Property taxes | Tax assessment |
|---|---|---|
| 2025 | $150 | $38,000 |
| 2024 | $150 | $38,000 |
| 2023 | $150 +92.3% | $38,000 +216.7% |
| 2022 | $78 -0.3% | $12,000 |
| 2021 | $78 | $12,000 |
| 2020 | $78 | $12,000 |
| 2019 | -- | $12,000 +9.1% |
| 2018 | $66 +3.9% | $11,000 |
| 2017 | $63 | $11,000 |
| 2016 | $63 | $11,000 |
| 2015 | $63 | $11,000 |
| 2010 | -- | -- |
| 2009 | -- | -- |
| 2008 | -- | -- |
| 2007 | -- | -- |
| 2006 | -- | -- |
| 2005 | -- | -- |
Find assessor info on the county website
Monthly payment
Est. payment
Payment breakdown
Explore the cost of this home by adjusting the details. Changes won't be saved.Climate risks
Neighborhood: 28422
Nearby schools
Schools provided by the listing agent
- Elementary: Virginia Williamson
- Middle: Cedar Grove
- High: West Brunswick
Source: Hive MLS. This data may not be complete. We recommend contacting the local school district to confirm school assignments for this home.


Similar homes
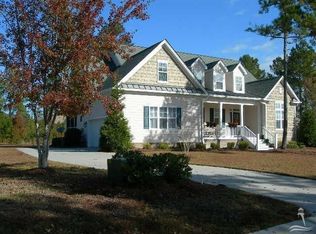
- $699,0004 bd4 ba2.5k sqft725 Breezewood Drive SE, Bolivia, NC 28422New Construction
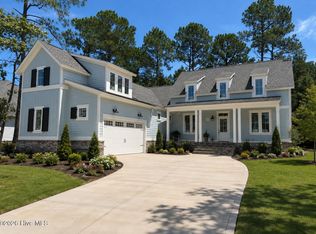
 MLS ID #100597311, Zack Bryant Team, Berkshire Hathaway HomeServices Carolina Premier Properties. Hive MLS
 - $674,9994 bd4 ba2.4k sqft788 Breezewood Drive SE, Bolivia, NC 28422For Sale
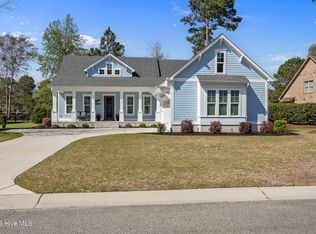 MLS ID #100563731, Aaron Bishop, Realty ONE Group Dockside North. Hive MLS
 - $715,0004 bd4 ba2.5k sqft729 Breezewood Drive SE, Bolivia, NC 28422New Construction
 MLS ID #100596796, Zack Bryant Team, Berkshire Hathaway HomeServices Carolina Premier Properties. Hive MLS
 - $645,0003 bd3 ba2.4k sqft698 Breezewood Drive SE, Bolivia, NC 28422For Sale
 MLS ID #100582687, Shane Register Team, Coldwell Banker Sea Coast Advantage-Midtown. Hive MLS
 - $624,9004 bd3 ba2.2k sqft668 Breezewood Drive SE, Bolivia, NC 28422New ConstructionMLS ID #100475755, Scott Isenhour, Isenhour Realty LLC.. Hive MLS
- $539,0003 bd3 ba2k sqft160 Lockhaven Drive SE, Bolivia, NC 28422For SaleMLS ID #100558681, Randy Hitchcock, Coldwell Banker Sea Coast Advantage-Leland. Hive MLS
- $839,0004 bd4 ba3.8k sqft398 Cypress Ridge Drive SE, Bolivia, NC 28422For SaleMLS ID #100587417, Denise Young, PROACTIVE Real Estate. Hive MLS
- $514,9004 bd3 ba2k sqft391 Blossom Tree Lane SE, Bolivia, NC 28422New ConstructionMLS ID #100596792, The Domenico Grillo Real Estate Team, Keller Williams Innovate-Wilmington. Hive MLS
- $425,0004 bd3 ba2.4k sqft2409 Sunset Harbor Road SE, Bolivia, NC 28422For SaleMLS ID #100568135, Carly Mulligan, Coldwell Banker Sea Coast Advantage-CB. Hive MLS
- $739,9003 bd3 ba2.5k sqft2970 Golf Lake Drive SW, Supply, NC 28462New ConstructionMLS ID #100537581, Laney H Pierce, Coldwell Banker Sea Coast Advantage. Hive MLS
- $689,5003 bd3 ba2.5k sqft3407 Eagle Crest Drive SW, Supply, NC 28462New ConstructionMLS ID #100521699, Robin S Hackney, Howard Hanna Allen Tate|Horizon Realty Group. Hive MLS
- $599,0003 bd3 ba2.2k sqft3401 Island Lakes Drive, Southport, NC 28461For SaleMLS ID #100594841, Emily L. Capelli, Southern Realty Advantage LLC. Hive MLS
- $680,0004 bd3 ba2k sqft145 Clubhouse Road, Sunset Beach, NC 28468For SaleMLS ID #100595376, Sabrina N Williams, Coldwell Banker Sea Coast Advantage-Leland. Hive MLS
- $664,5004 bd4 ba2.4k sqft1997 Redfish Run SW, Supply, NC 28462New ConstructionMLS ID #100558797, Robin S Hackney, Howard Hanna Allen Tate|Horizon Realty Group. Hive MLS
- $915,0004 bd4 ba3.1k sqft3001 Moss Hammock Wynd, Southport, NC 28461For SaleMLS ID #100595526, Hank Troscianiec & Associates, Keller Williams Innovate-OKI. Hive MLS
- $709,9994 bd3 ba2.1k sqft1105 Sunridge Drive, Sunset Beach, NC 28468For SaleMLS ID #100595965, Colleen Teifer, Silver Coast Properties. Hive MLS
- $650,0003 bd3 ba2.2k sqft1358 Royal Colony Drive, Shallotte, NC 28470New ConstructionMLS ID #100590780, The Rising Tide Team, Intracoastal Realty Corporation. Hive MLS
- $679,0004 bd3 ba2.1k sqft4269 Dunwoody Circle, Southport, NC 28461For SaleMLS ID #100589708, Team Rosie and Denise, St James Properties LLC. Hive MLS
- $487,0003 bd2 ba1.5k sqft798 Mallard Court SE, Bolivia, NC 28422New ConstructionMLS ID #100584323, Zack Bryant Team, Berkshire Hathaway HomeServices Carolina Premier Properties. Hive MLS
- $774,5004 bd4 ba3k sqft470 Laurel Valley Drive, Shallotte, NC 28470For SaleMLS ID #100579717, Megan L Fogel, Keller Williams Innovate-OIB Mainland. Hive MLS
