$2500 SELLER CREDIT! The Pine Breeze plan built by award winning Horizon Homes of Wilmington. This home features 3 BR, 3 BA split bedroom design with optional study on the 1st floor with screened in covered porch on the back. The chef's kitchen is complete with double ovens and a gas cooktop . Second floor has spacious retreat with full bath. 9' ceilings, fireplace, crown molding throughout, 7 -1/4'' baseboards, LVP floors, & zero entry tiled shower in owners suite are just a few of the upgraded features in the home. The Over-sized-finished garage is fully insulated with belt driven, Wifi, insulated garage door. With emphasis on Smart Home, Energy Efficiency, our homes have radiant barrier roof decking, Low-E windows & doors, & 15 SEER Heating & Air Conditioning with Wifi Programable thermostats. Riversea provides an array of amenities designed for both relaxation and recreation. Residents can enjoy an outdoor pool, tennis and pickleball courts, a fitness center, and picturesque walking trails. Conveniently situated just 15 minutes from Holden Beach and within easy reach of Shallotte, Southport, Oak Island, and Wilmington, this location offers the ideal blend of coastal living and modern convenience.
Pending
$724,900
575 Stanwood Drive SE, Bolivia, NC 28422
3beds
2,589sqft
Single Family Residence
Built in 2025
0.4 Acres Lot
$712,100 Zestimate®
$280/sqft
$125/mo HOA
What's special
Outdoor poolLvp floorsCrown molding throughoutRadiant barrier roof deckingLow-e windows and doorsPicturesque walking trailsTennis and pickleball courts
- 143 days |
- 83 |
- 1 |
Zillow last checked:
Listing updated:
Listed by:
Robin S Hackney 910-508-6655,
Howard Hanna Allen Tate|Horizon Realty Group,
Ginny Hackney 336-624-0426,
Howard Hanna Allen Tate|Horizon Realty Group
Source: Hive MLS,MLS#: 100554681 Originating MLS: Cape Fear Realtors MLS, Inc.
Originating MLS: Cape Fear Realtors MLS, Inc.Facts & features
Interior
Bedrooms & bathrooms
- Bedrooms: 3
- Bathrooms: 3
- Full bathrooms: 3
Rooms
- Room types: Master Bedroom, Great Room, Bedroom 2, Bedroom 3, Dining Room, Bonus Room
Primary bedroom
- Level: First
- Dimensions: 17 x 16
Bedroom 2
- Level: First
- Dimensions: 12 x 13
Bedroom 3
- Level: First
- Dimensions: 11 x 12
Bonus room
- Level: Second
- Dimensions: 12 x 18
Dining room
- Level: First
- Dimensions: 12 x 13
Great room
- Level: First
- Dimensions: 22 x 20
Kitchen
- Level: First
- Dimensions: 12 x 16
Heating
- Heat Pump, Fireplace(s), Electric, Forced Air
Cooling
- Central Air, Heat Pump
Appliances
- Included: Vented Exhaust Fan, Gas Cooktop, Electric Oven, Built-In Microwave, Built-In Electric Oven, Disposal, Dishwasher, ENERGY STAR Qualified Appliances, Tankless Water Heater
- Laundry: Dryer Hookup, Washer Hookup, Laundry Room
Features
- Master Downstairs, Walk-in Closet(s), Vaulted Ceiling(s), Tray Ceiling(s), High Ceilings, Entrance Foyer, Bookcases, Kitchen Island, Ceiling Fan(s), Pantry, Walk-in Shower, Walk-In Closet(s)
- Flooring: LVT/LVP, Carpet, Tile
- Doors: Thermal Doors
- Basement: None
- Attic: Partially Floored,Permanent Stairs,Walk-In
- Number of fireplaces: 1
Interior area
- Total structure area: 2,589
- Total interior livable area: 2,589 sqft
Property
Parking
- Total spaces: 2
- Parking features: Garage Faces Side, Attached, Concrete, Garage Door Opener, Lighted, Garage
- Attached garage spaces: 2
Features
- Levels: One and One Half
- Patio & porch: Covered, Patio, Porch, Screened, Front Porch
- Exterior features: Irrigation System, DP50 Windows, Thermal Doors
- Fencing: None
- Has view: Yes
- View description: None
- Frontage type: See Remarks
Lot
- Size: 0.4 Acres
- Dimensions: 99.98 x 175 x 99.98 x 175
- Features: Level, Wooded, Landscaped, Sprinklers in Front, Sprinklers in Rear
Details
- Parcel number: 184dc019
- Zoning: Co-R-7500
- Special conditions: Standard
Construction
Type & style
- Home type: SingleFamily
- Property subtype: Single Family Residence
Materials
- Fiber Cement, Wood Frame
- Foundation: Raised, Slab
- Roof: Architectural Shingle
Condition
- New Construction
- New construction: Yes
- Year built: 2025
Utilities & green energy
- Sewer: County Sewer
- Water: County Water
- Utilities for property: Cable Available, Sewer Connected, Water Connected
Green energy
- Energy efficient items: Lighting, Thermostat
Community & HOA
Community
- Security: Smoke Detector(s)
- Subdivision: Riversea Plantation
HOA
- Has HOA: Yes
- Amenities included: Clubhouse, Pool, Fitness Center, Gated, Indoor Pool, Maintenance Common Areas, Maintenance Grounds, Maintenance Roads, Meeting Room, Pickleball, Tennis Court(s)
- HOA fee: $1,500 annually
- HOA name: Riversea POA
- HOA phone: 910-880-1749
Location
- Region: Bolivia
Financial & listing details
- Price per square foot: $280/sqft
- Tax assessed value: $58,000
- Annual tax amount: $218
- Date on market: 2/14/2026
- Cumulative days on market: 143 days
- Listing agreement: Exclusive Right To Sell
- Listing terms: Cash,Conventional,FHA,USDA Loan,VA Loan
- Road surface type: Paved
Estimated market value
$712,100
$676,000 - $748,000
$2,929/mo
Price history
| Date | Event | Price |
|---|---|---|
| 7/7/2026 | Pending sale | $724,900$280/sqft |
Source:  Hive MLS #100554681 Report a problem Hive MLS #100554681 Report a problem | ||
| 2/14/2026 | Listed for sale | $724,900+590.4%$280/sqft |
Source: Hive MLS #100554681 Report a problem | ||
| 1/16/2025 | Sold | $105,000-8.6%$41/sqft |
Source: Hive MLS #100470349 Report a problem | ||
| 11/25/2024 | Contingent | $114,900$44/sqft |
Source: Hive MLS #100470349 Report a problem | ||
| 10/10/2024 | Listed for sale | $114,900+19.7%$44/sqft |
Source: Hive MLS #100470349 Report a problem | ||
| 8/26/2005 | Sold | $96,000$37/sqft |
Source: Public Record Report a problem | ||
Public tax history
| Year | Property taxes | Tax assessment |
|---|---|---|
| 2025 | $218 | $58,000 |
| 2024 | $218 | $58,000 |
| 2023 | $218 +100.3% | $58,000 +217.8% |
| 2022 | $109 +0.5% | $18,250 |
| 2021 | $109 | $18,250 |
| 2020 | $109 | $18,250 |
| 2019 | -- | $18,250 +65.9% |
| 2018 | -- | $11,000 |
| 2017 | $63 | $11,000 |
| 2016 | $63 | $11,000 |
| 2015 | $63 | $11,000 |
| 2010 | -- | -- |
| 2009 | -- | -- |
| 2008 | -- | -- |
| 2007 | -- | -- |
| 2006 | -- | -- |
| 2005 | -- | -- |
Find assessor info on the county website
Monthly payment
Est. payment
Payment breakdown
Explore the cost of this home by adjusting the details. Changes won't be saved.Climate risks
Neighborhood: 28422
Nearby schools
GreatSchools rating
- 4/10Virginia Williamson ElementaryGrades: PK-5Distance: 0.9 mi
- 4/10Cedar Grove MiddleGrades: 6-8Distance: 2.4 mi
- 4/10South Brunswick HighGrades: 9-12Distance: 12.1 mi
Schools provided by the listing agent
- Elementary: Virginia Williamson
- Middle: Cedar Grove
- High: South Brunswick
Source: Hive MLS. This data may not be complete. We recommend contacting the local school district to confirm school assignments for this home.
- $694,9003 bd3 ba2.6k sqft579 Stanwood Dr SE, Bolivia, NC 28422New Construction
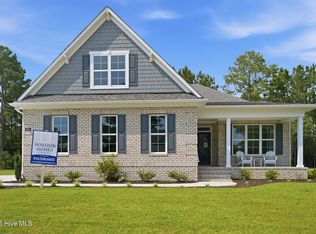
- $489,6003 bd3 ba2.6k sqft571 Stanwood Dr SE, Bolivia, NC 28422Off Market

- $80,0000.53 acres565 Stanwood Dr SE, Bolivia, NC 28422Sold

- $557,2003 bd3 ba2.3k sqft583 Stanwood Dr SE, Bolivia, NC 28422Off Market
- $58,0001 acre574 Stanwood Dr SE, Bolivia, NC 28422Off Market
- $---- bd-- ba-- sqft710 Creekway Cir SE, Bolivia, NC 28422Off Market
- $570,2200.41 acres578 Stanwood Dr SE, Bolivia, NC 28422Off Market
- $478,3003 bd3 ba2.3k sqft704 Creek Way Cir SE, Bolivia, NC 28422Off Market
A local agent can set up tours, give advice and negotiate with sellers.
Similar homes
- $735,0004 bd4 ba2.5k sqft476 Arlington Drive SE, Bolivia, NC 28422For SaleMLS ID #100597546, Lynn E Miller, eXp Realty. Hive MLS
- $674,9994 bd4 ba2.4k sqft788 Breezewood Drive SE, Bolivia, NC 28422For Sale
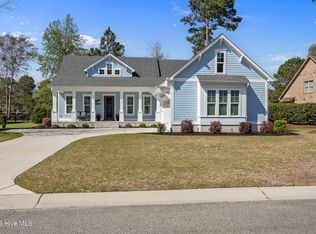
 MLS ID #100563731, Aaron Bishop, Realty ONE Group Dockside North. Hive MLS
 - $694,9003 bd3 ba2.6k sqft579 Stanwood Drive SE, Bolivia, NC 28422New ConstructionMLS ID #100521701, Robin S Hackney, Howard Hanna Allen Tate|Horizon Realty Group. Hive MLS
- $645,0003 bd3 ba2.4k sqft698 Breezewood Drive SE, Bolivia, NC 28422For Sale
 MLS ID #100582687, Shane Register Team, Coldwell Banker Sea Coast Advantage-Midtown. Hive MLS
 - $624,9004 bd3 ba2.2k sqft668 Breezewood Drive SE, Bolivia, NC 28422New ConstructionMLS ID #100475755, Scott Isenhour, Isenhour Realty LLC.. Hive MLS
- $539,0003 bd3 ba2k sqft160 Lockhaven Drive SE, Bolivia, NC 28422For SaleMLS ID #100558681, Randy Hitchcock, Coldwell Banker Sea Coast Advantage-Leland. Hive MLS
- $839,0004 bd4 ba3.8k sqft398 Cypress Ridge Drive SE, Bolivia, NC 28422For SaleMLS ID #100587417, Denise Young, PROACTIVE Real Estate. Hive MLS
- $425,0004 bd3 ba2.4k sqft2409 Sunset Harbor Road SE, Bolivia, NC 28422For SaleMLS ID #100568135, Carly Mulligan, Coldwell Banker Sea Coast Advantage-CB. Hive MLS
- $514,9004 bd3 ba2k sqft391 Blossom Tree Lane SE, Bolivia, NC 28422New ConstructionMLS ID #100596792, The Domenico Grillo Real Estate Team, Keller Williams Innovate-Wilmington. Hive MLS
- $830,0003 bd3 ba3.2k sqft3371 Oyster Bed Cove SW, Supply, NC 28462For SaleMLS ID #100595624, Larry Morgan, Coldwell Banker Sea Coast Advantage. Hive MLS
- $549,0003 bd3 ba2.1k sqft593 Folly Drive, Bolivia, NC 28422New ConstructionMLS ID #100573918, The Soho Group, Keller Williams Innovate-OKI. Hive MLS
- $709,9994 bd3 ba2.1k sqft1105 Sunridge Drive, Sunset Beach, NC 28468For SaleMLS ID #100595965, Colleen Teifer, Silver Coast Properties. Hive MLS
- $599,0003 bd3 ba2.2k sqft3401 Island Lakes Drive, Southport, NC 28461For SaleMLS ID #100594841, Emily L. Capelli, Southern Realty Advantage LLC. Hive MLS
- $694,5003 bd3 ba2.5k sqft3407 Eagle Crest Drive SW, Supply, NC 28462New ConstructionMLS ID #100521699, Robin S Hackney, Howard Hanna Allen Tate|Horizon Realty Group. Hive MLS
- $680,0004 bd3 ba2k sqft145 Clubhouse Road, Sunset Beach, NC 28468For SaleMLS ID #100595376, Sabrina N Williams, Coldwell Banker Sea Coast Advantage-Leland. Hive MLS
- $725,0004 bd3 ba2.5k sqft1426 Long Pond Road SW, Ocean Isle Beach, NC 28469For SaleMLS ID #100586919, The Crowell Team, Coldwell Banker Sea Coast Advantage. Hive MLS
- $739,0003 bd3 ba1.6k sqft152 NE 1st Street, Oak Island, NC 28465New ConstructionMLS ID #100578944, Monica P Roane, Southern Realty Advantage LLC. Hive MLS
- $725,0003 bd3 ba2.5k sqft5089 Saltgrass Cove, Leland, NC 28451For SaleMLS ID #100594496, Laura Mathis, Coldwell Banker Sea Coast Advantage-Leland. Hive MLS
- $495,0003 bd2 ba1.5k sqft798 Mallard Court SE, Bolivia, NC 28422New ConstructionMLS ID #100584323, Zack Bryant Team, Berkshire Hathaway HomeServices Carolina Premier Properties. Hive MLS
- $650,0003 bd3 ba2.2k sqft1358 Royal Colony Drive, Shallotte, NC 28470New ConstructionMLS ID #100590780, The Rising Tide Team, Intracoastal Realty Corporation. Hive MLS
