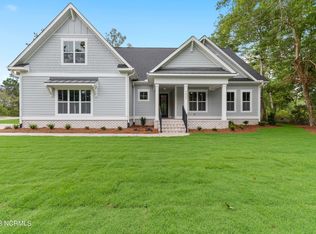
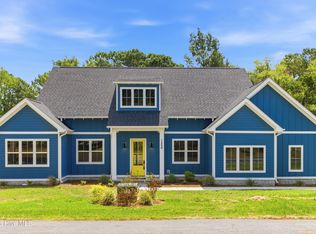
$2500 SELLER CREDIT! The Pine Breeze plan features 3 BR, 3 BA split bedroom design with optional study on the 1st floor with screened in covered porch on the back. The chef's kitchen is complete with double ovens and the option to have a gas or electric stove. Second floor has spacious retreat with full bath. 9' ceilings, fireplace, crown molding throughout, 7 -1/4'' baseboards, LVT/LVP floors, & zero entry tiled shower in owners suite are just a few of the upgraded features in the home. The Over-sized-finished garage is fully insulated with belt driven, Wifi, insulated garage door. With emphasis on Smart Home, Energy Efficiency, our homes have radiant barrier roof decking, Low-E windows & doors, & 15 SEER Heating & Air Conditioning with Wifi Programable thermostats.Oyster Harbour provides an array of amenities designed for both relaxation and recreation. Residents can enjoy an outdoor pool, tennis and pickleball courts, a fitness center, and picturesque walking trails. For those who love the water, the community features a private boat ramp, along with secure storage for boats and RVs. Conveniently situated just 15 minutes from Holden Beach and within easy reach of Shallotte, Southport, Oak Island, and Wilmington, this location offers the ideal blend of coastal living and modern convenience.
New construction
Price cut: $5K (7/25)
$694,500
3407 Eagle Crest Drive SW, Supply, NC 28462
3beds
2,589sqft
:
Get pre-qualified$4,185/mo
Single Family Residence
Built in 2025
0.42 Acres Lot
$683,800 Zestimate®
$268/sqft
$145/mo HOA
What's special
Outdoor poolPrivate boat rampCrown molding throughoutRadiant barrier roof deckingLow-e windows and doorsPicturesque walking trailsTennis and pickleball courts
- 370 days |
- 202 |
- 10 |
Zillow last checked:
Listing updated:
Listed by:
Robin S Hackney 910-508-6655,
Howard Hanna Allen Tate|Horizon Realty Group,
Ginny Hackney 336-624-0426,
Howard Hanna Allen Tate|Horizon Realty Group
Source: Hive MLS,MLS#: 100521699 Originating MLS: Cape Fear Realtors MLS, Inc.
Originating MLS: Cape Fear Realtors MLS, Inc.Facts & features
Interior
Bedrooms & bathrooms
- Bedrooms: 3
- Bathrooms: 3
- Full bathrooms: 3
Rooms
- Room types: Master Bedroom, Great Room, Bedroom 2, Bedroom 3, Dining Room, Bonus Room
Primary bedroom
- Level: First
- Dimensions: 17 x 16
Bedroom 2
- Level: First
- Dimensions: 12 x 13
Bedroom 3
- Level: First
- Dimensions: 11 x 12
Bonus room
- Level: Second
- Dimensions: 12 x 18
Dining room
- Level: First
- Dimensions: 12 x 13
Great room
- Level: First
- Dimensions: 22 x 20
Kitchen
- Level: First
- Dimensions: 12 x 16
Heating
- Heat Pump, Fireplace(s), Electric, Forced Air
Cooling
- Central Air, Heat Pump
Appliances
- Included: Gas Cooktop, Electric Oven, Built-In Microwave, Disposal, Dishwasher, ENERGY STAR Qualified Appliances, Tankless Water Heater
- Laundry: Dryer Hookup, Washer Hookup, Laundry Room
Features
- Master Downstairs, Walk-in Closet(s), Vaulted Ceiling(s), Tray Ceiling(s), High Ceilings, Entrance Foyer, Bookcases, Kitchen Island, Ceiling Fan(s), Pantry, Walk-in Shower, Walk-In Closet(s)
- Flooring: LVT/LVP, Carpet, Tile
- Doors: Thermal Doors
- Basement: None
- Attic: Partially Floored,Walk-In
Interior area
- Total structure area: 2,589
- Total interior livable area: 2,589 sqft
Property
Parking
- Total spaces: 2
- Parking features: Attached, Concrete, Garage Door Opener, Lighted
- Attached garage spaces: 2
Features
- Levels: One and One Half
- Stories: 2
- Patio & porch: Covered, Patio, Porch, Screened
- Exterior features: Irrigation System, DP50 Windows, Thermal Doors
- Fencing: None
- Has view: Yes
- View description: See Remarks
- Frontage type: See Remarks
Lot
- Size: 0.42 Acres
- Dimensions: 75 x 242 x 75 x 242
Details
- Parcel number: 230ka034
- Zoning: Co-R-7500
- Special conditions: Standard
Construction
Type & style
- Home type: SingleFamily
- Property subtype: Single Family Residence
Materials
- Fiber Cement, Wood Frame
- Foundation: Raised, Slab
- Roof: Architectural Shingle
Condition
- Under Construction
- New construction: Yes
- Year built: 2025
Utilities & green energy
- Sewer: County Sewer
- Water: County Water
- Utilities for property: Cable Available, Sewer Connected, Water Connected
Green energy
- Energy efficient items: Lighting, Thermostat
Community & HOA
Community
- Security: Smoke Detector(s)
- Subdivision: Oyster Harbour
HOA
- Has HOA: Yes
- Amenities included: Waterfront Community, Boat Dock, Clubhouse, Pool, Fitness Center, Maintenance Common Areas, Maintenance Grounds, Maintenance Roads, Meeting Room, Pickleball, RV/Boat Storage, Tennis Court(s)
- HOA fee: $1,734 annually
- HOA name: Oyster Harbour HOA
- HOA phone: 910-579-5163
Location
- Region: Supply
Financial & listing details
- Price per square foot: $268/sqft
- Tax assessed value: $26,000
- Annual tax amount: $107
- Date on market: 7/28/2025
- Cumulative days on market: 370 days
- Listing agreement: Exclusive Right To Sell
- Listing terms: Cash,Conventional,FHA,USDA Loan,VA Loan
- Road surface type: Paved
Estimated market value
$683,800
$650,000 - $718,000
$2,633/mo
Price history
| Date | Event | Price |
|---|---|---|
| 7/25/2026 | Price change | $694,500-0.7%$268/sqft |
Source:  Hive MLS #100521699 Report a problem Hive MLS #100521699 Report a problem | ||
| 7/21/2026 | Price change | $699,500-0.1%$270/sqft |
Source: Hive MLS #100521699 Report a problem | ||
| 2/14/2026 | Price change | $699,9000%$270/sqft |
Source: Hive MLS #100521699 Report a problem | ||
| 10/30/2025 | Price change | $700,000-3.6%$270/sqft |
Source: Hive MLS #100521699 Report a problem | ||
| 7/28/2025 | Listed for sale | $725,900+1151.6%$280/sqft |
Source: Hive MLS #100521699 Report a problem | ||
| 9/25/2024 | Sold | $58,000-3.3%$22/sqft |
Source: Hive MLS #100459282 Report a problem | ||
| 8/12/2024 | Contingent | $60,000$23/sqft |
Source: Hive MLS #100459282 Report a problem | ||
| 8/4/2024 | Listed for sale | $60,000$23/sqft |
Source: Hive MLS #100459282 Report a problem | ||
Public tax history
| Year | Property taxes | Tax assessment |
|---|---|---|
| 2025 | $107 | $26,000 |
| 2024 | $107 | $26,000 |
| 2023 | $107 +27.5% | $26,000 +85.7% |
| 2022 | $84 -0.5% | $14,000 |
| 2021 | $84 +2.6% | $14,000 |
| 2020 | $82 | $14,000 |
| 2019 | $82 -5.6% | $14,000 -6.7% |
| 2018 | $87 +5.3% | $15,000 |
| 2017 | $83 | $15,000 |
| 2016 | $83 | $15,000 |
| 2015 | $83 | $15,000 |
Find assessor info on the county website
Monthly payment
Est. payment
Payment breakdown
Explore the cost of this home by adjusting the details. Changes won't be saved.Climate risks
Neighborhood: 28462
Nearby schools
GreatSchools rating
- 2/10Supply ElementaryGrades: PK-5Distance: 8.9 mi
- 4/10Cedar Grove MiddleGrades: 6-8Distance: 5.6 mi
- 4/10West Brunswick HighGrades: 9-12Distance: 5.1 mi
Schools provided by the listing agent
- Middle: Cedar Grove
- High: West Brunswick
Source: Hive MLS. This data may not be complete. We recommend contacting the local school district to confirm school assignments for this home.
- $572,4002 bd2 ba2.6k sqft3411 Eagle Crest Dr SW, Supply, NC 28462Off Market
- $624,5003 bd4 ba2.5k sqft3403 Eagle Crest Dr SW, Supply, NC 28462Off Market
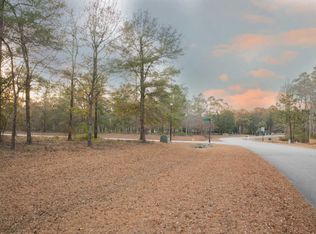
- $26,0000.42 Acres3415 Eagle Crest Dr SW, Supply, NC 28462Off Market
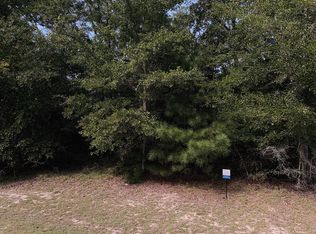
- $26,0000.45 Acres1859 Redfish Run SW, Supply, NC 28462Off Market
- $645,5000.49 Acres1848 Healing Water Ln SW, Supply, NC 28462Sold
- $534,4500.57 Acres3419 Eagle Crest Dr SW, Supply, NC 28462Off Market
- $547,4300.49 Acres1863 Redfish Run SW, Supply, NC 28462Off Market
- $727,1003 bd3 ba2.6k sqft1854 Redfish Run SW, Supply, NC 28462Off Market
A local agent can set up tours, give advice and negotiate with sellers.
Similar homes
- $669,5004 bd4 ba2.4k sqft1997 Redfish Run SW, Supply, NC 28462New Construction

 MLS ID #100558797, Robin S Hackney, Howard Hanna Allen Tate|Horizon Realty Group. Hive MLS
 - $799,0003 bd3 ba2.5k sqft3345 Stone Crab Court SW, Supply, NC 28462New Construction
 MLS ID #100570924, Kate E Cole-Ienna, Discover NC Homes. Hive MLS
 - $590,0004 bd4 ba2.5k sqft3410 Four Water Drive SW, Supply, NC 28462New Construction
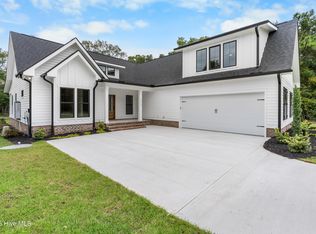 MLS ID #100485467, Kate E Cole-Ienna, Discover NC Homes. Hive MLS
 - $675,0003 bd3 ba2.2k sqft1358 Royal Colony Drive, Shallotte, NC 28470New Construction
 MLS ID #100590780, The Rising Tide Team, Intracoastal Realty Corporation. Hive MLS
 - $739,9003 bd3 ba2.5k sqft2970 Golf Lake Drive SW, Supply, NC 28462New ConstructionMLS ID #100537581, Laney H Pierce, Coldwell Banker Sea Coast Advantage. Hive MLS
- $589,0004 bd3 ba2.1k sqft2737 Bellamy Drive SW, Supply, NC 28462New ConstructionMLS ID #100577880, Dutch R Bageant, A Beach Place Realty. Hive MLS
- $749,0004 bd3 ba2.2k sqft9454 Old Salem Way, Calabash, NC 28467New Construction
 MLS ID #2618725, Tatiana V Sheffer, RE/MAX Southern Shores. CCAR
 - $689,9004 bd4 ba2.4k sqft788 Breezewood Drive SE, Bolivia, NC 28422For SaleMLS ID #100563731, Aaron Bishop, Realty ONE Group Dockside North. Hive MLS
- $694,9003 bd3 ba2.6k sqft579 Stanwood Drive SE, Bolivia, NC 28422New ConstructionMLS ID #100521701, Robin S Hackney, Howard Hanna Allen Tate|Horizon Realty Group. Hive MLS
- $689,0004 bd3 ba2.9k sqft378 Autumn Pheasant Loop NW, Calabash, NC 28467For SaleMLS ID #100588257, Jonathan S Ennis, Coldwell Banker Sea Coast Advantage. Hive MLS
- $645,0003 bd3 ba2.4k sqft698 Breezewood Drive SE, Bolivia, NC 28422For SaleMLS ID #100582687, Shane Register Team, Coldwell Banker Sea Coast Advantage-Midtown. Hive MLS
- $625,0003 bd2 ba2.1k sqft444 Lake Shore Drive, Sunset Beach, NC 28468For SaleMLS ID #100583093, Tori M. Sellers, Intracoastal Realty Corporation. Hive MLS
- $509,9003 bd2 ba1.9k sqft3040 E Fairway Circle SW, Supply, NC 28462New ConstructionMLS ID #100471583, Scott Smith, Brunswick County Holmes Real Estate. Hive MLS
- $664,4603 bd3 ba2.2k sqft7500 Wallace Pl, Sunset Beach, NC 28468New ConstructionLogan Homes
- $619,0004 bd4 ba2.4k sqft542 Riverwood Drive SE, Bolivia, NC 28422For SaleMLS ID #100556153, Jonathan Jozak, PROACTIVE Real Estate. Hive MLS
- $528,9875 bd4 ba2.8k sqft1068 Sea Bourne Way, Sunset Beach, NC 28468For SaleMLS ID #100591727, Bob Percesepe, BLUE CHIP REAL ESTATE. Hive MLS
- $469,0003 bd3 ba1.9k sqft2975 Old Berwick Street SW, Shallotte, NC 28470New ConstructionMLS ID #100524559, Aimee Sposeep, REAL Broker LLC. Hive MLS
- $839,0004 bd4 ba3.8k sqft398 Cypress Ridge Drive SE, Bolivia, NC 28422For SaleMLS ID #100587417, Denise Young, PROACTIVE Real Estate. Hive MLS
- $636,9854 bd3 ba2.3k sqft6826 Beckman Cir SW, Ocean Isle Beach, NC 28469New ConstructionLogan Homes
- $624,9004 bd3 ba2.2k sqft668 Breezewood Drive SE, Bolivia, NC 28422New ConstructionMLS ID #100475755, Scott Isenhour, Isenhour Realty LLC.. Hive MLS
