Discover this brand new custom built home in the desirable Sea View waterfront community, where residents enjoy direct access to the Intracoastal Waterway. Perfectly situated between the community pool and the day dock and pier, this home also places you just minutes from the sandy shores of Holden Beach. Enter the home from the covered front porch to an inviting foyer open to the expansive living area featuring a fireplace and windows overlooking the backyard and covered deck. The living area flows seamlessly into the dining area and beautifully designed kitchen featuring a large island, abundant counter space, and a spacious pantry. Upstairs, all four bedrooms offer comfort and convenience. The impressive primary suite includes a stunning private bath and two oversized custom closets with built in shelving and dedicated shoe racks. Each additional bedroom also features a custom closet. The second floor hall bath provides dual sinks and a tub/shower, and the laundry room--complete with washer and dryer--offers generous shelving for organization. Relax on the covered back deck, where a vaulted ceiling and overhead fan keep you cool as you take in the peaceful wooded views. A storage shed and a spacious two car garage provide added functionality, rounding out this beautiful coastal home.
New construction
Price cut: $27.6K (7/14)
$589,000
2737 Bellamy Drive SW, Supply, NC 28462
4beds
2,170sqft
:
Get pre-qualified$3,411/mo
Single Family Residence
Built in 2026
7,275 Square Feet Lot
$585,300 Zestimate®
$271/sqft
$23/mo HOA
What's special
- 72 days |
- 321 |
- 11 |
Zillow last checked:
Listing updated:
Listed by:
Dutch R Bageant 910-264-3909,
A Beach Place Realty
Source: Hive MLS,MLS#: 100577880 Originating MLS: Topsail Island Association of Realtors
Originating MLS: Topsail Island Association of RealtorsFacts & features
Interior
Bedrooms & bathrooms
- Bedrooms: 4
- Bathrooms: 3
- Full bathrooms: 2
- 1/2 bathrooms: 1
Rooms
- Room types: Living Room, Master Bedroom, Bedroom 2, Bedroom 3, Bedroom 4
Primary bedroom
- Level: Second
Bedroom 2
- Level: Second
Bedroom 3
- Level: Second
Bedroom 4
- Level: Second
Kitchen
- Level: First
Living room
- Level: First
Heating
- Heat Pump, Fireplace(s), Electric
Cooling
- Central Air, Ceiling Fan(s), Heat Pump
Appliances
- Included: Electric Oven, Built-In Microwave, Washer, Refrigerator, Range, Dryer, Dishwasher, Electric Range
- Laundry: Laundry Room
Features
- Walk-in Closet(s), Entrance Foyer, Solid Surface, Kitchen Island, Ceiling Fan(s), Walk-in Shower, Walk-In Closet(s)
- Flooring: LVT/LVP, Ceramic Tile
- Basement: None
- Attic: Scuttle
Interior area
- Total structure area: 2,170
- Total interior livable area: 2,170 sqft
Property
Parking
- Total spaces: 2
- Parking features: Garage Faces Front, Attached, Garage Door Opener, Off Street, Garage
- Attached garage spaces: 2
Features
- Levels: Two
- Patio & porch: Covered, Deck, Porch
- Pool features: See Remarks
- Fencing: None
- Has view: Yes
- View description: None
- Waterfront features: Pier, Water Access Comm
- Frontage type: See Remarks
Lot
- Size: 7,275 Square Feet
- Dimensions: 50 x 147 x 49 x 147
- Features: Boat Dock, Pier, Water Access Comm, Cleared, Gentle Sloping, Landscaped
Details
- Additional structures: Storage, Outbuilding
- Parcel number: 231nb045
- Zoning: Co-Sbr-6000
- Special conditions: Standard
Construction
Type & style
- Home type: SingleFamily
- Property subtype: Single Family Residence
Materials
- Block, Vinyl Siding, Wood Frame
- Foundation: Block
- Roof: Shingle
Condition
- New construction: Yes
- Year built: 2026
Utilities & green energy
- Sewer: Septic Tank
- Water: Public
- Utilities for property: Water Connected
Community & HOA
Community
- Security: Smoke Detector(s)
- Subdivision: Sea View
HOA
- Has HOA: Yes
- Amenities included: Waterfront Community, Boat Dock, Pool, Maintenance Common Areas
- HOA fee: $270 annually
- HOA name: Sea View POA
- HOA phone: 336-908-4184
Location
- Region: Supply
Financial & listing details
- Price per square foot: $271/sqft
- Tax assessed value: $34,450
- Annual tax amount: $136
- Date on market: 5/30/2026
- Cumulative days on market: 73 days
- Listing agreement: Exclusive Right To Sell
- Listing terms: Cash,Conventional,FHA
- Road surface type: Paved
Estimated market value
$585,300
$556,000 - $615,000
$2,263/mo
Price history
| Date | Event | Price |
|---|---|---|
| 7/14/2026 | Price change | $589,000-4.5%$271/sqft |
Source:  Hive MLS #100577880 Report a problem Hive MLS #100577880 Report a problem | ||
| 6/24/2026 | Price change | $616,550-5%$284/sqft |
Source: Hive MLS #100577880 Report a problem | ||
| 5/30/2026 | Listed for sale | $649,000+1148.1%$299/sqft |
Source: Hive MLS #100577880 Report a problem | ||
| 11/15/2024 | Sold | $52,000-5.3%$24/sqft |
Source: Hive MLS #100472883 Report a problem | ||
| 10/30/2024 | Contingent | $54,900$25/sqft |
Source: Hive MLS #100472883 Report a problem | ||
| 10/25/2024 | Listed for sale | $54,900+56.9%$25/sqft |
Source: Hive MLS #100472883 Report a problem | ||
| 6/22/2021 | Sold | $35,000-20.5%$16/sqft |
Source: Public Record Report a problem | ||
| 3/27/2008 | Sold | $44,000$20/sqft |
Source: Public Record Report a problem | ||
Public tax history
| Year | Property taxes | Tax assessment |
|---|---|---|
| 2025 | $136 | $34,450 |
| 2024 | $136 | $34,450 |
| 2023 | $136 +27.1% | $34,450 +83.7% |
| 2022 | $107 -0.4% | $18,750 |
| 2021 | $107 +2.1% | $18,750 |
| 2020 | $105 | $18,750 |
| 2019 | $105 +20.9% | $18,750 +25% |
| 2018 | $87 +5.3% | $15,000 |
| 2017 | $83 | $15,000 |
| 2016 | $83 | $15,000 |
| 2015 | $83 | $15,000 |
Find assessor info on the county website
Monthly payment
Est. payment
Payment breakdown
Explore the cost of this home by adjusting the details. Changes won't be saved.Climate risks
Neighborhood: 28462
Nearby schools
GreatSchools rating
- 4/10Virginia Williamson ElementaryGrades: PK-5Distance: 6.6 mi
- 4/10Cedar Grove MiddleGrades: 6-8Distance: 3.9 mi
- 4/10West Brunswick HighGrades: 9-12Distance: 7.2 mi
Schools provided by the listing agent
- Elementary: Virginia Williamson
- Middle: Cedar Grove
- High: West Brunswick
Source: Hive MLS. This data may not be complete. We recommend contacting the local school district to confirm school assignments for this home.
- $48,0001 acre2743 Bellamy Dr SW, Supply, NC 28462Sold
- $56,0006,969 sqft2733 Bellamy Dr SW LOT 52, Supply, NC 28462Sold

- $56,0001 acre2733 Bellamy Dr SW, Supply, NC 28462Sold
- $48,0007,405 sqft2743 Bellamy Dr SW LOT 50, Supply, NC 28462Sold

- $45,0000.26 acres2721 Bellamy Dr SW, Supply, NC 28462Sold
- $337,0003 bd2 ba1.3k sqft2747 Bellamy Dr SW, Supply, NC 28462Sold
- $33,0000.43 acres2830 Little Palm Ct SW, Supply, NC 28462Off Market
- $409,0003 bd2 ba1.2k sqft2740 Bellamy Dr SW, Supply, NC 28462Sold
A local agent can set up tours, give advice and negotiate with sellers.
Similar homes
- $590,0004 bd4 ba2.5k sqft3410 Four Water Drive SW, Supply, NC 28462New Construction
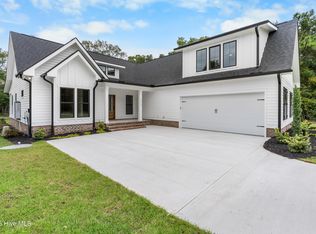
 MLS ID #100485467, Kate E Cole-Ienna, Discover NC Homes. Hive MLS
 - $470,0003 bd2 ba2k sqft3126 Tradewinds Avenue SW, Supply, NC 28462For Sale
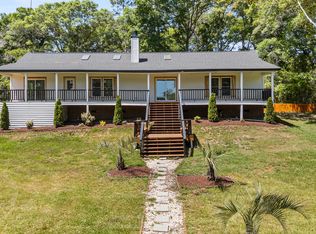 MLS ID #100568945, Viviana George, Southern Realty Group LLC. Hive MLS
 - $509,9003 bd2 ba1.9k sqft3040 E Fairway Circle SW, Supply, NC 28462New Construction
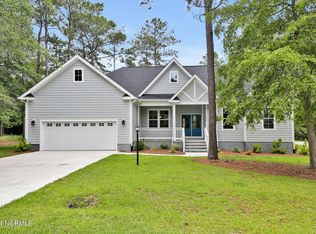 MLS ID #100471583, Scott Smith, Brunswick County Holmes Real Estate. Hive MLS
 - $425,0004 bd3 ba2.3k sqft485 N Wild Rice Drive SW, Supply, NC 28462New Construction
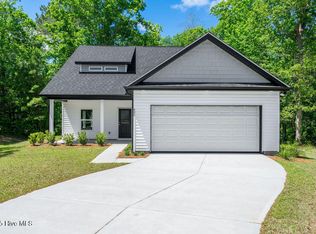 MLS ID #100560439, Dee G Vick, Landmark Sotheby's International Realty. Hive MLS
 - $415,0004 bd3 ba2.5k sqft437 Eden Drive SW, Supply, NC 28462For SaleMLS ID #100528737, Lynda S Young, Margaret Rudd Assoc/O.I.. Hive MLS
- $739,9003 bd3 ba2.5k sqft2970 Golf Lake Drive SW, Supply, NC 28462New ConstructionMLS ID #100537581, Laney H Pierce, Coldwell Banker Sea Coast Advantage. Hive MLS
- $354,9003 bd2 ba1.2k sqft2037 Oxpen Road SW, Supply, NC 28462For SaleMLS ID #100538027, Stephanie M Reeves, Coldwell Banker Sloane Realty OIB. Hive MLS
- $592,0003 bd2 ba2.4k sqft1042 Mable Drive, Calabash, NC 28467For SaleMLS ID #100569675, Stephanie F Deese, The Saltwater Agency. Hive MLS
- $498,0004 bd3 ba2k sqft1242 Mandevilla Drive SE, Bolivia, NC 28422For SaleMLS ID #100594242, Hunter Brooks, Coldwell Banker Sea Coast Advantage. Hive MLS
- $499,0004 bd3 ba2.2k sqft1552 Windsong Drive SW, Ocean Isle Beach, NC 28469New ConstructionMLS ID #100589142, Debbie L Kinlaw, CENTURY 21 Sunset Realty. Hive MLS
- $539,0003 bd3 ba2k sqft160 Lockhaven Drive SE, Bolivia, NC 28422For SaleMLS ID #100558681, Randy Hitchcock, Coldwell Banker Sea Coast Advantage-Leland. Hive MLS
- $345,6904 bd3 ba2.4k sqft103 Maymont Street NW, Supply, NC 28462New ConstructionMLS ID #100575296, Brad D Norris, Dream Finders Realty LLC. Hive MLS
- $625,0003 bd2 ba2.1k sqft444 Lake Shore Drive, Sunset Beach, NC 28468For SaleMLS ID #100583093, Tori M. Sellers, Intracoastal Realty Corporation. Hive MLS
- $549,0003 bd3 ba2.1k sqft593 Folly Drive, Bolivia, NC 28422New ConstructionMLS ID #100573918, The Soho Group, Keller Williams Innovate-OKI. Hive MLS
- $528,9875 bd4 ba2.8k sqft1068 Sea Bourne Way, Sunset Beach, NC 28468For SaleMLS ID #100591727, Bob Percesepe, BLUE CHIP REAL ESTATE. Hive MLS
- $345,5054 bd3 ba2.4k sqft211 Kiera Lane NW, Supply, NC 28462New ConstructionMLS ID #100567852, Brad D Norris, Dream Finders Realty LLC. Hive MLS
- $599,0003 bd3 ba2.1k sqft527 S Middleton Drive NW, Calabash, NC 28467For SaleMLS ID #100571561, Surf & Turf Properties, Keller Williams Innovate-OIB Mainland. Hive MLS
- $700,0003 bd2 ba2.1k sqft105 SW 11th Street, Oak Island, NC 28465For SaleMLS ID #100570706, Carolina Coastal Group, Northrop Realty. Hive MLS
- $639,0003 bd3 ba1.9k sqft163 NE 2nd Street, Oak Island, NC 28465For SaleMLS ID #100570587, Jennifer Bullock Team, RE/MAX Executive. Hive MLS
- $562,0003 bd2 ba1.8k sqft1629 Sand Harbor Circle #1629, Ocean Isle Beach, NC 28469For SaleMLS ID #100565141, Linda H Williams, Coldwell Banker Sea Coast Advantage. Hive MLS
