Welcome to this stunning new construction home in the highly sought-after River Run Plantation subdivision! This spacious 3 bedroom, 2.5 bathroom coastal style home offers 2,341 square feet of beautifully finished living space, perfect for families and professionals alike. The open floor plan features a main floor master bedroom for ultimate convenience, a cozy fireplace in the main living area, and high end finishes throughout. A versatile first floor flex space can be used as a home office, reading room, or customized to fit your lifestyle. Upstairs, a generous loft area provides additional living space perfect for a playroom, media room, or second living area. Enjoy outdoor living at its best with both front and back porches, professional landscaping, and an irrigation system. The double garage offers ample parking and storage. As a resident of River Run Plantation, you will enjoy premium community amenities including a community swimming pool, tennis courts, basketball court, and boat slip. This move in ready new build is ideally located near beaches, waterways, and top rated schools. Priced at just under $600,000, homes like this don't last long on the market. Schedule your private showing today and make this exceptional dream home yours!
New construction
Price cut: $50.9K (7/16)
$549,000
593 Folly Drive, Bolivia, NC 28422
3beds
2,154sqft
:
Get pre-qualified$3,214/mo
Single Family Residence
Built in 2026
8,712 Square Feet Lot
$546,400 Zestimate®
$255/sqft
$56/mo HOA
What's special
- 74 days |
- 218 |
- 14 |
Zillow last checked:
Listing updated:
Listed by:
The Soho Group 910-745-7646,
Keller Williams Innovate-OKI,
Lynn Gulledge 910-367-8247,
Keller Williams Innovate-OKI
Source: Hive MLS,MLS#: 100573918 Originating MLS: Brunswick County Association of Realtors
Originating MLS: Brunswick County Association of RealtorsFacts & features
Interior
Bedrooms & bathrooms
- Bedrooms: 3
- Bathrooms: 3
- Full bathrooms: 2
- 1/2 bathrooms: 1
Rooms
- Room types: Master Bedroom, Dining Room, Office, Bedroom 2, Bedroom 3, Loft, Laundry
Primary bedroom
- Level: First
Bedroom 2
- Level: Second
Bedroom 3
- Level: Second
Dining room
- Level: First
Kitchen
- Level: First
Loft
- Level: Second
Office
- Level: First
Heating
- Heat Pump, Fireplace(s), Electric
Cooling
- Ceiling Fan(s), Heat Pump
Appliances
- Included: Electric Oven, Washer, Refrigerator, Dryer, Dishwasher
- Laundry: Dryer Hookup, Washer Hookup
Features
- Master Downstairs, Walk-in Closet(s), Kitchen Island, Ceiling Fan(s), Walk-In Closet(s)
- Flooring: LVT/LVP, Carpet, Ceramic Tile
Interior area
- Total structure area: 2,154
- Total interior livable area: 2,154 sqft
Property
Parking
- Total spaces: 2
- Parking features: Paved
- Attached garage spaces: 2
Features
- Levels: Two
- Patio & porch: Front Porch, Rear Porch
- Fencing: None
- Has view: Yes
- View description: See Remarks
- Frontage type: See Remarks
Lot
- Size: 8,712 Square Feet
- Dimensions: 108' x 127' x 35' x 126'
Details
- Parcel number: 217ma014
- Zoning: Co-R-7500
- Special conditions: Standard
Construction
Type & style
- Home type: SingleFamily
- Property subtype: Single Family Residence
Materials
- Fiber Cement, Wood Frame
- Foundation: Slab
- Roof: Shingle
Condition
- New construction: Yes
- Year built: 2026
Utilities & green energy
- Sewer: Septic Tank
- Utilities for property: Water Connected
Community & HOA
Community
- Subdivision: River Run Plantation
HOA
- Has HOA: Yes
- Amenities included: Waterfront Community, Basketball Court, Boat Slip, Clubhouse, Pool, Gated, Maintenance Common Areas, Picnic Area, Tennis Court(s)
- HOA fee: $675 annually
- HOA name: River Run Plantation Inc. (POA)
- HOA phone: 910-256-2021
Location
- Region: Bolivia
Financial & listing details
- Price per square foot: $255/sqft
- Tax assessed value: $17,500
- Annual tax amount: $79
- Date on market: 5/14/2026
- Cumulative days on market: 74 days
- Listing agreement: Exclusive Right To Sell
- Listing terms: Cash,Conventional,FHA,USDA Loan
- Road surface type: Paved
Estimated market value
$546,400
$519,000 - $574,000
$2,567/mo
Price history
| Date | Event | Price |
|---|---|---|
| 7/16/2026 | Price change | $549,000-8.5%$255/sqft |
Source:  Hive MLS #100573918 Report a problem Hive MLS #100573918 Report a problem | ||
| 5/14/2026 | Listed for sale | $599,900$279/sqft |
Source: Hive MLS #100573918 Report a problem | ||
Public tax history
Tax history is unavailable.
Monthly payment
Est. payment
Payment breakdown
Explore the cost of this home by adjusting the details. Changes won't be saved.Climate risks
Neighborhood: 28422
Nearby schools
GreatSchools rating
- 4/10Virginia Williamson ElementaryGrades: PK-5Distance: 4.1 mi
- 4/10Cedar Grove MiddleGrades: 6-8Distance: 4 mi
- 10/10Brunswick County Early College High SchoolGrades: 9-12Distance: 7.1 mi
Schools provided by the listing agent
- Elementary: Virginia Williamson
- Middle: Cedar Grove
- High: South Brunswick
Source: Hive MLS. This data may not be complete. We recommend contacting the local school district to confirm school assignments for this home.
- $34,0008,712 Square Feet593 Folly Dr SE, Bolivia, NC 28422Sold
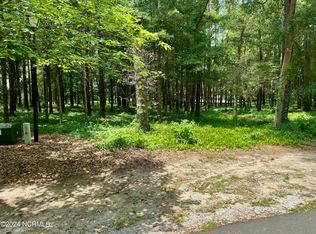
- $22,00010,454.4 Square Feet605 Folly Dr SE, Bolivia, NC 28422Sold

- $17,5001 Acres585 Folly Dr SE, Bolivia, NC 28422Off Market
- $17,5001 Acres590 Lockwood Ct SE, Bolivia, NC 28422Off Market
- $17,5001 Acres584 Lockwood Ct SE, Bolivia, NC 28422Off Market
- $17,5001 Acres577 Folly Dr SE, Bolivia, NC 28422Off Market
- $17,50010,454 Square Feet611 Folly Dr SE, Bolivia, NC 28422Off Market
- $354,30010,454 Square Feet590 Folly Dr, Bolivia, NC 28422Off Market
A local agent can set up tours, give advice and negotiate with sellers.
Similar homes
- $495,0003 bd2 ba1.5k sqft798 Mallard Court SE, Bolivia, NC 28422New Construction

 MLS ID #100584323, Zack Bryant Team, Berkshire Hathaway HomeServices Carolina Premier Properties. Hive MLS
 - $474,9003 bd2 ba1.8k sqft745 Lakeside Drive SE #46, Bolivia, NC 28422New Construction
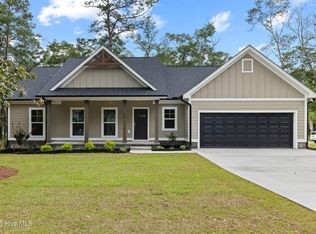 MLS ID #100552676, Chris Stewart, Berkshire Hathaway HomeServices Carolina Premier Properties. Hive MLS
 - $539,0003 bd3 ba2k sqft160 Lockhaven Drive SE, Bolivia, NC 28422For Sale
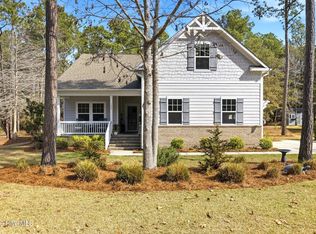 MLS ID #100558681, Randy Hitchcock, Coldwell Banker Sea Coast Advantage-Leland. Hive MLS
 - $425,0004 bd3 ba2.4k sqft2409 Sunset Harbor Road SE, Bolivia, NC 28422For Sale
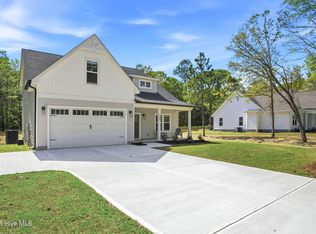 MLS ID #100568135, Carly Mulligan, Coldwell Banker Sea Coast Advantage-CB. Hive MLS
 - $519,9004 bd3 ba2k sqft391 Blossom Tree Lane SE, Bolivia, NC 28422New ConstructionMLS ID #100564370, The Domenico Grillo Real Estate Team, Keller Williams Innovate-Wilmington. Hive MLS
- $509,9003 bd2 ba1.9k sqft3040 E Fairway Circle SW, Supply, NC 28462New ConstructionMLS ID #100471583, Scott Smith, Brunswick County Holmes Real Estate. Hive MLS
- $550,0003 bd3 ba2.4k sqft3288 Beach Cove Lane, Southport, NC 28461For SaleMLS ID #100567926, Hamilton Realty Group, eXp Realty. Hive MLS
- $645,0003 bd3 ba2.4k sqft698 Breezewood Drive SE, Bolivia, NC 28422For SaleMLS ID #100582687, Shane Register Team, Coldwell Banker Sea Coast Advantage-Midtown. Hive MLS
- $580,0003 bd2 ba2k sqft4387 Gauntlet Drive SE, Southport, NC 28461For SaleMLS ID #100581405, Team Rosie and Denise, St James Properties LLC. Hive MLS
- $295,0003 bd3 ba1.7k sqft1442 Judith Drive SE, Bolivia, NC 28422For SaleMLS ID #100573703, Amy Boltz, Margaret Rudd Assoc/Sp. Hive MLS
- $599,0003 bd2 ba2k sqft3574 White Spruce Glen, Southport, NC 28461For SaleMLS ID #100555915, Natalie and Howie Team, Discover NC Homes. Hive MLS
- $527,0003 bd2 ba1.9k sqft3687 Wingfoot Drive, Southport, NC 28461For SaleMLS ID #100561383, Becky Faust, Coldwell Banker Sea Coast Advantage. Hive MLS
- $624,9004 bd3 ba2.2k sqft668 Breezewood Drive SE, Bolivia, NC 28422New ConstructionMLS ID #100475755, Scott Isenhour, Isenhour Realty LLC.. Hive MLS
- $312,0004 bd2 ba1.8k sqft2518 Sardis Drive SE, Bolivia, NC 28422For SaleMLS ID #100565948, Lisa M Page, REAL Broker LLC. Hive MLS
- $689,9004 bd4 ba2.4k sqft788 Breezewood Drive SE, Bolivia, NC 28422For SaleMLS ID #100563731, Aaron Bishop, Realty ONE Group Dockside North. Hive MLS
- $610,0003 bd3 ba2.5k sqft3682 W Medinah Avenue, Southport, NC 28461For SaleMLS ID #100573453, Christopher R Grocott, St James Properties LLC. Hive MLS
- $649,9003 bd4 ba2.7k sqft145 Eagle Court SW, Supply, NC 28462New ConstructionMLS ID #100471538, Scott Smith, Brunswick County Holmes Real Estate. Hive MLS
- $559,9003 bd3 ba2.5k sqft1725 Yucca Court SW, Ocean Isle Beach, NC 28469For SaleMLS ID #100574863, Caleb D Courtney, Keller Williams Innovate-Wilmington. Hive MLS
- $289,0003 bd3 ba1.4k sqft1550 Murre Court SE, Bolivia, NC 28422For SaleMLS ID #100551799, Sarah Wagner, Choice Residential Real Estate, LLC. Hive MLS
- $503,5003 bd4 ba2.2k sqft1907 Redfish Run SW, Supply, NC 28462For SaleMLS ID #100563119, Creekmore Realty Group, eXp Realty. Hive MLS
