To-be-built Drake Construction home in Oyster Harbour, a beautiful gated waterfront community where coastal living, natural beauty, and a relaxed lifestyle come together.
A spacious front porch welcomes you into an open-concept great room featuring a fireplace, dining area, and kitchen perfect for everyday living and entertaining. The main living areas feature LVP flooring, while the kitchen is appointed with granite countertops, stainless steel appliances, tile backsplash, white cabinetry with soft-close drawers and doors, and brushed nickel fixtures and lighting.
The well-appointed owner's suite is located on the main level and features a trey ceiling, oversized walk-in closet, tile flooring, walk-in tile shower, dual vanity with granite countertops, and private water closet. Two additional bedrooms and a full bath are also located on the main floor.
Upstairs, the bonus room above the garage offers incredible flexibility ideal as a fourth bedroom, media room, or hobby space and includes a full bathroom. A back porch provides additional outdoor living space and overlooks the backyard.
Located near the Intracoastal Waterway and Shallotte River, Oyster Harbour offers wonderful access to the coastal lifestyle. Community amenities include the Oyster Harbour Water Park with dock and boat ramp, Mallard Park, scenic ponds, kayak and paddleboard launch, large outdoor pool, clubhouse, tennis and pickleball courts, and fitness room.
Enjoy beach days at Holden Beach, shopping and dining in Shallotte, and convenient access to North Myrtle Beach and Wilmington offering the perfect balance of coastal charm, recreation, and everyday convenience.
New construction
$799,000
3345 Stone Crab Court SW, Supply, NC 28462
3beds
2,513sqft
:
Get pre-qualified$4,747/mo
Single Family Residence
Built in 2026
0.56 Acres Lot
$-- Zestimate®
$318/sqft
$152/mo HOA
What's special
- 185 days |
- 222 |
- 14 |
Zillow last checked:
Listing updated:
Listed by:
Kate E Cole-Ienna 910-599-5776,
Discover NC Homes
Source: Hive MLS,MLS#: 100570924 Originating MLS: Brunswick County Association of Realtors
Originating MLS: Brunswick County Association of RealtorsFacts & features
Interior
Bedrooms & bathrooms
- Bedrooms: 3
- Bathrooms: 3
- Full bathrooms: 3
Rooms
- Room types: Master Bedroom, Bedroom 1, Bedroom 2, Living Room, Bonus Room, Dining Room
Heating
- Electric, Hot Water
Cooling
- Central Air
Features
- Walk-in Closet(s), Tray Ceiling(s), High Ceilings, Mud Room, Kitchen Island, Ceiling Fan(s), Pantry, Walk-in Shower, Walk-In Closet(s)
Interior area
- Total structure area: 2,513
- Total interior livable area: 2,513 sqft
Video & virtual tour
Property
Parking
- Total spaces: 2
- Parking features: Garage Door Opener, Off Street, Garage6
- Attached garage spaces: 2
Features
- Levels: One and One Half
- Patio & porch: Covered
- Fencing: None
- Has view: Yes
- View description: None
- Frontage type: See Remarks
Lot
- Size: 0.56 Acres
- Dimensions: 100 x 242 x 100 x 241
Details
- Parcel number: 230lg007
- Zoning: Co-R-7500
- Special conditions: Standard
Construction
Type & style
- Home type: SingleFamily
- Property subtype: Single Family Residence
Materials
- Fiber Cement, Wood Frame
- Foundation: Slab
- Roof: Architectural Shingle
Condition
- New construction: Yes
- Year built: 2026
Utilities & green energy
- Utilities for property: Cable Available
Community & HOA
Community
- Subdivision: Oyster Harbour
HOA
- Has HOA: Yes
- Amenities included: Waterfront Community, Pool, Fitness Center, Gated, Maintenance Common Areas, Maintenance Roads, Management, Park, Pickleball, Tennis Court(s), Water
- HOA fee: $1,821 annually
- HOA name: Community Associations Management at OIB, Inc.
- HOA phone: 910-579-5163
Location
- Region: Supply
Financial & listing details
- Price per square foot: $318/sqft
- Tax assessed value: $26,000
- Annual tax amount: $107
- Date on market: 5/1/2026
- Cumulative days on market: 185 days
- Listing agreement: Exclusive Right To Sell
- Listing terms: Cash,Conventional
- Road surface type: Paved
Estimated market value
Not available
Estimated sales range
Not available
$2,457/mo
Price history
| Date | Event | Price |
|---|---|---|
| 5/1/2026 | Listed for sale | $799,000+1498%$318/sqft |
Source:  Hive MLS #100570924 Report a problem Hive MLS #100570924 Report a problem | ||
| 2/7/2025 | Sold | $50,000$20/sqft |
Source: Public Record Report a problem | ||
Public tax history
| Year | Property taxes | Tax assessment |
|---|---|---|
| 2025 | $107 | $26,000 |
| 2024 | $107 | $26,000 |
| 2023 | $107 +27.5% | $26,000 +85.7% |
| 2022 | $84 -0.5% | $14,000 |
| 2021 | $84 +2.6% | $14,000 |
| 2020 | $82 | $14,000 |
| 2019 | $82 +3% | $14,000 +3.7% |
| 2018 | $80 +5.8% | $13,500 |
| 2017 | $75 | $13,500 |
| 2016 | $75 | $13,500 |
| 2015 | $75 | $13,500 |
Find assessor info on the county website
Monthly payment
Est. payment
Payment breakdown
Explore the cost of this home by adjusting the details. Changes won't be saved.Climate risks
Neighborhood: 28462
Nearby schools
GreatSchools rating
- 2/10Supply ElementaryGrades: PK-5Distance: 8.7 mi
- 4/10Cedar Grove MiddleGrades: 6-8Distance: 5.3 mi
- 4/10West Brunswick HighGrades: 9-12Distance: 5.4 mi
Schools provided by the listing agent
- Middle: Cedar Grove
- High: West Brunswick
Source: Hive MLS. This data may not be complete. We recommend contacting the local school district to confirm school assignments for this home.
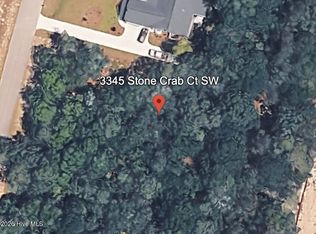
- $87,5000.55 acres3345 Stone Crab Ct SW LOT 430, Supply, NC 28462Lot/Land
- $26,0001 acre3347 Stone Crab Ct SW, Supply, NC 28462Off Market
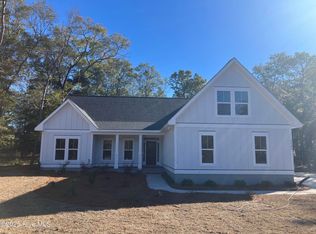
- $625,0002 bd3 ba2.3k sqft3343 Stone Crab Ct SW, Supply, NC 28462Sold
- $26,0000.55 acres3349 Stone Crab Ct SW, Supply, NC 28462Off Market

- $57,0000.55 acres3349 Stone Crab Ct SW LOT 428, Supply, NC 28462Lot/Land
- $--0.56 acres3341 Stone Crab, Supply, NC 28462Off Market
- $26,0000.56 acres3341 Stone Crab Ct SW, Supply, NC 28462Off Market
- $26,0001 acre3362 Stone Crab Ct SW, Supply, NC 28462Off Market
A local agent can set up tours, give advice and negotiate with sellers.
Similar homes
- $694,5003 bd3 ba2.5k sqft3407 Eagle Crest Drive SW, Supply, NC 28462New Construction

 MLS ID #100521699, Robin S Hackney, Howard Hanna Allen Tate|Horizon Realty Group. Hive MLS
 - $775,0004 bd4 ba2.6k sqft1943 Redfish SW, Supply, NC 28462New Construction
 MLS ID #100541579, Nora S Ruehle, Coldwell Banker Sea Coast Advantage-Hampstead. Hive MLS
 - $669,5004 bd4 ba2.4k sqft1997 Redfish Run SW, Supply, NC 28462New Construction
 MLS ID #100558797, Robin S Hackney, Howard Hanna Allen Tate|Horizon Realty Group. Hive MLS
 - $539,9003 bd2 ba2k sqft3375 Sandridge Lane SW, Supply, NC 28462New Construction
 MLS ID #100481314, Scott Smith, Brunswick County Holmes Real Estate. Hive MLS
 - $590,0004 bd4 ba2.5k sqft3410 Four Water Drive SW, Supply, NC 28462New ConstructionMLS ID #100485467, Kate E Cole-Ienna, Discover NC Homes. Hive MLS
- $739,9003 bd3 ba2.5k sqft2970 Golf Lake Drive SW, Supply, NC 28462New ConstructionMLS ID #100537581, Laney H Pierce, Coldwell Banker Sea Coast Advantage. Hive MLS
- $650,0003 bd3 ba2.2k sqft1358 Royal Colony Drive, Shallotte, NC 28470New ConstructionMLS ID #100590780, The Rising Tide Team, Intracoastal Realty Corporation. Hive MLS
- $799,0004 bd3 ba2.8k sqft79 Plantation Passage Drive SE, Bolivia, NC 28422New ConstructionMLS ID #100554826, Jerry L Helms, Brunswick Forest Realty, LLC. Hive MLS
- $749,0004 bd3 ba2.2k sqft9454 Old Salem Way, Calabash, NC 28467New Construction
 MLS ID #2618725, Tatiana V Sheffer, RE/MAX Southern Shores. CCAR
 - $589,0004 bd3 ba2.1k sqft2737 Bellamy Drive SW, Supply, NC 28462New ConstructionMLS ID #100577880, Dutch R Bageant, A Beach Place Realty. Hive MLS
- $830,0004 bd3 ba2.3k sqft3570 White Spruce Glen, Southport, NC 28461For SaleMLS ID #100580067, Billy A Christenbury, RE/MAX at the Beach / Oak Island. Hive MLS
- $815,0004 bd4 ba2.9k sqft9479 Old Salem Way NW, Calabash, NC 28467New ConstructionMLS ID #100588227, Christian S Kohler, Coldwell Banker Sloane. Hive MLS
- $625,0003 bd3 ba2.3k sqft1656 Butterfly Knot Drive SW, Ocean Isle Beach, NC 28469For SaleMLS ID #100582545, Tami L Rash, Intracoastal Realty Corporation. Hive MLS
- $799,3025 bd3 ba2.2k sqft230 NE 74th Street, Oak Island, NC 28465For SaleMLS ID #100592816, Tammy L Heiber, Swanson Realty-Brunswick County. Hive MLS
- $789,9004 bd5 ba3k sqft115 S Middleton Drive NW, Calabash, NC 28467New ConstructionMLS ID #100507378, Izabela Niewinna, HQ Real Estate LLC. Hive MLS
- $734,9004 bd4 ba2.6k sqft104 NW 23rd Street, Oak Island, NC 28465New ConstructionMLS ID #100576173, John G Hamilton, Better Beach Sales & Rentals, Inc.. Hive MLS
- $765,0004 bd4 ba3.3k sqft433 Crow Creek Drive NW, Calabash, NC 28467For SaleMLS ID #100537525, Robin M Hess, Beach Time Realty, LLC. Hive MLS
- $509,9003 bd2 ba1.9k sqft3040 E Fairway Circle SW, Supply, NC 28462New ConstructionMLS ID #100471583, Scott Smith, Brunswick County Holmes Real Estate. Hive MLS
- $935,5004 bd4 ba2.7k sqft3856 Reserve Club Drive, Southport, NC 28461New ConstructionMLS ID #100594030, Daniel M Shiels, St James Properties LLC. Hive MLS
- $799,9994 bd3 ba2.3k sqft1992 Indigo Cove Way, Calabash, NC 28467New ConstructionMLS ID #100551665, Scott S Ellis, RE/MAX Southern Shores. Hive MLS
