MOTIVATED SELLER!! Welcome to 3375 Sandridge Lane, a newly built custom home in the scenic community of Oyster Harbour, where the Intracoastal Waterway meets the Shallotte River and the Atlantic Ocean. Set on a sprawling .57-acre lot, this 2024 construction offers the perfect blend of privacy and luxury, with its secluded position far from the road. It's the ideal coastal escape, designed to combine modern elegance with natural beauty.
Inside, the home boasts a spacious, open floor plan that flows effortlessly from one room to the next. Vaulted ceilings create a sense of openness, while beautiful LVP flooring throughout enhances the modern design. The kitchen is a true highlight, featuring a large central island that's perfect for cooking, entertaining, or simply gathering with loved ones. The custom built-in wine rack incorporated into the staircase adds a unique touch of elegance and functionality, bringing both style and practicality to the heart of the home. An electric fireplace adds warmth and charm to the living area, creating a cozy yet contemporary atmosphere.
The owner's suite is a tranquil retreat, with a trey ceiling and an abundance of natural light. The ensuite bathroom is a spa-inspired oasis, complete with a standalone tub, a walk-in shower, dual vanities, and a spacious walk-in closet. Just outside the living room, a large deck provides the perfect setting for outdoor entertaining or enjoying the peaceful surroundings.
The home also offers two additional bedrooms downstairs and a full bathroom, ideal for family or guests. Upstairs, the bonus room is vast and versatile, with its own dedicated heating and cooling system to ensure year-round comfort. Whether you envision it as a game room, media room, or simply a space to relax, the possibilities are endless.At 3375 Sandridge Lane, you're not just buying a home; you're embracing a lifestyle. This coastal haven offers a perfect combination of luxury, privacy, and potential.
Schedule your showing today!!
New construction
Price cut: $10K (10/2)
$509,900
3375 Sandridge Lane SW, Supply, NC 28462
3beds
2,062sqft
Single Family Residence
Built in 2024
0.57 Acres Lot
$-- Zestimate®
$247/sqft
$145/mo HOA
What's special
- 655 days
- 352
- 26
Zillow last checked:
Listing updated:
Listed by:
Scott Smith 910-444-8382,
Brunswick County Holmes Real Estate
Source: Hive MLS,MLS#: 100481314 Originating MLS: Brunswick County Association of Realtors
Originating MLS: Brunswick County Association of RealtorsFacts & features
Interior
Bedrooms & bathrooms
- Bedrooms: 3
- Bathrooms: 2
- Full bathrooms: 2
Rooms
- Room types: Master Bedroom, Bedroom 1, Bedroom 2, Living Room, Laundry, Dining Room
Heating
- Electric, Heat Pump
Cooling
- Central Air
Appliances
- Laundry: Dryer Hookup, Washer Hookup
Features
- Master Downstairs, Walk-in Closet(s), Vaulted Ceiling(s), Tray Ceiling(s), High Ceilings, Solid Surface, Ceiling Fan(s), Walk-In Closet(s)
- Flooring: LVT/LVP
- Number of fireplaces: 1
Interior area
- Total structure area: 2,062
- Total interior livable area: 2,062 sqft
Video & virtual tour
Property
Parking
- Total spaces: 2
- Parking features: Garage Faces Side, Attached, Concrete
- Attached garage spaces: 2
Features
- Levels: Two
- Stories: 2
- Patio & porch: Covered, Deck, Porch
- Fencing: None
- View description: None
- Frontage type: See Remarks
Lot
- Size: 0.57 Acres
- Dimensions: 250 x 100 x 250 x 100
Details
- Parcel number: 230md054
- Zoning: Co-R-7500
- Special conditions: Standard
Construction
Type & style
- Home type: SingleFamily
- Property subtype: Single Family Residence
Materials
- Fiber Cement, Wood Frame
- Foundation: Crawl Space
- Roof: Shingle
Condition
- New construction: Yes
- Year built: 2024
Utilities & green energy
- Sewer: Septic Tank
- Water: Public
- Utilities for property: Water Available
Community & HOA
Community
- Security: Fire Sprinkler System, Smoke Detector(s)
- Subdivision: Oyster Harbour
HOA
- Has HOA: Yes
- Amenities included: Boat Dock, Clubhouse, Pool, Fitness Center, Gated, Maintenance Common Areas, Pickleball, Ramp, RV/Boat Storage, Tennis Court(s), Termite Bond
- HOA fee: $1,734 annually
- HOA name: Oyster Harbour HOA
- HOA phone: 910-579-5163
Location
- Region: Supply
Financial & listing details
- Price per square foot: $247/sqft
- Tax assessed value: $26,000
- Annual tax amount: $107
- Date on market: 7/2/2026
- Cumulative days on market: 656 days
- Listing agreement: Exclusive Right To Sell
- Listing terms: Cash,Conventional,FHA,VA Loan
- Road surface type: Paved
Estimated market value
Not available
Estimated sales range
Not available
$2,170/mo
Price history
| Date | Event | Price |
|---|---|---|
| 10/2/2026 | Price change | $509,900-1.9%$247/sqft |
Source:  Hive MLS #100481314 Report a problem Hive MLS #100481314 Report a problem | ||
| 9/4/2026 | Listed for sale | $519,900-3.7%$252/sqft |
Source: Hive MLS #100481314 Report a problem | ||
| 3/6/2026 | Listed for sale | $539,900-5.3%$262/sqft |
Source: Hive MLS #100481314 Report a problem | ||
| 9/5/2025 | Price change | $569,900-0.9%$276/sqft |
Source: Hive MLS #100481314 Report a problem | ||
| 8/15/2025 | Price change | $574,900-4.2%$279/sqft |
Source: Hive MLS #100481314 Report a problem | ||
| 5/14/2025 | Price change | $599,900-6.3%$291/sqft |
Source: Hive MLS #100481314 Report a problem | ||
| 12/27/2024 | Listed for sale | $639,900+10.7%$310/sqft |
Source: Hive MLS #100481314 Report a problem | ||
| 7/7/2024 | Listing removed | -- |
Source: Hive MLS #100444856 Report a problem | ||
| 5/16/2024 | Listed for sale | $577,900+622.4%$280/sqft |
Source: Hive MLS #100444856 Report a problem | ||
| 1/30/2006 | Sold | $80,000$39/sqft |
Source: Hive MLS #20076179 Report a problem | ||
Public tax history
| Year | Property taxes | Tax assessment |
|---|---|---|
| 2025 | $1,758 +1541.3% | $407,690 +1468% |
| 2024 | $107 | $26,000 |
| 2023 | $107 +27.5% | $26,000 +85.7% |
| 2022 | $84 -0.5% | $14,000 |
| 2021 | $84 +2.6% | $14,000 |
| 2020 | $82 | $14,000 |
| 2019 | -- | $14,000 -1.8% |
| 2018 | -- | $14,250 |
| 2017 | $79 | $14,250 |
| 2016 | $79 | $14,250 |
| 2015 | $79 | $14,250 |
Find assessor info on the county website
Monthly payment
Est. payment
Payment breakdown
Explore the cost of this home by adjusting the details. Changes won't be saved.Climate risks
Neighborhood: 28462
Nearby schools
Schools provided by the listing agent
- Middle: Cedar Grove
- High: West Brunswick
Source: Hive MLS. This data may not be complete. We recommend contacting the local school district to confirm school assignments for this home.

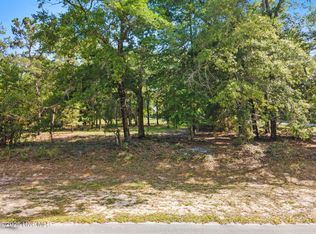
Similar homes
- $503,5003 bd4 ba2.2k sqft1907 Redfish Run SW, Supply, NC 28462For Sale
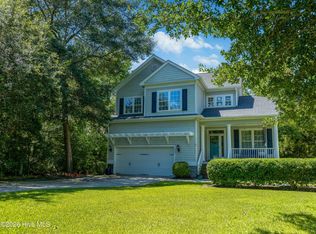
 MLS ID #100563119, Creekmore Realty Group, eXp Realty. Hive MLS
 - $549,0004 bd3 ba2.1k sqft2737 Bellamy Drive SW, Supply, NC 28462New Construction
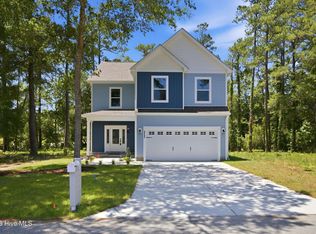 MLS ID #100577880, Dutch R Bageant, A Beach Place Realty. Hive MLS
 - $449,0003 bd3 ba1.9k sqft2975 Old Berwick Street SW, Shallotte, NC 28470New Construction
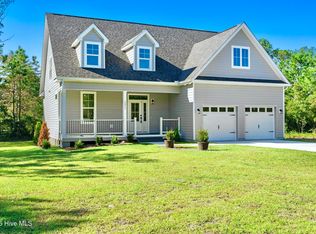 MLS ID #100609317, Debbie L Kinlaw, CENTURY 21 Sunset Realty. Hive MLS
 - from $509,9003 bd2 ba1.9k sqftAshton Plan, The Sanctuary at Sunset Beach, Sunset Beach, NC 28468New Construction
 Bill Clark Homes
 - $295,0003 bd2 ba1.2k sqft2044 N Tanglewood Drive SW, Supply, NC 28462New ConstructionMLS ID #100572654, Ceilidh A Creech, Southern Realty Advantage LLC. Hive MLS
- $509,9003 bd3 ba2k sqft8238 Old Georgetown Road SW, Sunset Beach, NC 28468New ConstructionMLS ID #100600986, Patty M Paone, Coldwell Banker Sea Coast Advantage. Hive MLS
- $269,9003 bd2 ba1.2k sqft3456 Lakeview Drive SW, Supply, NC 28462New ConstructionMLS ID #100592079, Tammy M Sillmon, Fathom Realty NC LLC. Hive MLS
- $499,0004 bd3 ba2.2k sqft1552 Windsong Drive SW, Ocean Isle Beach, NC 28469New ConstructionMLS ID #100589142, Debbie L Kinlaw, CENTURY 21 Sunset Realty. Hive MLS
- $425,0004 bd3 ba2.3k sqft485 N Wild Rice Drive SW, Supply, NC 28462New ConstructionMLS ID #100560439, Dee G Vick, Landmark Sotheby's International Realty. Hive MLS
- $527,0003 bd2 ba1.9k sqft3687 Wingfoot Drive, Southport, NC 28461For SaleMLS ID #100561383, Becky Faust, Coldwell Banker Sea Coast Advantage. Hive MLS
- $629,9003 bd4 ba2.7k sqft145 Eagle Court SW, Supply, NC 28462New ConstructionMLS ID #100471538, Scott Smith, Brunswick County Holmes Real Estate. Hive MLS
- $599,5003 bd3 ba2.3k sqft1656 Butterfly Knot Drive SW, Ocean Isle Beach, NC 28469For SaleMLS ID #100582545, Tami L Rash, Intracoastal Realty Corporation. Hive MLS
- $529,0003 bd2 ba1.9k sqft1584 Sand Harbor Circle #1584, Ocean Isle Beach, NC 28469For SaleMLS ID #100573238, Linda H Williams, Coldwell Banker Sea Coast Advantage. Hive MLS
- $424,9004 bd3 ba2k sqft2108 Cregan Cove SW (Lot 2), Ocean Isle Beach, NC 28469New ConstructionMLS ID #100603462, Alexis Oliver, Fathom Realty NC LLC. Hive MLS
- $389,9003 bd3 ba1.8k sqft2107 Cregan Cove SW (Lot 18), Ocean Isle Beach, NC 28469New ConstructionMLS ID #100603466, Alexis Oliver, Fathom Realty NC LLC. Hive MLS
- $515,0003 bd3 ba2k sqft136 S Middleton Drive NW, Calabash, NC 28467New ConstructionMLS ID #100556549, Jeff G Lott, Coldwell Banker Sea Coast Advantage. Hive MLS
- $440,0003 bd2 ba1.7k sqft8317 Dunes Ridge Place, Sunset Beach, NC 28468For SaleMLS ID #100528380, Dreama D. Hunt, Realty ONE Group Dockside North. Hive MLS
- $475,0003 bd2 ba1.7k sqft101 Northeast Drive NW, Calabash, NC 28467For SaleMLS ID #100572780, Nicholas Huscroft, Chosen Realty of NC. Hive MLS
- $389,9003 bd3 ba1.6k sqft2114 Cregan Cove SW (Lot 3), Ocean Isle Beach, NC 28469New ConstructionMLS ID #100603463, Alexis Oliver, Fathom Realty NC LLC. Hive MLS
