Welcome Home to Coastal Comfort and Effortless Living!
NEW CONSTRUCTION!! Nestled in one of the most beautiful and sought after areas of Brunswick County, this stunning new construction stick built home offers the perfect blend of modern style and everyday convenience.
Designed for easy single level living, this 3-bedroom, 2-bath home features an open, inviting floor plan with luxury vinyl plank flooring throughout, creating a seamless flow from room to room. The bright kitchen is beautifully appointed with timeless white shaker style cabinetry, elegant quartz countertops, and plenty of workspace for cooking and entertaining. Matching white cabinets and quartz countertops continue into both bathrooms for a cohesive finish.
Start your mornings on the welcoming covered front porch and unwind in the evenings on the spacious covered back porch ideal for enjoying the peaceful surroundings and coastal breezes.
The home also includes a durable concrete single car carport, a gravel driveway with ample parking for guests, and low-maintenance exterior features that let you spend more time enjoying everything Brunswick County has to offer.
Whether you're searching for your primary residence, a vacation getaway, or an investment opportunity, this home delivers quality craftsmanship, stylish finishes, and an unbeatable location all just minutes from the beaches, golf, dining, and shopping that make Brunswick County one of coastal North Carolina's most desirable places to call home.
Coming soon
$269,900
3456 Lakeview Drive SW, Supply, NC 28462
3beds
1,203sqft
:
Get pre-qualified$1,569/mo
Single Family Residence
Built in 2026
5,576 Square Feet Lot
$269,400 Zestimate®
$224/sqft
$-- HOA
What's special
- 2 days |
- 52 |
- 1 |
Likely to sell faster than
Zillow last checked:
Listing updated:
Listed by:
Tammy M Sillmon 336-689-7009,
Fathom Realty NC LLC
Source: Hive MLS,MLS#: 100592079 Originating MLS: Brunswick County Association of Realtors
Originating MLS: Brunswick County Association of RealtorsFacts & features
Interior
Bedrooms & bathrooms
- Bedrooms: 3
- Bathrooms: 2
- Full bathrooms: 2
Rooms
- Room types: Master Bedroom, Bedroom 2, Bedroom 3, Great Room
Primary bedroom
- Level: First
- Dimensions: 12.58 x 12.91
Bedroom 2
- Level: First
- Dimensions: 10.41 x 11.5
Bedroom 3
- Level: First
- Dimensions: 10.41 x 11.5
Great room
- Level: First
- Dimensions: 18.75 x 13.25
Kitchen
- Level: First
- Dimensions: 15.91 x 10.66
Heating
- Heat Pump, Electric
Cooling
- Central Air, Heat Pump
Appliances
- Included: Built-In Microwave, Dishwasher, ENERGY STAR Qualified Appliances, Electric Range
- Laundry: Laundry Closet
Features
- Walk-in Closet(s), Vaulted Ceiling(s), High Ceilings, Solid Surface, Ceiling Fan(s), Pantry, Eat-in Kitchen, Walk-In Closet(s)
- Flooring: LVT/LVP
- Basement: None
- Attic: Pull Down Stairs
Interior area
- Total structure area: 1,203
- Total interior livable area: 1,203 sqft
Property
Parking
- Total spaces: 1
- Parking features: Covered, Gravel, On Site, Attached Carport
- Carport spaces: 1
Accessibility
- Accessibility features: None
Features
- Levels: One
- Patio & porch: Covered, Front Porch, Rear Porch
- Exterior features: None
- Pool features: None
- Fencing: None
- Has view: Yes
- View description: None
- Waterfront features: None
- Frontage type: See Remarks
Lot
- Size: 5,576 Square Feet
- Dimensions: appro x 68 x 119 x 34 x 114
Details
- Parcel number: 230na027
- Zoning: Co-R-6000
- Special conditions: Standard
Construction
Type & style
- Home type: SingleFamily
- Property subtype: Single Family Residence
Materials
- Vinyl Siding, Wood Frame
- Foundation: Slab
- Roof: Shingle
Condition
- New Construction
- New construction: Yes
- Year built: 2026
Utilities & green energy
- Sewer: Septic Tank
- Water: County Water
- Utilities for property: Water Connected
Green energy
- Green verification: None
- Energy efficient items: Lighting, Thermostat
Community & HOA
Community
- Subdivision: Lakeview Of Windy Pt
HOA
- Has HOA: No
Location
- Region: Supply
Financial & listing details
- Price per square foot: $224/sqft
- Tax assessed value: $16,000
- Annual tax amount: $72
- Date on market: 7/28/2026
- Listing agreement: Exclusive Right To Sell
- Listing terms: Cash,Conventional,FHA,USDA Loan,VA Loan
Estimated market value
$269,400
$256,000 - $283,000
$1,760/mo
Price history
| Date | Event | Price |
|---|---|---|
| 7/17/2025 | Sold | $39,000$32/sqft |
Source: Public Record Report a problem | ||
Public tax history
| Year | Property taxes | Tax assessment |
|---|---|---|
| 2025 | $73 | $16,000 |
| 2024 | $73 | $16,000 |
| 2023 | $73 +21.5% | $16,000 +77.8% |
| 2022 | $60 -0.3% | $9,000 |
| 2021 | $60 +3.7% | $9,000 |
| 2020 | $58 | $9,000 |
| 2019 | $58 +20.1% | $9,000 +28.6% |
| 2018 | $48 +10% | $7,000 |
| 2017 | $44 | $7,000 |
| 2016 | $44 | $7,000 |
| 2015 | $44 | $7,000 |
Find assessor info on the county website
Monthly payment
Est. payment
Payment breakdown
Explore the cost of this home by adjusting the details. Changes won't be saved.Climate risks
Neighborhood: 28462
Nearby schools
GreatSchools rating
- 2/10Supply ElementaryGrades: PK-5Distance: 9.4 mi
- 4/10Cedar Grove MiddleGrades: 6-8Distance: 6 mi
- 4/10West Brunswick HighGrades: 9-12Distance: 5.5 mi
Schools provided by the listing agent
- Middle: Cedar Grove
- High: West Brunswick
Source: Hive MLS. This data may not be complete. We recommend contacting the local school district to confirm school assignments for this home.
- $16,0001 acre3651 Lakeview Dr SW, Supply, NC 28462Off Market
- $19,740-- bd-- ba-- sqft2074 Windy Ter SW, Supply, NC 28462Off Market
- $197,5002 bd2 ba875 sqft3655 Lakeview Dr SW, Supply, NC 28462Sold

- $16,0001 acre3464 Lakeview Dr SW, Supply, NC 28462Off Market
- $259,9003 bd2 ba1.1k sqft3460 Lakeview Dr SW, Supply, NC 28462New Construction
- $16,0001 acre3647 Lakeview Dr SW, Supply, NC 28462Off Market
- $26,0006,969 sqft2078 Windy Ter SW, Supply, NC 28462Sold
- $32,0001 acre3661 Lakeview Dr SW, Supply, NC 28462Sold
A local agent can set up tours, give advice and negotiate with sellers.
Similar homes
- $259,9003 bd2 ba1.1k sqft3460 Lakeview Drive SW, Supply, NC 28462New Construction
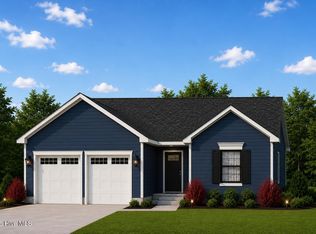
 MLS ID #100594109, Dessie Greene, Nest Realty. Hive MLS
 - $295,0003 bd2 ba1.2k sqft2044 N Tanglewood Drive SW, Supply, NC 28462New Construction
 MLS ID #100572654, Ceilidh A Creech, Southern Realty Advantage LLC. Hive MLS
 - from $287,4903 bd2 ba1.6k sqftARIA Plan, Stanbury Creek, Supply, NC 28462New Construction
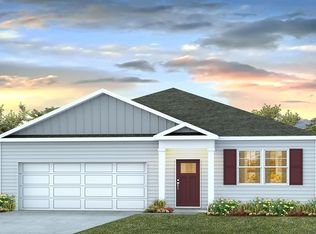 DR Horton
 - $289,9003 bd3 ba1.6k sqft3305 Wood Stork Dr. Lot 58, Ocean Isle Beach, NC 28469New Construction
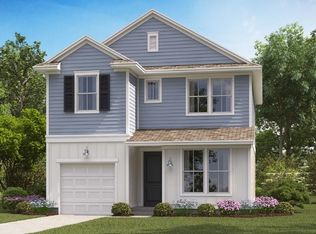
 MLS ID #2619345, Layne C Rich, Lennar Carolinas LLC. CCAR
 - $275,6153 bd2 ba1.3k sqft4322 Skulk Lane SW, Supply, NC 28462New ConstructionHive MLS
- $395,0003 bd2 ba1.4k sqft3592 Windy Point Road SW, Supply, NC 28462New ConstructionMLS ID #100552447, Jim R Lunsford, NorthGroup Real Estate LLC. Hive MLS
- from $268,4904 bd2 ba1.4k sqftCAMERON Plan, Fox Run, Supply, NC 28462New ConstructionDR Horton
- $283,2403 bd2 ba1.3k sqft660 Bushy Trail Loop SW, Supply, NC 28462New ConstructionHive MLS
- $309,9003 bd2 ba1.7k sqft3394 Wood Stork Dr. Lot 35, Ocean Isle Beach, NC 28469New ConstructionMLS ID #2619336, Layne C Rich, Lennar Carolinas LLC. CCAR
- $294,9003 bd2 ba1.7k sqft3468 Sandhill Crane Drive SW Litchfield Il Lot 70, Ocean Isle Beach, NC 28469New ConstructionMLS ID #100593951, Layne C Rich, Lennar Sales Corp.. Hive MLS
- from $269,4903 bd2 ba1.6k sqftARIA Plan, The Meadows at Wildwood Village, Shallotte, NC 28470New ConstructionDR Horton
- from $269,4903 bd2 ba1.3k sqftMacon Plan, Fox Run, Supply, NC 28462New ConstructionDR Horton
- from $280,4903 bd2 ba1.4k sqftKERRY Plan, Stanbury Creek, Supply, NC 28462New ConstructionDR Horton
- $--3 bd2 ba1.7k sqft505 Gray Bridge Rd SW, Shallotte, NC 28470AuctionServiceLink Auction
- $--3 bd2 ba1.3k sqft1446 Evergreen Forest Dr SE, Evergreen, NC 28422AuctionAuction.com 4
- $231,9903 bd4 ba1.5k sqft507 Fox Grove Road SW, Supply, NC 28462New ConstructionHive MLS
- from $292,4904 bd2 ba1.7k sqftCALI Plan, Stanbury Creek, Supply, NC 28462New ConstructionDR Horton
- from $229,4903 bd4 ba1.5k sqftNEWPORT Plan, Fox Run, Supply, NC 28462New ConstructionDR Horton
- from $304,9903 bd2 ba1.6k sqftBurton Plan, River Lake, Supply, NC 28462New ConstructionDream Finders Homes
- from $273,5102 bd2 ba1.2k sqftSilvermist Plan, Summers Walk, Shallotte, NC 28470New ConstructionLogan Homes
