What a great location! And NO HOA! Yes, we are more expensive than the competition, but we know what we put into our homes. Our cabinets are wood, our flooring is of better quality, on demand hot water, almost a half acre of land, and we are responsive to our clients. So check us out. Only 5.7 miles to Holden Beach and 8.3 miles to Shallotte. You can get your toes wet or shop 'til you drop all in a matter of minutes. This house has a 2 car tandem garage which provides extra space for those backyard parties. LVP throughout, NO CARPETS! Solid surface countertops, soft close cabinets and drawers, lots of storage space. On Demand hot water. Whether you are looking for a second home or a permanent home this one has it all. AND NO HOA! Park your boat or RV in the yard. What are you waiting for? Make an appointment today!
New construction
$295,000
2044 N Tanglewood Drive SW, Supply, NC 28462
3beds
1,204sqft
Single Family Residence
Built in 2026
0.41 Acres Lot
$293,000 Zestimate®
$245/sqft
$-- HOA
What's special
Lvp throughoutLots of storage spaceSolid surface countertopsOn demand hot water
- 105 days |
- 451 |
- 22 |
Zillow last checked:
Listing updated:
Listed by:
Ceilidh A Creech 910-553-4073,
Southern Realty Advantage LLC
Source: Hive MLS,MLS#: 100572654 Originating MLS: Brunswick County Association of Realtors
Originating MLS: Brunswick County Association of RealtorsFacts & features
Interior
Bedrooms & bathrooms
- Bedrooms: 3
- Bathrooms: 2
- Full bathrooms: 2
Rooms
- Room types: Master Bedroom, Bedroom 2, Bedroom 3, Living Room
Heating
- Heat Pump, Electric, Forced Air
Cooling
- Central Air, Heat Pump
Appliances
- Included: Built-In Microwave, Refrigerator, Ice Maker, Dishwasher, Tankless Water Heater, Electric Range
- Laundry: Dryer Hookup, Washer Hookup, Laundry Room
Features
- Walk-in Closet(s), Vaulted Ceiling(s), Tray Ceiling(s), High Ceilings, Solid Surface, Kitchen Island, Ceiling Fan(s), Pantry, Walk-in Shower, Eat-in Kitchen, Walk-In Closet(s)
- Flooring: LVT/LVP
- Doors: Thermal Doors
- Windows: Thermal Windows
- Attic: Scuttle
- Has fireplace: No
Interior area
- Total structure area: 1,204
- Total interior livable area: 1,204 sqft
Property
Parking
- Total spaces: 2
- Parking features: Garage Faces Rear, Garage Faces Front, Attached, Additional Parking, Concrete, Garage Door Opener, Garage
- Attached garage spaces: 2
- Details: 4
Accessibility
- Accessibility features: Accessible Full Bath, Accessible Doors, Accessible Entrance
Features
- Levels: One
- Patio & porch: Covered, Patio, Porch, Screened, Front Porch
- Exterior features: DP50 Windows, Thermal Doors
- Fencing: None
- Has view: Yes
- View description: None
- Waterfront features: None
- Frontage type: See Remarks
Lot
- Size: 0.41 Acres
- Dimensions: 68 x 262 x 68 x 262
- Features: Cleared
Details
- Parcel number: 230lh00501
- Zoning: Residential
- Special conditions: Standard
Construction
Type & style
- Home type: SingleFamily
- Property subtype: Single Family Residence
Materials
- Vinyl Siding, Wood Frame
- Foundation: Slab
- Roof: Shingle
Condition
- New Construction
- New construction: Yes
- Year built: 2026
Utilities & green energy
- Sewer: Septic Tank
- Water: Well
- Utilities for property: Cable Available
Community & HOA
Community
- Security: Smoke Detector(s)
- Subdivision: Fairwood
HOA
- Has HOA: No
Location
- Region: Supply
Financial & listing details
- Price per square foot: $245/sqft
- Date on market: 5/9/2026
- Cumulative days on market: 105 days
- Listing agreement: Exclusive Right To Sell
- Listing terms: Cash,Conventional,USDA Loan
Estimated market value
$293,000
$278,000 - $308,000
$1,783/mo
Price history
| Date | Event | Price |
|---|---|---|
| 5/9/2026 | Listed for sale | $295,000$245/sqft |
Source:  Hive MLS #100572654 Report a problem Hive MLS #100572654 Report a problem | ||
Public tax history
Tax history is unavailable.
Monthly payment
Est. payment
Payment breakdown
Explore the cost of this home by adjusting the details. Changes won't be saved.Climate risks
Neighborhood: 28462
Nearby schools
GreatSchools rating
- 2/10Supply ElementaryGrades: PK-5Distance: 8.3 mi
- 4/10Cedar Grove MiddleGrades: 6-8Distance: 4.9 mi
- 4/10West Brunswick HighGrades: 9-12Distance: 5.5 mi
Schools provided by the listing agent
- Middle: Cedar Grove
- High: West Brunswick
Source: Hive MLS. This data may not be complete. We recommend contacting the local school district to confirm school assignments for this home.
- $15,0001 acre3112 Fairfield Ave SW, Supply, NC 28462Off Market
- $275,0003 bd2 ba1.2k sqft3108 Fairfield Ave SW, Supply, NC 28462Sold

- $329,0003 bd2 ba1.3k sqft2040 N Tanglewood Dr SW, Supply, NC 28462Sold
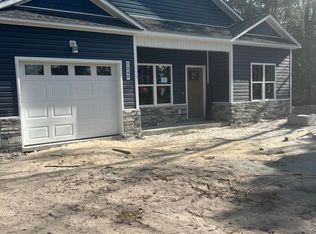
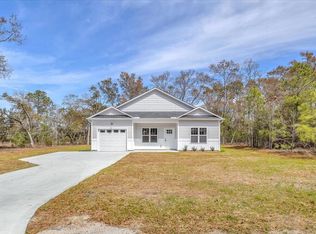
- $309,0003 bd2 ba1.2k sqft3104 Fairfield Ave SW, Supply, NC 28462Sold
- $130,0002 bd2 ba910 sqft3113 Fairfield Ave SW, Supply, NC 28462For Sale
- $207,9001 bd1 ba768 sqft2051 N Tanglewood Dr SW, Supply, NC 28462Off Market
- $15,0001 acre3100 Fairfield Ave SW, Supply, NC 28462Off Market
- $100,0003.95 acres0 N Tanglewood Dr SW, Supply, NC 28462Sold
A local agent can set up tours, give advice and negotiate with sellers.
Similar homes
- $375,0003 bd2 ba1.3k sqft2618 Brittle Star Circle, Supply, NC 28462For Sale

 MLS ID #100586380, Sylvia H Pate, PROACTIVE Real Estate. Hive MLS
 - $271,6153 bd2 ba1.2k sqft4330 Skulk Lane SW, Supply, NC 28462New Construction
 MLS ID #100575459, Lisa M Lang, D R Horton, Inc.. Hive MLS
 - from $300,4902 bd2 ba1.6k sqftBristol Plan, Fox Run, Supply, NC 28462New Construction
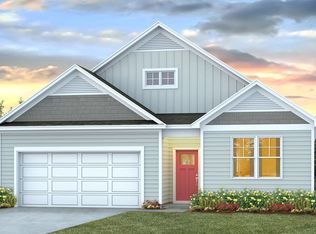 DR Horton
 - $316,1904 bd2 ba1.7k sqft1067 Woods Crossing Road SW, Supply, NC 28462New Construction
 Hive MLS
 - $295,0003 bd2 ba1.4k sqft929 Brewster Court SW, Ocean Isle Beach, NC 28469For SaleMLS ID #100556684, Cheri S Gibson, Cherco Realty. Hive MLS
- $295,0003 bd2 ba1.5k sqft1039 Harbor Dr., Calabash, NC 28467New Construction
 MLS ID #2619753, Byron Macdonald, BeachConnection Realty. CCAR
 - $315,5004 bd2 ba1.7k sqft2767 Kelsey Lane SW, Shallotte, NC 28470New ConstructionMLS ID #100591724, Christian S Kohler, Coldwell Banker Sloane. Hive MLS
- $269,9993 bd2 ba1.4k sqft1242 Skystone Loop NE Lot 74, Supply, NC 28462New ConstructionHive MLS
- $300,0003 bd2 ba1.5k sqft146 Planters Row Lane, Calabash, NC 28467For SaleMLS ID #100584191, Michelle Roberts, Coldwell Banker Sea Coast Advantage. Hive MLS
- $289,0003 bd2 ba1.3k sqft1316 N Fisher King Drive SE, Bolivia, NC 28422For SaleMLS ID #100572728, Jessica M Wainwright, Live Love Brunswick. Hive MLS
- from $259,9903 bd2 ba1.2k sqftDOWNING Plan, Lockwood Landing, Supply, NC 28462New ConstructionDR Horton
- $296,1703 bd2 ba1.5k sqft2573 Provence Drive SE, Bolivia, NC 28422New ConstructionMLS ID #100581628, Kate E Cole-Ienna, Discover NC Homes. Hive MLS
- from $338,0003 bd2 ba1.7k sqftDayspring Plan, Village Green, Shallotte, NC 28470New ConstructionLogan Homes
- $305,0003 bd2 ba1.5k sqft506 Wampee Street NW, Calabash, NC 28467For SaleMLS ID #100592828, Suzanne Frederick, Coldwell Banker Sea Coast Advantage. Hive MLS
- $259,9994 bd2 ba1.5k sqft1234 Skystone Loop NE Lot 72, Supply, NC 28462New ConstructionHive MLS
- $305,0003 bd2 ba1.5k sqft756 Pantego Boulevard SE, Bolivia, NC 28422For SaleMLS ID #100585129, Helen J Wils, HAVEN Realty Co.. Hive MLS
- $289,0003 bd3 ba1.4k sqft1550 Murre Court SE, Bolivia, NC 28422For SaleMLS ID #100551799, Sarah Wagner, Choice Residential Real Estate, LLC. Hive MLS
- $289,0003 bd2 ba1.5k sqft1601 Midway Road SE, Bolivia, NC 28422For SaleMLS ID #100530137, Living By the Coast Realty Group, RE/MAX Executive. Hive MLS
- $290,0003 bd2 ba1.3k sqft534 Prospect Road, Southport, NC 28461For SaleMLS ID #100554098, Kevin K Higgins, Coastal Lights Realty. Hive MLS
- $279,0003 bd2 ba1.6k sqft1535 Maltwood Court SE, Bolivia, NC 28422For SaleMLS ID #100557258, Emily L. Capelli, Southern Realty Advantage LLC. Hive MLS
