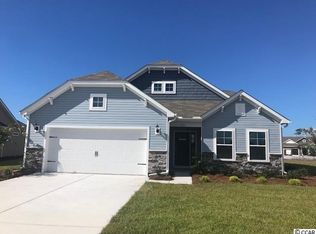
Welcome to 929 Brewster Court. This home is situated in a quiet cul-de-sac, close to shopping, restaurants, and the beach! It is minutes to North Myrtle, Sunset Beach, Calabash, and Shallotte. This three bedroom two bath home with an open concept plan, features pergo flooring, with carpet in two bedrooms. The comfortable living area has large windows which lets in natural light. The kitchen has stainless steel appliances and granite countertops. The primary suite has a tray ceiling, a dual sink vanity, and a walk in shower. Enjoy the outdoors in the spacious fenced in backyard with a patio and a firepit. The community is great for walks and has a pool.
For sale
Price cut: $12.1K (7/24)
$299,900
929 Brewster Court SW, Ocean Isle Beach, NC 28469
3beds
1,412sqft
:
Get pre-qualified$1,864/mo
Single Family Residence
Built in 2017
8,843 Square Feet Lot
$295,300 Zestimate®
$212/sqft
$120/mo HOA
What's special
Granite countertopsQuiet cul-de-sacDual sink vanityOpen concept planPergo flooring
- 152 days |
- 470 |
- 43 |
Zillow last checked:
Listing updated:
Listed by:
Cheri S Gibson 704-425-1804,
Cherco Realty
Source: Hive MLS,MLS#: 100556684 Originating MLS: Brunswick County Association of Realtors
Originating MLS: Brunswick County Association of RealtorsFacts & features
Interior
Bedrooms & bathrooms
- Bedrooms: 3
- Bathrooms: 2
- Full bathrooms: 2
Rooms
- Room types: Living Room, Bedroom 1, Bedroom 2, Bedroom 3, Laundry, Bathroom 1, Bathroom 2
Bedroom 1
- Level: First
Bedroom 2
- Level: First
Bedroom 3
- Level: First
Bathroom 1
- Level: First
Bathroom 2
- Level: First
Kitchen
- Level: First
Laundry
- Level: First
Living room
- Level: First
Heating
- Heat Pump, Electric
Cooling
- Central Air, Heat Pump
Appliances
- Included: Electric Oven, Electric Cooktop, Built-In Microwave, Refrigerator, Dishwasher
- Laundry: Dryer Hookup, Washer Hookup, Laundry Room
Features
- Master Downstairs, Entrance Foyer, Kitchen Island, Ceiling Fan(s), Pantry, Walk-in Shower, Blinds/Shades
- Flooring: Laminate
- Basement: None
- Attic: Pull Down Stairs
Interior area
- Total structure area: 1,412
- Total interior livable area: 1,412 sqft
Property
Parking
- Total spaces: 2
- Parking features: Garage Faces Front, Attached, Concrete, Garage Door Opener
- Attached garage spaces: 2
Accessibility
- Accessibility features: None
Features
- Levels: One
- Patio & porch: Patio
- Exterior features: Cluster Mailboxes
- Fencing: Metal/Ornamental,Back Yard
- Has view: Yes
- View description: See Remarks
- Waterfront features: None
- Frontage type: See Remarks
Lot
- Size: 8,843 Square Feet
- Dimensions: 65 x 130 x 88 x 108
- Features: Cul-De-Sac
Details
- Parcel number: 227nc024
- Zoning: Co-Cld
- Special conditions: Standard
Construction
Type & style
- Home type: SingleFamily
- Property subtype: Single Family Residence
Materials
- Vinyl Siding, Wood Frame
- Foundation: Slab
- Roof: Shingle
Condition
- New construction: No
- Year built: 2017
Utilities & green energy
- Sewer: County Sewer
- Utilities for property: Sewer Connected
Community & HOA
Community
- Subdivision: Chatham Glenn
HOA
- Has HOA: Yes
- Amenities included: Pool, Maintenance Common Areas
- HOA fee: $1,440 annually
- HOA name: Waccamaw
- HOA phone: 843-272-8705
Location
- Region: Ocean Isle Beach
Financial & listing details
- Price per square foot: $212/sqft
- Tax assessed value: $285,060
- Annual tax amount: $1,174
- Date on market: 2/25/2026
- Cumulative days on market: 152 days
- Listing agreement: Exclusive Right To Sell
- Listing terms: Cash,Conventional
- Road surface type: Paved
Estimated market value
$295,300
$281,000 - $310,000
$1,880/mo
Price history
| Date | Event | Price |
|---|---|---|
| 7/24/2026 | Price change | $299,900-3.9%$212/sqft |
Source:  Hive MLS #100556684 Report a problem Hive MLS #100556684 Report a problem | ||
| 6/5/2026 | Price change | $312,000-3.1%$221/sqft |
Source: Hive MLS #100556684 Report a problem | ||
| 4/28/2026 | Price change | $322,000-3%$228/sqft |
Source: Hive MLS #100556684 Report a problem | ||
| 2/25/2026 | Listed for sale | $332,000+16.9%$235/sqft |
Source: Hive MLS #100556684 Report a problem | ||
| 5/30/2024 | Listing removed | -- |
Source: Hive MLS #100445895 Report a problem | ||
| 5/22/2024 | Listed for rent | $1,950$1/sqft |
Source: Hive MLS #100445895 Report a problem | ||
| 8/14/2023 | Listing removed | -- |
Source: Hive MLS #100398383 Report a problem | ||
| 8/5/2023 | Listed for rent | $1,950$1/sqft |
Source: Hive MLS #100398383 Report a problem | ||
| 7/27/2023 | Listing removed | -- |
Source: Hive MLS #100395814 Report a problem | ||
| 7/22/2023 | Listed for rent | $1,950$1/sqft |
Source: Hive MLS #100395814 Report a problem | ||
| 1/6/2022 | Sold | $284,000+1.8%$201/sqft |
Source: Hive MLS #100300838 Report a problem | ||
| 11/17/2021 | Pending sale | $279,000$197/sqft |
Source: Hive MLS #100300838 Report a problem | ||
| 11/13/2021 | Listed for sale | $279,000+40.3%$197/sqft |
Source: Hive MLS #100300838 Report a problem | ||
| 1/18/2018 | Sold | $198,920-19.8%$141/sqft |
Source: Hive MLS #100076721 Report a problem | ||
| 10/3/2017 | Pending sale | $248,024$176/sqft |
Source: RealStar Homes #100084383 Report a problem | ||
| 10/3/2017 | Listed for sale | $248,024+24.7%$176/sqft |
Source: RealStar Homes #100084383 Report a problem | ||
| 8/23/2017 | Listing removed | $198,920$141/sqft |
Source: RealStar Homes #100076721 Report a problem | ||
| 8/9/2017 | Pending sale | $198,920$141/sqft |
Source: RealStar Homes #100076721 Report a problem | ||
| 8/9/2017 | Listed for sale | $198,920$141/sqft |
Source: RealStar Homes #100076721 Report a problem | ||
Public tax history
| Year | Property taxes | Tax assessment |
|---|---|---|
| 2025 | $1,175 | $285,060 |
| 2024 | $1,175 +0.8% | $285,060 |
| 2023 | $1,165 -3.1% | $285,060 +36.5% |
| 2022 | $1,203 +0.7% | $208,840 +0.9% |
| 2021 | $1,194 | $207,040 |
| 2020 | $1,194 | $207,040 |
| 2019 | $1,194 +27.8% | $207,040 +855% |
| 2018 | $935 +773.4% | $21,680 +8.4% |
| 2017 | $107 | $20,000 |
| 2016 | $107 | $20,000 |
| 2015 | $107 | $20,000 |
| 2010 | -- | -- |
| 2009 | -- | -- |
Find assessor info on the county website
Monthly payment
Est. payment
Payment breakdown
Explore the cost of this home by adjusting the details. Changes won't be saved.Climate risks
Neighborhood: 28469
Nearby schools
GreatSchools rating
- 9/10Union ElementaryGrades: K-5Distance: 3.1 mi
- 4/10Shallotte MiddleGrades: 6-8Distance: 6.5 mi
- 4/10West Brunswick HighGrades: 9-12Distance: 6.1 mi
Schools provided by the listing agent
- Elementary: Union
- Middle: Shallotte Middle
- High: West Brunswick
Source: Hive MLS. This data may not be complete. We recommend contacting the local school district to confirm school assignments for this home.
- $399,0003 bd2 ba1.7k sqft925 Brewster Ct SW LOT 23, Ocean Isle Beach, NC 28469Off Market
- $401,2003 bd2 ba1.8k sqft925 Brewster Ct SW, Ocean Isle Beach, NC 28469Off Market

- $448,7003 bd2 ba2.1k sqft935 Brewster Ct SW, Ocean Isle Beach, NC 28469Off Market
- $357,1003 bd2 ba1.4k sqft932 Harwick Ct., Sw, Ocean Isle Beach, NC 28469Off Market
- $402,0004 bd2 ba2.2k sqft936 Harwick Ct SW, Ocean Isle Beach, NC 28469Sold
- $351,8003 bd2 ba1.4k sqft932 Harwick Ct SW LOT 21, Ocean Isle Beach, NC 28469Off Market
- $431,7003 bd2 ba2.3k sqft936 Harwick Ct SW LOT 20, Ocean Isle Beach, NC 28469Off Market
- $373,8003 bd2 ba1.4k sqft932 Harwick Ct SW, Ocean Isle Beach, NC 28469Off Market
A local agent can set up tours, give advice and negotiate with sellers.
Similar homes
- $275,0003 bd2 ba1.3k sqft953 Wyndfall Drive SW, Sunset Beach, NC 28468For Sale

 MLS ID #100548691, Kathleen Sherman, Keller Williams Innovate-OIB Mainland. Hive MLS
 - $300,0003 bd2 ba1.5k sqft146 Planters Row Lane, Calabash, NC 28467For Sale
 MLS ID #100584191, Michelle Roberts, Coldwell Banker Sea Coast Advantage. Hive MLS
 - $--3 bd2 ba1.5k sqft197 Northside Dr, Little River, SC 29566Auction
 ServiceLink Auction
 - $300,0003 bd2 ba1.5k sqft2708 Desert Rose St., Little River, SC 29566For Sale

 MLS ID #2617265, Pivot Properties Team, Keller Williams Innovate South. CCAR
 - $355,0003 bd2 ba1.7k sqft212 Cable Lake Circle, Calabash, NC 28467For SaleMLS ID #100577980, Janet M Heinis, Wit Realty LLC. Hive MLS
- $268,0003 bd2 ba1.3k sqft29, Sunset Beach, NC 28468For SaleMLS ID #2609737, Bonnie J Rotundo, Coldwell Banker Sloane - Sb. CCAR
- $268,0003 bd2 ba1.3k sqft952 Great Egret Circle SW # 3, Sunset Beach, NC 28468For SaleMLS ID #100566917, Bonnie J Rotundo, Coldwell Banker Sloane Realty OIB. Hive MLS
- $300,0004 bd2 ba1.7k sqft2820 Desert Rose St., Little River, SC 29566For SaleMLS ID #2616319, Taylor T Sweat, Greyfeather Group EXP Realty. CCAR
- $330,0003 bd2 ba1.9k sqft445 Kershaw Street NW, Calabash, NC 28467For SaleMLS ID #100577438, Kurt R Weber, Realty ONE Group Dockside North. Hive MLS
- $309,9003 bd2 ba1.7k sqft1426 Chanson Ct., Little River, SC 29566For SaleMLS ID #2604953, Adam Levy, Century 21 The Harrelson Group. CCAR
- $299,9953 bd2 ba1.3k sqft1010 Napa Ct., Longs, SC 29568For SaleMLS ID #2617172, Randy A Daniel, Keller Williams Innovate South. CCAR
- $309,9003 bd2 ba1.4k sqft373 Sun Colony Blvd., Longs, SC 29568For SaleMLS ID #2614693, The Gerring Group, Realty ONE Group Dockside. CCAR
- from $316,9002 bd2 ba1.6k sqftThe Jasmine Plan, Coastal Club of the Carolinas, Calabash, NC 28467New ConstructionChesapeake Homes
- $299,9003 bd3 ba1.4k sqft4335 Grande Harbour Blvd., Little River, SC 29566For SaleMLS ID #2612348, Bonnie J Rotundo, Coldwell Banker Sloane - Sb. CCAR
- $289,0003 bd2 ba1.4k sqft296 Lakota Loop, Longs, SC 29568For SaleMLS ID #2618373, Fletcher Sales Team, CB Sea Coast Advantage CF. CCAR
- $285,9003 bd2 ba1.5k sqft352 Hidden Cove Dr., Little River, SC 29566For SaleMLS ID #2614456, Austin Newkirk, Sloan Realty Group. CCAR
- $259,5003 bd2 ba1.3k sqft408 Sage Cedar Place, Longs, SC 29568For SaleMLS ID #2616759, Julie Broadwater, Realty ONE Group DocksideNorth. CCAR
- $279,9003 bd2 ba1.5k sqft157 Cypress Tree Loop, Longs, SC 29568For SaleMLS ID #2616685, The Mills Group Team, Century 21 Barefoot Realty. CCAR
- $251,9003 bd2 ba1.3k sqft908 Great Egret Circle SW # 3, Sunset Beach, NC 28468For SaleMLS ID #100538055, Leslie C Horvath, ASAP Realty. Hive MLS
- $359,0003 bd2 ba1.8k sqft2104 Jarvis Lane NW, Calabash, NC 28467For SaleMLS ID #100565577, Mandy L Pope, The Saltwater Agency. Hive MLS
