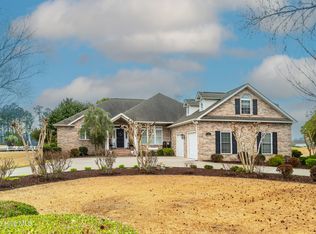
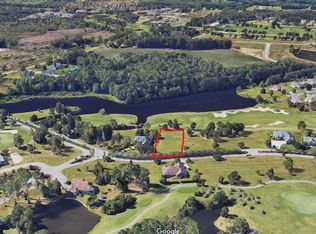
The HOME is MOVE-IN READY! Introducing The Emmy - what a perfect name for a luxury floorplan in The Brunswick Plantation community This gated community includes 24 hours of security, 27 hole Championship Golf Course on site (Separate membership is available), 11,000 sq. ft. amenity center with meeting and activity rooms, fitness center, two pools (salted indoor and outdoor), indoor catering kitchen, outdoor grilling area, walk to restaurants onsite, multiple tennis and pickle ball courts. The Emmy floorplan embodies exclusivity, sophistication, and seamless integration with its natural surroundings. Designed with opulence and functionality in mind, The Emmy isn't just a home; it's an experience. As soon as you enter the home you are welcomed with character and originality. Some features included in the home are a living room with beamed ceilings, fireplace and built-in shelving. The gourmet kitchen set up overlooking a spacious dine-in area and living area is ideal for entertainment. The owner's suite is on the ground floor with ample space and a glamorous bathroom featuring an extremely spacious shower and separate soaking tub. Travel on upstairs to find two additional bedrooms, office space with French glass doors and functional loft to offer separate entertainment for your family or friends. A private Guest Suite above the garage is a wonderful addition this plan and is equipped with a sink, dishwasher and room for refrigerator along with a full bathroom. Enjoy the peacefulness and tranquility of your spacious backyard while sitting on your rear porch overlooking the golf course. Whether you're seeking relaxation or adventure, this neighborhood has it all. This plan is an absolute showcase of a home and you certainly won't want to miss out on this opportunity! ****Photos are staged and virtual for representational purposes only. **** Renderings and floor plans are for illustrative purposes only. Plan, elevation, finishes, materials, specifications, and other details are subject to change.***
New construction
$789,900
115 S Middleton Drive NW, Calabash, NC 28467
4beds
3,042sqft
Single Family Residence
Built in 2025
0.47 Acres Lot
$774,800 Zestimate®
$260/sqft
$8/mo HOA
What's special
Indoor catering kitchenSpacious backyardBuilt-in shelvingOutdoor grilling area
- 517 days
- 373
- 16
Zillow last checked:
Listing updated:
Listed by:
Izabela Niewinna 786-930-1619,
HQ Real Estate LLC
Source: Hive MLS,MLS#: 100507378 Originating MLS: Brunswick County Association of Realtors
Originating MLS: Brunswick County Association of RealtorsFacts & features
Interior
Bedrooms & bathrooms
- Bedrooms: 4
- Bathrooms: 5
- Full bathrooms: 4
- 1/2 bathrooms: 1
Rooms
- Room types: Master Bedroom, Bedroom 2, Bedroom 3, Bedroom 4, Laundry, Dining Room, Office
Primary bedroom
- Level: First
Bedroom 2
- Level: Second
Bedroom 3
- Level: Second
Bedroom 4
- Level: Second
Dining room
- Level: First
Kitchen
- Level: First
Laundry
- Level: Second
Office
- Level: Second
Heating
- Heat Pump, Electric
Cooling
- Central Air, Attic Fan, Zoned, Heat Pump
Appliances
- Included: Vented Exhaust Fan, Built-In Microwave, Built-In Electric Oven, Dishwasher
- Laundry: Dryer Hookup, Washer Hookup, Laundry Room
Features
- Walk-in Closet(s), Tray Ceiling(s), High Ceilings, Entrance Foyer, 2nd Kitchen, Apt/Suite, Ceiling Fan(s), Walk-in Shower, Walk-In Closet(s)
- Flooring: Carpet, Laminate, Tile, Wood
- Basement: None
- Attic: Attic Fan,Pull Down Stairs
- Number of fireplaces: 1
Interior area
- Total structure area: 3,042
- Total interior livable area: 3,042 sqft
Property
Parking
- Total spaces: 6
- Parking features: Attached, Concrete
- Attached garage spaces: 2
- Uncovered spaces: 4
Features
- Levels: Two
- Stories: 2
- Patio & porch: Covered, Enclosed, Patio, Porch, Screened
- Exterior features: Irrigation System
- Fencing: None
- Has view: Yes
- View description: Golf Course, River
- Has water view: Yes
- Water view: River
- Waterfront features: None
- Frontage type: Golf Course
Lot
- Size: 0.47 Acres
- Dimensions: 139 x 158 x 108 x 190
- Features: On Golf Course, Corner Lot
Details
- Parcel number: 210ia087
- Zoning: Co-Sbr-6000
- Special conditions: Standard
Construction
Type & style
- Home type: SingleFamily
- Property subtype: Single Family Residence
Materials
- Concrete, Brick, Fiber Cement
- Foundation: Raised, Slab
- Roof: Architectural Shingle
Condition
- Under Construction
- New construction: Yes
- Year built: 2025
Details
- Warranty included: Yes
Utilities & green energy
- Water: Public
- Utilities for property: Cable Available, Sewer Connected, Underground Utilities, Water Connected
Community & HOA
Community
- Subdivision: Brunswick Plantation
HOA
- Has HOA: Yes
- Amenities included: Barbecue, Clubhouse, Pool, Fitness Center, Gated, Golf Course, Indoor Pool, Maintenance Common Areas, Management, Meeting Room, Pickleball, Restaurant, Security, Tennis Court(s), Termite Bond, Trash
- HOA fee: $98 annually
- HOA name: Waccamaw Management
- HOA phone: 843-314-0568
Location
- Region: Calabash
Financial & listing details
- Price per square foot: $260/sqft
- Tax assessed value: $36,000
- Annual tax amount: $143
- Date on market: 8/4/2026
- Cumulative days on market: 517 days
- Listing agreement: Exclusive Right To Sell
- Listing terms: Cash,Conventional,FHA,VA Loan
- Road surface type: Paved
Estimated market value
$774,800
$736,000 - $814,000
$3,004/mo
Price history
| Date | Event | Price |
|---|---|---|
| 5/22/2026 | Listed for sale | $789,900$260/sqft |
Source:  Hive MLS #100507378 Report a problem Hive MLS #100507378 Report a problem | ||
| 5/15/2026 | Listing removed | $789,900$260/sqft |
Source: Hive MLS #100507378 Report a problem | ||
| 5/2/2025 | Price change | $789,900+19.7%$260/sqft |
Source:  CCAR #2505982 Report a problem CCAR #2505982 Report a problem | ||
| 3/10/2025 | Listed for sale | $659,900+1104.2%$217/sqft |
Source: CCAR #2505982 Report a problem | ||
| 1/31/2025 | Sold | $54,800-8.5%$18/sqft |
Source: Hive MLS #100440982 Report a problem | ||
| 9/18/2024 | Contingent | $59,900$20/sqft |
Source: Hive MLS #100440982 Report a problem | ||
| 4/26/2024 | Listed for sale | $59,900$20/sqft |
Source: Hive MLS #100440982 Report a problem | ||
| 12/9/2011 | Listing removed | $59,900$20/sqft |
Source: Coldwell Banker Sloane01 - Sb #183558 Report a problem | ||
| 12/8/2011 | Listed for sale | $59,900-46%$20/sqft |
Source: Coldwell Banker Sloane01 - Sb #183558 Report a problem | ||
| 1/2/2007 | Sold | $111,000$36/sqft |
Source: Hive MLS #20081536 Report a problem | ||
Public tax history
| Year | Property taxes | Tax assessment |
|---|---|---|
| 2025 | $143 | $36,000 |
| 2024 | $143 | $36,000 |
| 2023 | $143 -39.9% | $36,000 -20% |
| 2022 | $238 -0.1% | $45,000 |
| 2021 | $238 +1.9% | $45,000 |
| 2020 | $234 | $45,000 |
| 2019 | -- | $45,000 -30.8% |
| 2018 | $328 +0.8% | $65,000 |
| 2017 | $325 | $65,000 |
| 2016 | $325 | $65,000 |
| 2015 | $325 | $65,000 |
| 2010 | -- | -- |
| 2009 | -- | -- |
| 2008 | -- | -- |
| 2007 | -- | -- |
| 2006 | -- | -- |
| 2005 | -- | -- |
| 2004 | -- | -- |
| 2003 | -- | -- |
| 2002 | -- | -- |
| 2001 | -- | -- |
| 2000 | -- | -- |
Find assessor info on the county website
Monthly payment
Est. payment
Payment breakdown
Explore the cost of this home by adjusting the details. Changes won't be saved.Climate risks
Neighborhood: 28467
Nearby schools
Schools provided by the listing agent
- Elementary: Jessie Mae Monroe Elementary
- Middle: Shallotte Middle
- High: West Brunswick
Source: Hive MLS. This data may not be complete. We recommend contacting the local school district to confirm school assignments for this home.

Similar homes
- $739,0004 bd3 ba2.2k sqft9454 Old Salem Way, Calabash, NC 28467New Construction
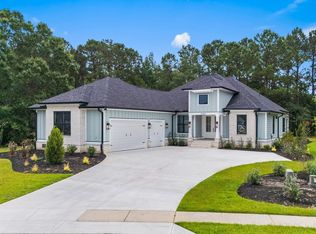
 MLS ID #2618725, Tatiana V Sheffer, RE/MAX Southern Shores. CCAR
 - $699,9004 bd4 ba3k sqft394 Autumn Pheasant Loop NW, Calabash, NC 28467New Construction
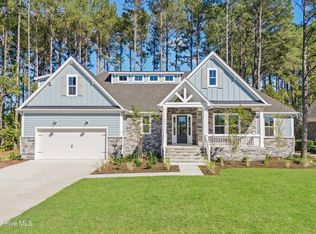
 MLS ID #100542321, Izabela Niewinna, HQ Real Estate LLC. Hive MLS
 - $689,9004 bd4 ba2.5k sqft1007 Beauvoir Drive NW, Calabash, NC 28467New Construction
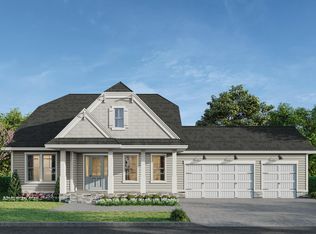 MLS ID #100552796, Izabela Niewinna, HQ Real Estate LLC. Hive MLS
 - $959,9004 bd3 ba3.8k sqft9447 Old Salem Way NW, Calabash, NC 28467New Construction
 MLS ID #100600534, Colleen Teifer, Silver Coast Properties. Hive MLS
 - $599,9003 bd3 ba2.2k sqft9406 Old Salem Way NW, Calabash, NC 28467New ConstructionMLS ID #100601450, Megan C Sauciuc, Keller Williams Innovate-OIB Mainland. Hive MLS
- $795,0004 bd3 ba3.2k sqft6089 Martinque Street SW, Shallotte, NC 28470New ConstructionMLS ID #100600385, Baxter Cheek, Keller Williams Innovate-OIB Mainland. Hive MLS
- $975,0004 bd3 ba2.7k sqft1976 Indigo Cove Way, Calabash, NC 28467For SaleMLS ID #100582919, Kimberleigh M Shelley, RE/MAX Southern Shores. Hive MLS
- $574,9003 bd2 ba2.3k sqft946 Parelli Way, Calabash, NC 28467New ConstructionHive MLS
- $574,9003 bd2 ba2.3k sqft946 Parelli Way NW, Calabash, NC 28467New ConstructionMLS ID #2612688, Lori S Lowrie, Today Homes Realty SC, LLC. CCAR
- $399,9904 bd3 ba2.4k sqft1096 Rosefield Way NW, Calabash, NC 28467New ConstructionMLS ID #100596902, Scott Glenfield, Dream Finders Realty LLC. Hive MLS
- $703,2003 bd4 ba2.7k sqft7527 Donegal Circle SW #52, Sunset Beach, NC 28468New ConstructionHive MLS
- $405,9904 bd3 ba2.4k sqft1129 Forest Bend Drive NW, Calabash, NC 28467New ConstructionMLS ID #100578136, Scott Glenfield, Dream Finders Realty LLC. Hive MLS
- $425,0003 bd2 ba1.6k sqft714 Boundary Loop Road NW, Calabash, NC 28467New ConstructionMLS ID #100599401, Tucker K Davis, eXp Realty. Hive MLS
- $799,0003 bd3 ba2.5k sqft3345 Stone Crab Court SW, Supply, NC 28462New ConstructionMLS ID #100570924, Kate E Cole-Ienna, Discover NC Homes. Hive MLS
- $724,5005 bd4 ba3.2k sqft1125 Mary Read Dr., North Myrtle Beach, SC 29582For SaleMLS ID #2624760, Christine M Howard, CRG Homes. CCAR
- $425,0003 bd2 ba1.6k sqft714 Boundary Loop Rd. NW #714 Boundary Loop Road, Calabash, NC 28467New ConstructionMLS ID #2621098, The Davis Team, EXP Realty LLC. CCAR
- $639,9003 bd3 ba2.4k sqft7536 Wallace Place SW #48, Sunset Beach, NC 28468New ConstructionHive MLS
- $650,0003 bd4 ba2.2k sqft7544 Haddington Place SW #10, Sunset Beach, NC 28468New ConstructionHive MLS
