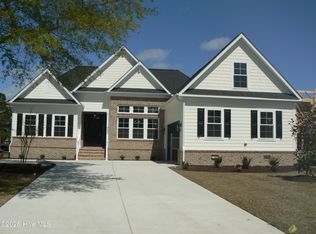
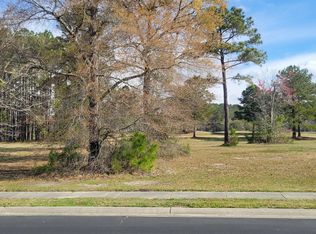
Welcome to your dream home in the picturesque and active golf community of Crow Creek! This stunning custom home with a commanding presence sits on a premium golf lot with panoramic views. The stately front porch with its brick steps and column bases and stained wood ceiling lead to a set of full-view double doors. As you enter the foyer, plentiful natural light from all directions add to the open and airy feel of the living area. With high-end laminate flooring throughout the home and tile in bathrooms and the laundry room, there is no carpet to care for here. The graciously-sized living room boasts a high, coffered tray ceiling, gas log fireplace with shiplap surround, custom built-ins, transom windows and stained wood mantle. You will love preparing meals and entertaining in this gourmet kitchen, complete with soft-close cabinetry, quartz counters, tiled backsplash, under-cabinet lighting, and large pantry. The stainless steel appliance package includes a wall oven with built-in microwave, gas cooktop with vented hood and dishwasher. The arrangement of space is ideal, having the adjacent dining area, with cross-coffered ceiling. The four-panel sliders lead to a massive screened porch complete with vaulted, stained wood ceiling and patio. The primary suite is your retreat at the end of the day, generously sized with double-tray ceiling and crown molding, and his and hers closets with pocket doors and custom built-in shelving. The spa-like primary bathroom offers dual vanities with quartz counters and undermount sinks, transom windows, a water closet, and a massive, tiled zero-entry shower with dual heads. Also on the first floor are a guest bedroom, complete with crown molding and closet with built-in shelving and a dedicated office adorned with full-view French doors. Upstairs is a fantastic bonus room which can be used for a multitude of purposes. There is also another large bedroom complete with another walk-in closet with custom shelving and an adjacent full bathroom. There is a generous second-floor deck with stained wood ceiling from this bedroom as well. The fourth bedroom, with an entrance from the hallway is perfect for spillover guests or a kids' bunkroom. There is plenty of space for everyone in this home! Even the courtyard garage is oversized with plenty of room for two cars, a workbench area and storage for beach gear and bicycles. Other thoughtful extras in this home include a tankless water heater, full irrigation, and zoned HVAC for maximum comfort. This location could not be any more convenient, down the road from the brand new Publix and Wal-Mart that are currently under construction. There are plenty of restaurants nearby whether you head to Calabash, known for its seafood restaurants or head toward Myrtle Beach. With multiple golf courses, grocery stores, shopping, dining and healthcare close to this home, you will not need to venture far. Crow Creek is an amenity-rich community with a clubhouse, outdoor pool, fitness room, game room, meeting rooms, tennis/pickleball courts and organized activities. If you love the beach, you are near the beaches of Sunset Beach, Ocean Isle Beach and Cherry Grove. What are you waiting for? Schedule your showing today!
New construction
$959,900
9447 Old Salem Way NW, Calabash, NC 28467
4beds
3,850sqft
Single Family Residence
Built in 2026
0.35 Acres Lot
$947,100 Zestimate®
$249/sqft
$165/mo HOA
What's special
Gourmet kitchenQuartz countersCustom built-insTransom windowsLarge pantryTiled backsplashUnder-cabinet lighting
- 72 days
- 268
- 24
Zillow last checked:
Listing updated:
Listed by:
Colleen Teifer 609-868-2393,
Silver Coast Properties
Source: Hive MLS,MLS#: 100600534 Originating MLS: Brunswick County Association of Realtors
Facts & features
Interior
Bedrooms & bathrooms
- Bedrooms: 4
- Bathrooms: 3
- Full bathrooms: 3
Rooms
- Room types: Master Bedroom, Bedroom 1, Living Room, Dining Room, Office, Laundry, Bathroom 1, Bathroom 2, Bedroom 3, Bedroom 4, Bonus Room, Bathroom 3
Primary bedroom
- Level: First
Bedroom 1
- Level: First
Bedroom 3
- Level: Second
Bedroom 4
- Level: Second
Bathroom 1
- Level: First
Bathroom 2
- Level: First
Bathroom 3
- Level: Second
Bonus room
- Level: Second
Dining room
- Level: First
Kitchen
- Level: First
Laundry
- Level: First
Living room
- Level: First
Office
- Level: First
Heating
- Heat Pump, Fireplace(s), Electric, Zoned
Cooling
- Central Air, Zoned, Heat Pump, Multi Units
Appliances
- Included: Gas Cooktop, Built-In Microwave, Built-In Electric Oven, Disposal, Dishwasher, ENERGY STAR Qualified Appliances, Tankless Water Heater
- Laundry: Laundry Room
Features
- Master Downstairs, Walk-in Closet(s), Vaulted Ceiling(s), Tray Ceiling(s), High Ceilings, Generator Plug, Kitchen Island, Ceiling Fan(s), Pantry, Walk-in Shower, Built-in Features, Dry Bar, Gas Log, Walk-In Closet(s), WiFi Thermostat
- Flooring: LVT/LVP, Tile
- Basement: None
- Attic: Partially Floored,Walk-In
- Has fireplace: Yes
- Fireplace features: Gas Log
Interior area
- Total structure area: 3,850
- Total interior livable area: 3,850 sqft
Property
Parking
- Total spaces: 2
- Parking features: Off Street, Paved, Garage
- Attached garage spaces: 2
Accessibility
- Accessibility features: None
Features
- Levels: Two
- Patio & porch: Covered, Patio, Screened, See Remarks, Front Porch, Rear Porch
- Exterior features: Irrigation System
- Pool features: None
- Fencing: None
- Has view: Yes
- View description: Golf Course
- Waterfront features: None
Lot
- Size: 0.35 Acres
- Dimensions: 89 x 183 x 81 x 189
- Features: On Golf Course
Details
- Parcel number: 209nd027
- Zoning: Co-R-7500
- Special conditions: Standard
Construction
Type & style
- Home type: SingleFamily
- Property subtype: Single Family Residence
Materials
- Fiber Cement, Wood Frame
- Foundation: Raised, Slab
- Roof: Architectural Shingle,Metal
Condition
- Under Construction
- New construction: Yes
- Year built: 2026
Details
- Warranty included: Yes
Utilities & green energy
- Sewer: County Sewer
- Water: County Water
- Utilities for property: Sewer Connected, Water Connected
Green energy
- Green verification: None
- Energy efficient items: Lighting, Thermostat
Community & HOA
Community
- Subdivision: Crow Creek
HOA
- Has HOA: Yes
- Amenities included: Basketball Court, Clubhouse, Pool, Fitness Center, Game Room, Gated, Golf Course, Maintenance Common Areas, Maintenance Roads, Management, Meeting Room, Restaurant, Street Lights, Taxes, Tennis Court(s)
- HOA fee: $1,975 annually
- HOA name: CAMS
- HOA phone: 877-672-2267
Location
- Region: Calabash
Financial & listing details
- Price per square foot: $249/sqft
- Tax assessed value: $33,800
- Annual tax amount: $135
- Date on market: 9/1/2026
- Cumulative days on market: 72 days
- Listing agreement: Exclusive Right To Sell
- Listing terms: Cash,Conventional
- Road surface type: Paved
Estimated market value
$947,100
$900,000 - $994,000
$2,987/mo
Price history
| Date | Event | Price |
|---|---|---|
| 9/1/2026 | Listed for sale | $959,900+1499.8%$249/sqft |
Source:  Hive MLS #100600534 Report a problem | ||
| 5/2/2025 | Sold | $60,000+25%$16/sqft |
Source: Public Record Report a problem | ||
| 4/12/2024 | Sold | $48,000+84.6%$12/sqft |
Source: Public Record Report a problem | ||
| 3/31/2021 | Sold | $26,000-62%$7/sqft |
Source: Public Record Report a problem | ||
| 7/21/2018 | Listing removed | $68,500$18/sqft |
Source: Coldwell Banker Sloane #100077327 Report a problem | ||
| 8/14/2017 | Price change | $68,500-8.7%$18/sqft |
Source: Coldwell Banker Sloane #100077327 Report a problem | ||
| 3/24/2017 | Listed for sale | $75,000-6.3%$19/sqft |
Source: Carolina Plantations Real Estate #100023075 Report a problem | ||
| 7/28/2016 | Listed for sale | $80,000-49.2%$21/sqft |
Source: Carolina Plantations Real Estate #100023075 Report a problem | ||
| 12/13/2005 | Sold | $157,500$41/sqft |
Source: Public Record Report a problem | ||
Public tax history
| Year | Property taxes | Tax assessment |
|---|---|---|
| 2025 | $136 | $33,800 |
| 2024 | $136 | $33,800 |
| 2023 | $136 -66.8% | $33,800 -57.8% |
| 2022 | $408 | $80,000 |
| 2021 | $408 +1.1% | $80,000 |
| 2020 | $404 | $80,000 |
| 2019 | -- | $80,000 -3.6% |
| 2018 | $415 | $83,000 |
| 2017 | -- | $83,000 |
| 2016 | -- | $83,000 |
| 2015 | -- | $83,000 |
| 2010 | -- | -- |
| 2009 | -- | -- |
| 2008 | -- | -- |
| 2007 | -- | -- |
Find assessor info on the county website
Monthly payment
Est. payment
Payment breakdown
Explore the cost of this home by adjusting the details. Changes won't be saved.Climate risks
Neighborhood: 28467
Nearby schools
Schools provided by the listing agent
- Elementary: Jessie Mae Monroe Elementary
- Middle: Shallotte Middle
- High: West Brunswick
Source: Hive MLS. This data may not be complete. We recommend contacting the local school district to confirm school assignments for this home.


Similar homes
- $899,0003 bd5 ba3.2k sqft9442 Old Salem Way NW, Calabash, NC 28467For Sale

 MLS ID #100584856, Courtney L Devlin, Starheel Properties, Inc.. Hive MLS
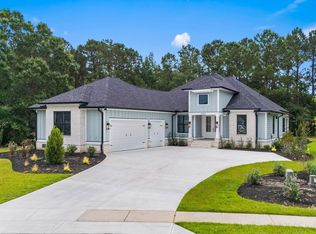
- $739,0004 bd3 ba2.2k sqft9454 Old Salem Way, Calabash, NC 28467New Construction
 MLS ID #2618725, Tatiana V Sheffer, REMAX Southern Shores. CCAR
- $748,7004 bd4 ba3.3k sqft433 Crow Creek Drive NW, Calabash, NC 28467For Sale
 MLS ID #100537525, Robin M Hess, Beach Time Realty, LLC. Hive MLS
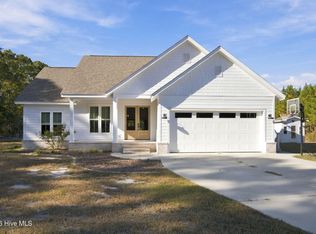
- $524,9004 bd3 ba2.3k sqft1042 Mable Drive, Calabash, NC 28467For Sale
 MLS ID #100615574, Jacob Harrison, Mossy Oak Properties Land and Farms. Hive MLS
- $644,9004 bd3 ba2.8k sqft9410 Old Salem Way, Calabash, NC 28467New ConstructionMLS ID #100542843, Carol H Cassidy, Keller Williams Innovate South dba Core Myrtle Beach. Hive MLS
- $689,9004 bd4 ba3k sqft394 Autumn Pheasant Loop NW, Calabash, NC 28467New ConstructionHive MLS
- $599,9003 bd3 ba2.2k sqft9406 Old Salem Way NW, Calabash, NC 28467New ConstructionMLS ID #100601450, Megan C Sauciuc, Keller Williams Innovate-OIB Mainland. Hive MLS
- $975,0004 bd3 ba2.7k sqft1976 Indigo Cove Way, Calabash, NC 28467For SaleMLS ID #100582919, Kimberleigh M Shelley, REMAX Southern Shores. Hive MLS
- $699,0004 bd4 ba3.3k sqft1220 N Middleton Drive NW, Calabash, NC 28467For SaleMLS ID #100601625, Debbie L Kinlaw, CENTURY 21 Sunset Realty. Hive MLS
- $705,0003 bd3 ba2.2k sqft233 S Middleton Drive NW, Calabash, NC 28467For SaleMLS ID #100608174, Patricia M Earp, Realty ONE Group Dockside North. Hive MLS
- $626,4003 bd3 ba2.4k sqft9192 NW Oldfield Rd., Calabash, NC 28467For SaleMLS ID #2617219, John W Blanton, White Shoreline Realty. CCAR
- $769,9005 bd5 ba3k sqft115 S Middleton Drive NW, Calabash, NC 28467New ConstructionMLS ID #100507378, Izabela Niewinna, HQ Real Estate LLC. Hive MLS
- $794,9994 bd3 ba2.3k sqft1992 Indigo Cove Way, Calabash, NC 28467New ConstructionMLS ID #100609337, Scott S Ellis, REMAX Southern Shores. Hive MLS
- $529,9003 bd3 ba2.3k sqft1630 Myrica Trail NW, Calabash, NC 28467New ConstructionMLS ID #100615232, Sandra M Finch, Today Homes Realty NC, LLC. Hive MLS
- $674,9004 bd4 ba2.5k sqft1007 Beauvoir Drive NW, Calabash, NC 28467New ConstructionHive MLS
- $549,9004 bd3 ba2.3k sqft1200 Moultrie Drive NW, Calabash, NC 28467For SaleMLS ID #100598308, Sam D Wood, Berkshire Hathaway Home Services Myrtle Beach Real Estate LLC. Hive MLS
- $667,5005 bd4 ba2.9k sqft9286 Murphy Way SW, Calabash, NC 28467For SaleMLS ID #100594987, Seth C Barbee, The Saltwater Agency. Hive MLS
- $879,0004 bd3 ba2.9k sqft8817 Kirkcaldy Court, Sunset Beach, NC 28468New ConstructionMLS ID #100568131, Jason T Ellis, JTE Real Estate. Hive MLS
