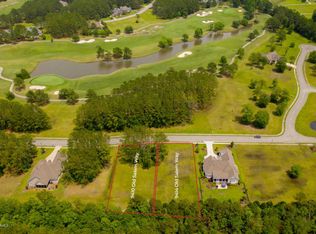
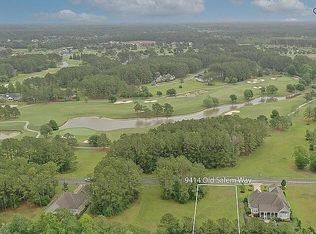
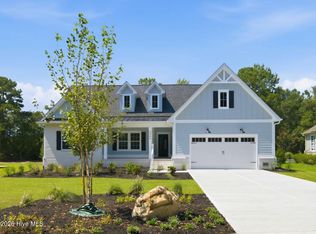
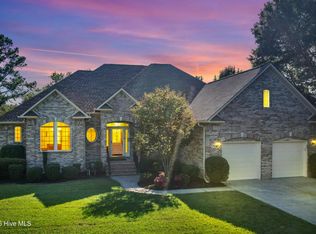
New construction with large lot and private backyard. Large second floor suite features bedroom, bathroom and flex room. Home is upgraded throughout. Crow Creek offers a meticulously maintained golf course. Just minutes from the beautiful beaches of Ocean Isle and Sunset Beach, and less than 15 minutes from the SC state line, this property ensures easy access to shopping, dining, and entertainment. Live like you are on vacation!
Results: 1 Selected: 0
New construction
$644,900
9410 Old Salem Way, Calabash, NC 28467
4beds
2,833sqft
Single Family Residence
Built in 2026
0.37 Acres Lot
$639,100 Zestimate®
$228/sqft
$160/mo HOA
What's special
Flex roomPrivate backyardLarge second floor suiteLarge lotHome is upgraded throughout
- 329 days
- 151
- 8
Zillow last checked:
Listing updated:
Listed by:
Carol H Cassidy 843-446-6867,
Keller Williams Innovate South dba Core Myrtle Beach
Source: Hive MLS,MLS#: 100542843 Originating MLS: Brunswick County Association of Realtors
Originating MLS: Brunswick County Association of RealtorsFacts & features
Interior
Bedrooms & bathrooms
- Bedrooms: 4
- Bathrooms: 3
- Full bathrooms: 3
Rooms
- Room types: Master Bedroom, Bedroom 1, Bedroom 2, Fnshd Room over Garage, Living Room, Laundry, Dining Room
Primary bedroom
- Level: First
Bedroom 1
- Level: First
Bedroom 2
- Level: First
Other
- Level: Second
Kitchen
- Level: First
Laundry
- Level: First
Living room
- Level: First
Heating
- Electric, Forced Air
Cooling
- Central Air
Appliances
- Included: Electric Oven, Built-In Microwave, Range, Disposal, Dishwasher
- Laundry: Dryer Hookup, Washer Hookup, Laundry Room
Features
- Master Downstairs, Walk-in Closet(s), Tray Ceiling(s), Entrance Foyer, Solid Surface, Kitchen Island, Ceiling Fan(s), Pantry, Walk-in Shower, Walk-In Closet(s)
- Flooring: LVT/LVP, Carpet
- Basement: None
- Attic: Access Only
- Has fireplace: No
Interior area
- Total structure area: 2,833
- Total interior livable area: 2,833 sqft
Property
Parking
- Total spaces: 2
- Parking features: Attached, Concrete, Garage Door Opener
- Attached garage spaces: 2
Accessibility
- Accessibility features: None
Features
- Levels: One and One Half
- Stories: 2
- Patio & porch: Patio, Porch
- Exterior features: Irrigation System
- Pool features: None
- Fencing: None
- View description: None
- Waterfront features: None
- Frontage type: See Remarks
Lot
- Size: 0.37 Acres
- Dimensions: 80.35 x 190.76, x 85.77 x 180.09
Details
- Parcel number: 209nc048
- Zoning: Co-R-7500
- Special conditions: Standard
Construction
Type & style
- Home type: SingleFamily
- Property subtype: Single Family Residence
Materials
- Brick, Fiber Cement, Wood Frame
- Foundation: Block
- Roof: Architectural Shingle
Condition
- Under Construction
- New construction: Yes
- Year built: 2026
Utilities & green energy
- Sewer: County Sewer
- Water: County Water
- Utilities for property: Assessment, Cable Available, Sewer Connected, Water Connected
Community & HOA
Community
- Security: Smoke Detector(s)
- Subdivision: Crow Creek
HOA
- Has HOA: Yes
- Amenities included: Clubhouse, Pool, Flood Insurance, Gated, Golf Course, Street Lights, Tennis Court(s)
- HOA fee: $1,925 annually
- HOA name: Crow Creek POA
- HOA phone: 910-579-5163
Location
- Region: Calabash
Financial & listing details
- Price per square foot: $228/sqft
- Tax assessed value: $28,000
- Date on market: 11/25/2025
- Cumulative days on market: 329 days
- Listing agreement: Exclusive Right To Sell
- Listing terms: Cash,Conventional,FHA,VA Loan
Estimated market value
$639,100
$607,000 - $671,000
$2,739/mo
Price history
| Date | Event | Price |
|---|---|---|
| 11/25/2025 | Listed for sale | $644,900$228/sqft |
Source:  Hive MLS #100542843 Report a problem Hive MLS #100542843 Report a problem | ||
Public tax history
Tax history is unavailable.
Monthly payment
Est. payment
Payment breakdown
Explore the cost of this home by adjusting the details. Changes won't be saved.Climate risks
Neighborhood: 28467
Nearby schools
Schools provided by the listing agent
- Elementary: Jessie Mae Monroe Elementary
- Middle: Shallotte Middle
- High: West Brunswick
Source: Hive MLS. This data may not be complete. We recommend contacting the local school district to confirm school assignments for this home.

Similar homes
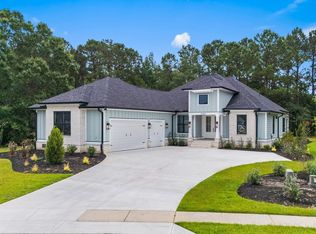
- $739,0004 bd3 ba2.2k sqft9454 Old Salem Way, Calabash, NC 28467New Construction
 MLS ID #2618725, Tatiana V Sheffer, RE/MAX Southern Shores. CCAR
 - $770,0004 bd4 ba3.3k sqft433 Crow Creek Drive NW, Calabash, NC 28467For Sale

 MLS ID #100537525, Robin M Hess, Beach Time Realty, LLC. Hive MLS
 - $705,0003 bd3 ba2.2k sqft233 S Middleton Drive NW, Calabash, NC 28467For Sale
 MLS ID #100608174, Patricia M Earp, Realty ONE Group Dockside North. Hive MLS
 - $959,9004 bd3 ba3.8k sqft9447 Old Salem Way NW, Calabash, NC 28467New Construction
 MLS ID #100600534, Colleen Teifer, Silver Coast Properties. Hive MLS
 - $574,9003 bd2 ba2.3k sqft946 Parelli Way, Calabash, NC 28467New ConstructionHive MLS
- $574,9003 bd2 ba2.3k sqft946 Parelli Way NW, Calabash, NC 28467New ConstructionMLS ID #2612688, Lori S Lowrie, Today Homes Realty SC, LLC. CCAR
- $654,9003 bd3 ba2.3k sqft1036 Mayfair Way SW #98, Sunset Beach, NC 28468New ConstructionHive MLS
- $649,9003 bd3 ba2.3k sqft1028 Crosby Circle SW #51, Sunset Beach, NC 28468New ConstructionHive MLS
- $639,9004 bd3 ba2.3k sqft6796 Hanbury Place SW #106, Ocean Isle Beach, NC 28469New ConstructionHive MLS
- $639,9003 bd3 ba2.4k sqft7536 Wallace Place SW #48, Sunset Beach, NC 28468New ConstructionHive MLS
- $399,9904 bd3 ba2.4k sqft1096 Rosefield Way NW, Calabash, NC 28467New ConstructionMLS ID #100596902, Scott Glenfield, Dream Finders Realty LLC. Hive MLS
- $399,0003 bd2 ba1.6k sqft4 Pineridge Court, Carolina Shores, NC 28467New ConstructionMLS ID #100610971, Viviana George, Southern Realty Group LLC. Hive MLS
- $405,9904 bd3 ba2.4k sqft1129 Forest Bend Drive NW, Calabash, NC 28467New ConstructionMLS ID #100578136, Scott Glenfield, Dream Finders Realty LLC. Hive MLS
- $625,0003 bd2 ba2.1k sqft444 Lake Shore Drive, Sunset Beach, NC 28468For SaleMLS ID #100583093, Tori M. Sellers, Intracoastal Realty Corporation. Hive MLS
- $650,0003 bd4 ba2.2k sqft7544 Haddington Place SW #10, Sunset Beach, NC 28468New ConstructionHive MLS
- $639,9003 bd3 ba2.3k sqft7524 Wallace Place SW #18, Sunset Beach, NC 28468New ConstructionHive MLS
- $660,0003 bd3 ba2.3k sqft7580 Wallace Place SW #42, Sunset Beach, NC 28468New ConstructionHive MLS
- $425,0003 bd2 ba1.6k sqft714 Boundary Loop Road NW, Calabash, NC 28467New ConstructionMLS ID #100599401, Tucker K Davis, eXp Realty. Hive MLS
- $359,0003 bd2 ba1.5k sqft507 Leatherwood Drive NW, Calabash, NC 28467For SaleMLS ID #100571608, LeAnn Everhart, EverHome Realty, LLC. Hive MLS
- $518,0005 bd4 ba2.8k sqft1068 Sea Bourne Way, Sunset Beach, NC 28468For SaleMLS ID #100591727, Bob Percesepe, BLUE CHIP REAL ESTATE. Hive MLS
