With up to 2,994 square feet of living space, this floor plan features three to four bedrooms, two to three bathrooms, and plenty of options. From a picture-perfect covered front porch, walk through the foyer and past two bedrooms with large closets, an optional study, and one full bathroom. Easily free your hands or unload your car using the drop zone area and adjacent laundry room, located just inside from the two-car garage. For further convenience, choose to add an optional bench with pegs in the drop zone area and counter space with a soaking sink in the laundry room. Photos are of model of floorplan Beyond the foyer that features an optional tray ceiling, find an open and connected great room, kitchen, dining, and breakfast area. Perfect for entertaining, options for this space include a wall oven, gourmet kitchen, practical desk, and fireplace as well as a coffered ceiling in the dining room and tray ceiling in the great room. Enjoy morning sunrises or evening sunsets from an optional sunroom or covered porch with an optional fireplace and extended patio, situated just off of the great room. Built with exceptional living in mind, this model features an optional second floor that offers either, a large unfinished storage space and loft area or an additional bedroom with a walk-in closet, full bathroom, linen closet, and loft area. The photos are of staged model home and not of this home but a representation of the floor plan. Home is under construction.
New construction
Price cut: $11.2K (8/31)
$574,900
946 Parelli Way NW, Calabash, NC 28467
3beds
2,390sqft
Single Family Residence
Built in 2026
9,583 Square Feet Lot
$566,400 Zestimate®
$241/sqft
$226/mo HOA
What's special
Covered front porchGourmet kitchenPractical deskTwo-car garageAdjacent laundry roomDrop zone areaWall oven
- 145 days
- 45
- 0
Zillow last checked:
Listing updated:
Listed by:
Lori S Lowrie 843-655-1872,
Today Homes Realty SC, LLC,
Greggory Russ 843-446-6278,
Today Homes Realty SC, LLC
Source: CCAR,MLS#: 2612688 Originating MLS: Coastal Carolinas Association of Realtors
Originating MLS: Coastal Carolinas Association of RealtorsFacts & features
Interior
Bedrooms & bathrooms
- Bedrooms: 3
- Bathrooms: 2
- Full bathrooms: 2
Rooms
- Room types: Bathroom, Foyer, Utility Room
Primary bedroom
- Features: Tray Ceiling(s), Walk-In Closet(s)
- Level: First
- Dimensions: 17'x14'
Bedroom 1
- Level: First
- Dimensions: 14'x13'4
Bedroom 2
- Level: First
- Dimensions: 14'x13'9
Primary bathroom
- Features: Dual Sinks, Separate Shower
Dining room
- Features: Separate/Formal Dining Room
- Dimensions: 14'4x12'4
Great room
- Dimensions: 16'11x19'8
Kitchen
- Features: Breakfast Bar, Breakfast Area, Dishwasher, Kitchen Exhaust Fan, Kitchen Island, Pantry, Stainless Steel Appliances, Solid Surface Counters
- Dimensions: 11'1x15'7
Other
- Features: Bedroom on Main Level, Entrance Foyer, Utility Room
Heating
- Central, Electric
Cooling
- Central Air
Appliances
- Included: Cooktop, Double Oven, Dishwasher, Disposal, Microwave, Range Hood
- Laundry: Washer Hookup
Features
- Attic, Tray Ceiling(s), Dual Sinks, Pull Down Attic Stairs, Permanent Attic Stairs, Separate Shower, Walk-In Closet(s), Breakfast Bar, Bedroom on Main Level, Breakfast Area, Entrance Foyer, Kitchen Island, Stainless Steel Appliances, Solid Surface Counters
- Flooring: Carpet, Luxury Vinyl, Luxury VinylPlank
- Attic: Pull Down Stairs,Permanent Stairs
Interior area
- Total structure area: 3,491
- Total interior livable area: 2,390 sqft
Property
Parking
- Total spaces: 4
- Parking features: Attached, Garage, Two Car Garage, Golf Cart Garage, Garage Door Opener
- Attached garage spaces: 2
Features
- Levels: One
- Stories: 1
- Patio & porch: Rear Porch, Front Porch
- Exterior features: Porch
- Pool features: Community, Outdoor Pool
Lot
- Size: 9,583 Square Feet
- Features: Irregular Lot, Outside City Limits
Details
- Additional parcels included: ,
- Parcel number: 224MD071
- Zoning: Res.
- Special conditions: None
Construction
Type & style
- Home type: SingleFamily
- Architectural style: Traditional
- Property subtype: Single Family Residence
Materials
- Vinyl Siding, Wood Frame
- Foundation: Slab
Condition
- Never Occupied
- New construction: Yes
- Year built: 2026
Details
- Builder model: Sand Dollar B
- Builder name: Chesapeak Homes
- Warranty included: Yes
Utilities & green energy
- Water: Public
- Utilities for property: Cable Available, Electricity Available, Other, Phone Available, Sewer Available, Underground Utilities, Water Available
Community & HOA
Community
- Features: Clubhouse, Golf Carts OK, Recreation Area, Long Term Rental Allowed, Pool
- Security: Smoke Detector(s)
- Subdivision: Coastal Club - Beach Cottages
HOA
- Has HOA: Yes
- Amenities included: Clubhouse, Owner Allowed Golf Cart, Owner Allowed Motorcycle, Pet Restrictions, Tenant Allowed Golf Cart, Tenant Allowed Motorcycle
- Services included: Association Management, Common Areas, Pool(s), Recreation Facilities
- HOA fee: $226 monthly
Location
- Region: Calabash
Financial & listing details
- Price per square foot: $241/sqft
- Date on market: 3/30/2026
- Listing terms: Cash,Conventional,FHA,VA Loan
- Electric utility on property: Yes
Estimated market value
$566,400
$538,000 - $595,000
$2,319/mo
Price history
| Date | Event | Price |
|---|---|---|
| 8/31/2026 | Price change | $574,900-1.9%$241/sqft |
Source:  CCAR #2612688 Report a problem CCAR #2612688 Report a problem | ||
| 5/16/2026 | Listed for sale | $586,142$245/sqft |
Source: CCAR #2612688 Report a problem | ||
Public tax history
Tax history is unavailable.
Monthly payment
Est. payment
Payment breakdown
Explore the cost of this home by adjusting the details. Changes won't be saved.Climate risks
Neighborhood: 28467
Nearby schools
Schools provided by the listing agent
- Elementary: Jesse Mae Monroe Elementary School
- Middle: Shallotte Middle School
- High: West Brunswick High School
Source: CCAR. This data may not be complete. We recommend contacting the local school district to confirm school assignments for this home.


Similar homes
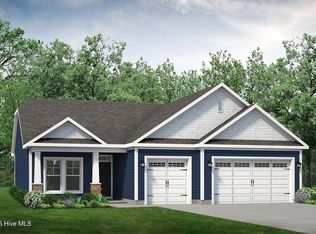
- $574,9003 bd2 ba2.3k sqft946 Parelli Way, Calabash, NC 28467New Construction
 Hive MLS
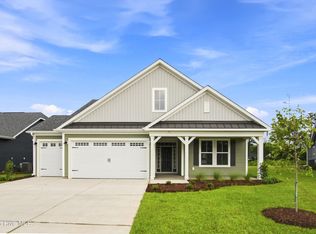
 - $644,9004 bd3 ba2.8k sqft9410 Old Salem Way, Calabash, NC 28467New Construction
 MLS ID #100542843, Carol H Cassidy, Keller Williams Innovate South dba Core Myrtle Beach. Hive MLS
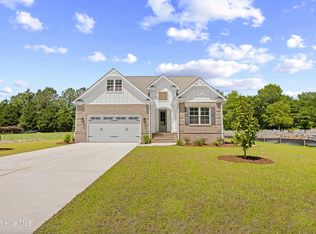
 - $405,9904 bd3 ba2.4k sqft1129 Forest Bend Drive NW, Calabash, NC 28467New Construction
 MLS ID #100578136, Scott Glenfield, Dream Finders Realty LLC. Hive MLS
 - $389,9003 bd2 ba1.6k sqft1184 Halter Place NW, Calabash, NC 28467New Construction
 Hive MLS
 - $399,9904 bd3 ba2.4k sqft1096 Rosefield Way NW, Calabash, NC 28467New ConstructionMLS ID #100596902, Scott Glenfield, Dream Finders Realty LLC. Hive MLS
- $349,9903 bd2 ba2k sqft1124 Forest Bend Drive NW, Calabash, NC 28467New ConstructionHive MLS
- $344,9903 bd2 ba2k sqft1135 Forest Bend Drive NW, Calabash, NC 28467New ConstructionHive MLS
- $349,9903 bd2 ba2k sqft1124 NW Forest Bend Dr NW, Calabash, NC 28467New Construction
 MLS ID #2610120, Cheryl Crary, DFH Realty Georgia, LLC. CCAR
 - $344,9903 bd2 ba2k sqft1135 NW Forest Bend Dr NW, Calabash, NC 28467New ConstructionMLS ID #2610121, Cheryl Crary, DFH Realty Georgia, LLC. CCAR
- $360,0003 bd2 ba1.8k sqft669 Blackthorne Circle NW, Calabash, NC 28467For SaleMLS ID #100600736, Tidal Realty Partners, REAL Broker LLC. Hive MLS
- $319,9903 bd2 ba1.6k sqft1125 Forest Bend Drive NW, Calabash, NC 28467New ConstructionMLS ID #100589986, Scott Glenfield, Dream Finders Realty LLC. Hive MLS
- $319,9903 bd2 ba1.6k sqft1139 Forest Bend Drive NW, Calabash, NC 28467New ConstructionHive MLS
- $319,9903 bd2 ba1.6k sqft1139 NW Forest Bend Dr NW, Calabash, NC 28467New ConstructionMLS ID #2611782, Cheryl Crary, DFH Realty Georgia, LLC. CCAR
- $369,0003 bd3 ba2.2k sqft864 Callant Dr., Little River, SC 29566For SaleMLS ID #2624531, Alexandra L Osborn, EXP Realty LLC. CCAR
- $337,9903 bd2 ba1.6k sqft1086 Rosefield Way NW, Calabash, NC 28467New ConstructionMLS ID #100577683, Scott Glenfield, Dream Finders Realty LLC. Hive MLS
